This is the one!!! Experience the perfect blend of luxury, privacy, and convenience in this exceptional estate nestled on over 2 acres in the highly sought-after Berryhill School District. Surrounded by mature trees and tucked away on a peaceful cul-de-sac. This property offers a secluded country setting just minutes from downtown, Tulsa Hills, shopping, dining, and major highways.
Designed for both everyday living and entertaining. This custom home features beautiful hardwood floors. The main-level primary suite is spacious with a beautiful view and access to the backyard. At the same time, a comfortable guest bedroom with a private bath provides added convenience and privacy for visitors or multi-generational living. The living room boasts a tray ceiling with a fireplace. The expansive game room with a built-in wet bar and surround sound is ready for you to make your own. Enjoy the beautiful kitchen with ample storage, cabinetry, and a massive island to entertain. There's a dedicated dining room and a main-level office with built-in storage. Upstairs are three additional bedrooms with Pullman bathrooms and two oversized multipurpose rooms providing endless possibilities for a media room, home gym, guest suite, or hobby space. The resort-style backyard is an entertainer's dream, complete with a sparkling inground pool, covered patio, infrared grill, outdoor fireplace, and full sprinkler system. Significant updates offer peace of mind, including a new septic pump in 7/2025, a Grand Manor 50-year designer shingle roof installed in 2021, along with new HVAC systems and a water heater within the last 3 years. This one-of-a-kind estate delivers luxury, comfort, and versatility in a premier location. A rare opportunity to enjoy private acreage living without sacrificing city convenience. MUST SEE!!!
For sale
$950,000
4224 S 69th West Ave, Tulsa, OK 74107
5beds
5,677sqft
:
Get pre-qualified$6,226/mo
Single Family Residence
Built in 2001
2.33 Acres Lot
$915,000 Zestimate®
$167/sqft
$-- HOA
What's special
Sparkling inground poolOutdoor fireplaceInfrared grillSecluded country settingFull sprinkler systemResort-style backyardMain-level primary suite
- 63 days |
- 902 |
- 37 |
Zillow last checked:
Listing updated:
Listed by:
Irma Meza 918-688-0086,
Meza Realty Group, LLC
Source: MLS Technology, Inc.,MLS#: 2620494 Originating MLS: MLS Technology
Originating MLS: MLS TechnologyFacts & features
Interior
Bedrooms & bathrooms
- Bedrooms: 5
- Bathrooms: 6
- Full bathrooms: 4
- 1/2 bathrooms: 2
Primary bedroom
- Description: Master Bedroom,Private Bath,Walk-in Closet
- Level: First
Bedroom
- Description: Bedroom,Private Bath,Walk-in Closet
- Level: First
Bedroom
- Description: Bedroom,Pullman Bath,Walk-in Closet
- Level: Second
Bedroom
- Description: Bedroom,Private Bath,Walk-in Closet
- Level: Second
Bedroom
- Description: Bedroom,Pullman Bath,Walk-in Closet
- Level: Second
Primary bathroom
- Description: Master Bath,Bathtub,Double Sink,Full Bath,Separate Shower,Vent,Whirlpool
- Level: First
Bathroom
- Description: Hall Bath,Half Bath,Vent
- Level: First
Bathroom
- Description: Hall Bath,Half Bath,Vent
- Level: First
Bathroom
- Description: Hall Bath,Bathtub,Double Sink,Full Bath,Vent
- Level: Second
Bonus room
- Description: Additional Room,Workroom
- Level: Second
Bonus room
- Description: Additional Room,Workroom
- Level: Second
Dining room
- Description: Dining Room,Formal
- Level: First
Game room
- Description: Game/Rec Room,Wetbar
- Level: First
Kitchen
- Description: Kitchen,Breakfast Nook,Island,Pantry
- Level: First
Living room
- Description: Living Room,Combo,Fireplace,Great Room
- Level: First
Office
- Description: Office,Bookcase
- Level: First
Utility room
- Description: Utility Room,Inside,Sink
- Level: First
Heating
- Central, Gas, Multiple Heating Units
Cooling
- Central Air, 3+ Units
Appliances
- Included: Convection Oven, Cooktop, Double Oven, Dishwasher, Disposal, Gas Water Heater, Microwave, Oven, Range
- Laundry: Washer Hookup, Electric Dryer Hookup
Features
- Wet Bar, Central Vacuum, Granite Counters, High Ceilings, High Speed Internet, Pullman Bath, Cable TV, Wired for Data, Ceiling Fan(s), Electric Oven Connection, Gas Range Connection
- Flooring: Carpet, Tile, Wood
- Windows: Aluminum Frames, Wood Frames
- Basement: None
- Number of fireplaces: 2
- Fireplace features: Gas Starter, Outside
Interior area
- Total structure area: 5,677
- Total interior livable area: 5,677 sqft
Property
Parking
- Total spaces: 3
- Parking features: Attached, Garage, Garage Faces Side, Shelves
- Attached garage spaces: 3
Features
- Levels: Two
- Stories: 2
- Patio & porch: Covered, Patio, Porch
- Exterior features: Concrete Driveway, Fire Pit, Sprinkler/Irrigation, Outdoor Grill, Rain Gutters
- Pool features: Fiberglass, In Ground
- Fencing: Split Rail
Lot
- Size: 2.33 Acres
- Features: Cul-De-Sac, Mature Trees, Wooded
Details
- Additional structures: None
- Parcel number: 57007923036330
Construction
Type & style
- Home type: SingleFamily
- Architectural style: Colonial
- Property subtype: Single Family Residence
Materials
- Brick, Stone, Wood Frame
- Foundation: Slab
- Roof: Asphalt,Fiberglass
Condition
- Year built: 2001
Utilities & green energy
- Sewer: Septic Tank
- Water: Public
- Utilities for property: Cable Available, Electricity Available, Natural Gas Available, High Speed Internet Available, Phone Available, Water Available
Green energy
- Energy efficient items: Insulation
Community & HOA
Community
- Features: Gutter(s)
- Security: Storm Shelter, Security System Owned, Smoke Detector(s)
- Subdivision: Stratford Estates
HOA
- Has HOA: No
Location
- Region: Tulsa
Financial & listing details
- Price per square foot: $167/sqft
- Annual tax amount: $7,984
- Date on market: 6/3/2026
- Cumulative days on market: 431 days
- Listing terms: Conventional,FHA,Other,VA Loan
Estimated market value
$915,000
$869,000 - $961,000
$4,590/mo
Price history
| Date | Event | Price |
|---|---|---|
| 6/3/2026 | Listed for sale | $950,000$167/sqft |
Source:  MLS Technology, Inc. #2620494 Report a problem MLS Technology, Inc. #2620494 Report a problem | ||
| 6/2/2026 | Listing removed | $950,000$167/sqft |
Source: MLS Technology, Inc. #2548593 Report a problem | ||
| 8/14/2025 | Price change | $950,000-2.6%$167/sqft |
Source: MLS Technology, Inc. #2522390 Report a problem | ||
| 7/5/2025 | Price change | $975,000-2.5%$172/sqft |
Source: MLS Technology, Inc. #2522390 Report a problem | ||
| 5/31/2025 | Listed for sale | $1,000,000+63.8%$176/sqft |
Source: MLS Technology, Inc. #2522390 Report a problem | ||
| 5/19/2016 | Sold | $610,500$108/sqft |
Source: MLS Technology, Inc. #1607385 Report a problem | ||
Public tax history
Tax history is unavailable.
Monthly payment
Est. payment
Payment breakdown
Explore the cost of this home by adjusting the details. Changes won't be saved.Climate risks
Neighborhood: 74107
Nearby schools
GreatSchools rating
- 5/10Berryhill Elementary School SouthGrades: PK-6Distance: 1.3 mi
- 5/10Berryhill Middle SchoolGrades: 7-8Distance: 1.3 mi
- 7/10Berryhill High SchoolGrades: 9-12Distance: 1.3 mi
Schools provided by the listing agent
- Elementary: Berryhill
- High: Berryhill
- District: Berryhill - Sch Dist (10)
Source: MLS Technology, Inc.. This data may not be complete. We recommend contacting the local school district to confirm school assignments for this home.
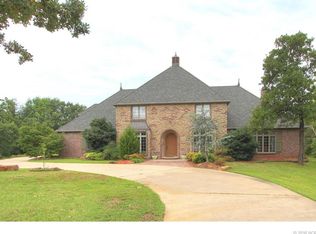
- $954,8005 bd6 ba5.6k sqft4224 S 69th Ave W, Tulsa, OK 74107Off Market
- $655,100-- bd3 ba3.4k sqft4220 S 69th Ave W, Tulsa, OK 74107Off Market
- $508,400-- bd2 ba2.4k sqft6758 W Skyline Dr W, Tulsa, OK 74107Off Market
- $781,200-- bd4 ba4.1k sqft4227 S 69th Ave W, Tulsa, OK 74107Off Market
- $--1.21 acresSkyline Dr, Tulsa, OK 74107Off Market
- $634,4004 bd3 ba4.2k sqft4216 S 69th Ave W, Tulsa, OK 74107Off Market
- $615,600-- bd3 ba3.8k sqft4215 S 69th Ave W, Tulsa, OK 74107Off Market
- $569,5004 bd4 ba2.9k sqft4334 S 69th West Ave, Tulsa, OK 74107Off Market
A local agent can set up tours, give advice and negotiate with sellers.
A local lender can help you make sure your offer is ready when you are.
Similar homes
- $800,0004 bd4 ba4.4k sqft4203 S 69th West Ave, Tulsa, OK 74107For Sale
 MLS ID #2618218, Amanda Pierce Bivens, Chinowth & Cohen. MLS Technology, Inc.

 - $799,0005 bd4 ba4.3k sqft4843 S. 81st W. Ave., Tulsa, OK 74107For Sale
 MLS ID #2604453, Stacy Marti, Coldwell Banker Select. MLS Technology, Inc.
 - $895,0004 bd7 ba4.9k sqft1402 N Birch Ave, Sand Springs, OK 74063For Sale
 MLS ID #2616311, Laura Hawkins, McGraw, REALTORS. MLS Technology, Inc.
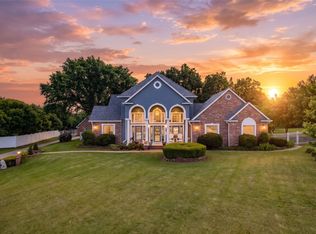
 - $569,9004 bd4 ba4.4k sqft13602 W 42nd Pl S, Sand Springs, OK 74063For Sale
 MLS ID #2629006, Emma Goodman, MORE Agency. MLS Technology, Inc.
 - $1,075,0005 bd6 ba4.6k sqft4809 Oak Leaf Dr, Tulsa, OK 74132For SaleMLS ID #2618503, Jamie C Gahring, Coldwell Banker Select. MLS Technology, Inc.
- $849,0004 bd6 ba6.1k sqft1241 Circle Dr, Sapulpa, OK 74066For SaleMLS ID #2617027, Brad Ramey, Coldwell Banker Select. MLS Technology, Inc.
- $879,0004 bd4 ba3.3k sqft4628 S 193rd West Ave, Sand Springs, OK 74063For SaleMLS ID #2610048, AJ Christy, Home Place Real Estate. MLS Technology, Inc.
- $999,9994 bd4 ba3.1k sqft524 E 118th St S, Jenks, OK 74037For SaleMLS ID #2615982, Tresa Hunter, C21/First Choice Realty. MLS Technology, Inc.
- $825,0004 bd5 ba3.9k sqft118 E 25th St, Tulsa, OK 74114For SaleMLS ID #2628152, Peggy Wiseman, Coldwell Banker Select. MLS Technology, Inc.
- $824,5005 bd5 ba4.9k sqft3855 S Utica Ave, Tulsa, OK 74105For SaleMLS ID #2619060, Jamie Calkins, McGraw, REALTORS. MLS Technology, Inc.
- $885,0003 bd5 ba5.4k sqft13380 S Garrett St, Sapulpa, OK 74066For SaleMLS ID #2616495, Debbie Jean Brewster, C21/First Choice Realty. MLS Technology, Inc.
- $949,9005 bd6 ba5.2k sqft6306 E 110th St, Tulsa, OK 74137For SaleMLS ID #2614064, Vicky Watkins, Chinowth & Cohen. MLS Technology, Inc.
- $974,9005 bd4 ba5.9k sqft5630 E 117th Pl, Tulsa, OK 74137For SaleMLS ID #2620243, Jamie L Wilson, MORE Agency. MLS Technology, Inc.
- $1,050,0004 bd4 ba3.4k sqft3822 S Atlanta Pl, Tulsa, OK 74105For SaleMLS ID #2618829, Tudie Bryan, Chinowth & Cohen. MLS Technology, Inc.
- $850,0005 bd6 ba5.5k sqft10106 S Maplewood Ave, Tulsa, OK 74137For SaleMLS ID #2619827, Brian Frere, Keller Williams Preferred. MLS Technology, Inc.
- $509,0005 bd5 ba3.7k sqft1501 N Old North Pl, Sand Springs, OK 74063For SaleMLS ID #2615550, Carolyn D Thompson, Nassau Ridge Realty. MLS Technology, Inc.
- $849,9004 bd5 ba5.1k sqft6003 E 117th Pl, Tulsa, OK 74137For SaleMLS ID #2550710, Chris Johnson, Rivere Real Estate Group. MLS Technology, Inc.
- $699,0005 bd4 ba5.5k sqft17716 S 39th West Ave, Mounds, OK 74047For SaleMLS ID #2605956, Kelsy Portillo, McGraw, REALTORS. MLS Technology, Inc.
- $529,9004 bd4 ba3.5k sqft4704 W 88th St, Tulsa, OK 74132For SaleMLS ID #2604000, Christi Gillentine, Keller Williams Preferred. MLS Technology, Inc.
- $685,0004 bd5 ba5.4k sqft4929 E 114th Pl, Tulsa, OK 74137For SaleMLS ID #2624773, Taylor Bay, Chinowth & Cohen. MLS Technology, Inc.
