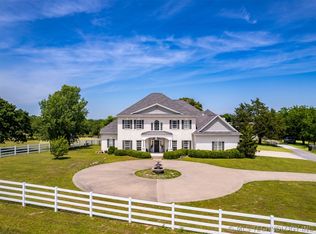
Exquisite Hilltop Estate with Resort-Style Amenities on 1.30 Acres. (Land+ Pool+ LUXURY) Experience luxury living at its finest in this stunning custom-built estate, situated atop a scenic hill offering sweeping panoramic views. This is the best value luxury acreage property under $1M in the Tulsa area! From the moment you arrive, the grand brick and stone entry set the tone for the exceptional craftsmanship found throughout. Inside, rich hardwood floors flow through expansive living spaces accented by soaring vaulted, wood-lined ceilings and dual wood-burning fireplaces, creating an atmosphere of warmth and elegance. Walls of windows bathe the interior in natural light while framing outdoor vistas. The gourmet kitchen is a masterpiece, featuring a new oversized range, granite countertops, a spacious walk-in pantry, built-in microwave, and generous bar seating for both everyday living and lavish entertaining. The private owner's retreat offers a spa-inspired escape, with a large walk-in shower, a soaking tub, double vanities, and two custom walk-in closets with extensive built-ins, drawers, and shelving. A rare offering for the car enthusiast or hobbyist, the property boasts a massive 4-car garage with a workshop area. The Great Room offers grand oak-floored with double doors — ideal for family game room, showcasing vehicles, hosting events, or a luxury hobby space Step outside to your personal resort: an expansive saltwater pool, hot tub, and an extraordinary outdoor living pavilion with vaulted wood-lined ceilings, a half bath, and an outdoor TV and brick materials included for your future custom fireplace. Native stone terracing wraps the outdoor living spaces, Tucked away, this serene retreat offers privacy and seclusion while remaining just minutes from highways (Creek Turnpike, Hwy 75, Hwy 117, Hwy 67) to fine dining, and upscale shopping. This is more than a home - it's a lifestyle. A truly exceptional, one-of-a-kind property.
For sale
Price cut: $40K (5/26)
$885,000
13380 S Garrett St, Sapulpa, OK 74066
3beds
5,432sqft
:
Get pre-qualified$5,674/mo
Single Family Residence
Built in 2013
1.3 Acres Lot
$845,600 Zestimate®
$163/sqft
$-- HOA
What's special
Expansive saltwater poolHot tubOutdoor tvScenic hillSpa-inspired escapeLarge walk-in showerExpansive living spaces
- 76 days |
- 729 |
- 61 |
Zillow last checked:
Listing updated:
Listed by:
Debbie Jean Brewster 918-809-1845,
C21/First Choice Realty
Source: MLS Technology, Inc.,MLS#: 2616495 Originating MLS: MLS Technology
Originating MLS: MLS TechnologyFacts & features
Interior
Bedrooms & bathrooms
- Bedrooms: 3
- Bathrooms: 5
- Full bathrooms: 4
- 1/2 bathrooms: 1
Primary bedroom
- Description: Master Bedroom,Dress,Private Bath,Walk-in Closet
- Level: First
Bedroom
- Description: Bedroom,Private Bath,Walk-in Closet
- Level: First
Bedroom
- Description: Bedroom,Private Bath,Walk-in Closet
- Level: First
Bedroom
- Description: Bedroom,No Bath
- Level: Second
Primary bathroom
- Description: Master Bath,Bathtub,Double Sink,Full Bath,Heater,Separate Shower,Vent
- Level: First
Bathroom
- Description: Hall Bath,Bathtub,Full Bath,Vent
- Level: First
Dining room
- Description: Dining Room,Formal
- Level: First
Kitchen
- Description: Kitchen,Breakfast Nook,Island,Pantry
- Level: First
Living room
- Description: Living Room,Fireplace
- Level: First
Utility room
- Description: Utility Room,Inside
- Level: First
Heating
- Central, Electric, Multiple Heating Units
Cooling
- Central Air, 3+ Units
Appliances
- Included: Double Oven, Dishwasher, Disposal, Ice Maker, Microwave, Oven, Range, Stove, Tankless Water Heater, PlumbedForIce Maker
- Laundry: Washer Hookup, Electric Dryer Hookup
Features
- Attic, Granite Counters, High Ceilings, High Speed Internet, Vaulted Ceiling(s), Ceiling Fan(s), Gas Range Connection, Gas Oven Connection, Programmable Thermostat
- Flooring: Concrete, Hardwood, Tile
- Windows: Aluminum Frames, Insulated Windows
- Basement: None
- Number of fireplaces: 2
- Fireplace features: Wood Burning
Interior area
- Total structure area: 5,432
- Total interior livable area: 5,432 sqft
Property
Parking
- Total spaces: 4
- Parking features: Attached, Garage, Workshop in Garage, Circular Driveway
- Attached garage spaces: 4
Features
- Levels: Two
- Stories: 2
- Patio & porch: Covered, Patio, Porch
- Exterior features: Concrete Driveway, Sprinkler/Irrigation, Landscaping, Rain Gutters
- Pool features: Gunite, In Ground
- Has spa: Yes
- Spa features: Hot Tub
- Fencing: Chain Link
Lot
- Size: 1.3 Acres
- Features: Mature Trees, Sloped
- Topography: Sloping,Terraced
Details
- Additional structures: None, Pergola
- Parcel number: 700200001000004000
Construction
Type & style
- Home type: SingleFamily
- Architectural style: Other
- Property subtype: Single Family Residence
Materials
- Brick, Wood Frame
- Foundation: Slab
- Roof: Asphalt,Fiberglass
Condition
- Year built: 2013
Utilities & green energy
- Sewer: Public Sewer
- Water: Rural
- Utilities for property: Electricity Available, Fiber Optic Available, Water Available
Green energy
- Energy efficient items: Windows
- Indoor air quality: Ventilation
Community & HOA
Community
- Features: Gutter(s)
- Security: No Safety Shelter, Security System Owned, Smoke Detector(s)
- Subdivision: Ashlane Estates Ph 1
HOA
- Has HOA: No
- Amenities included: None
- Services included: None
Location
- Region: Sapulpa
Financial & listing details
- Price per square foot: $163/sqft
- Tax assessed value: $882,198
- Annual tax amount: $10,156
- Date on market: 5/6/2026
- Cumulative days on market: 78 days
- Listing terms: Conventional,FHA,VA Loan
- Exclusions: All Personal Property will remain with the Sellers.
Estimated market value
$845,600
$803,000 - $888,000
$3,515/mo
Price history
| Date | Event | Price |
|---|---|---|
| 5/26/2026 | Price change | $885,000-4.3%$163/sqft |
Source:  MLS Technology, Inc. #2616495 Report a problem MLS Technology, Inc. #2616495 Report a problem | ||
| 5/8/2026 | Listed for sale | $925,000-1.5%$170/sqft |
Source: MLS Technology, Inc. #2616495 Report a problem | ||
| 10/16/2025 | Listing removed | $939,000$173/sqft |
Source: MLS Technology, Inc. #2527191 Report a problem | ||
| 10/2/2025 | Price change | $939,000-2%$173/sqft |
Source: MLS Technology, Inc. #2527191 Report a problem | ||
| 8/5/2025 | Price change | $958,000-1%$176/sqft |
Source: MLS Technology, Inc. #2527191 Report a problem | ||
| 6/27/2025 | Listed for sale | $968,000-0.7%$178/sqft |
Source: MLS Technology, Inc. #2527191 Report a problem | ||
| 8/25/2023 | Listing removed | -- |
Source: MLS Technology, Inc. #2325409 Report a problem | ||
| 7/20/2023 | Listed for sale | $975,000+25.8%$179/sqft |
Source: MLS Technology, Inc. #2325409 Report a problem | ||
| 6/16/2021 | Sold | $775,000-2.8%$143/sqft |
Source: MLS Technology, Inc. #2041412 Report a problem | ||
| 4/19/2021 | Pending sale | $797,500$147/sqft |
Source: MLS Technology, Inc. #2041412 Report a problem | ||
| 4/14/2021 | Listed for sale | $797,500$147/sqft |
Source: MLS Technology, Inc. #2041412 Report a problem | ||
| 1/21/2021 | Listing removed | -- |
Source: MLS Technology, Inc. #2041412 Report a problem | ||
| 11/17/2020 | Listed for sale | $797,500+22.9%$147/sqft |
Source: MLS Technology, Inc. #2041412 Report a problem | ||
| 1/24/2020 | Listing removed | $649,000$119/sqft |
Source: Keller Williams Advantage #1926844 Report a problem | ||
| 9/23/2019 | Price change | $649,000-7.3%$119/sqft |
Source: Keller Williams Advantage #1926844 Report a problem | ||
| 7/23/2019 | Listed for sale | $699,900+976.8%$129/sqft |
Source: Keller Williams Advantage #1926844 Report a problem | ||
| 5/3/2013 | Sold | $65,000$12/sqft |
Source: Public Record Report a problem | ||
Public tax history
| Year | Property taxes | Tax assessment |
|---|---|---|
| 2024 | $10,156 +7.1% | $98,693 +3% |
| 2023 | $9,485 +2.8% | $95,818 +3% |
| 2022 | $9,229 +71.2% | $93,028 +77.6% |
| 2021 | $5,392 +5.8% | $52,393 +3% |
| 2020 | $5,096 +4.9% | $50,867 +3% |
| 2019 | $4,857 +6.2% | $49,386 +3% |
| 2017 | $4,575 +858.9% | $47,947 -8.7% |
| 2016 | $477 | $52,511 +12.8% |
| 2015 | -- | $46,550 |
| 2014 | -- | $46,550 +423081.8% |
| 2013 | -- | $11 |
| 2012 | $1 +11.1% | $11 +10% |
| 2011 | $1 | $10 |
Find assessor info on the county website
Monthly payment
Est. payment
Payment breakdown
Explore the cost of this home by adjusting the details. Changes won't be saved.Climate risks
Neighborhood: 74066
Nearby schools
GreatSchools rating
- 3/10Kiefer Elementary SchoolGrades: PK-6Distance: 2 mi
- 4/10Rongey Middle SchoolGrades: 7-8Distance: 2 mi
- 7/10Kiefer High SchoolGrades: 9-12Distance: 2 mi
Schools provided by the listing agent
- Elementary: Kiefer
- Middle: Kiefer
- High: Kiefer
- District: Kiefer - Sch Dist (52)
Source: MLS Technology, Inc.. This data may not be complete. We recommend contacting the local school district to confirm school assignments for this home.
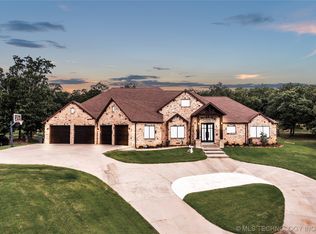
- $980,5004 bd5 ba5.3k sqft13380 S Garrett St, Sapulpa, OK 74066Off Market
- $864,1004 bd5 ba4.7k sqft13390 S Garrett West Ave, Sapulpa, OK 74066Off Market
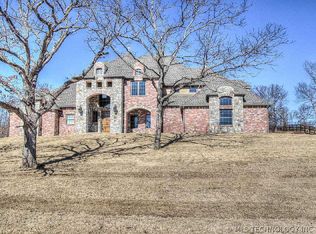
- $830,500-- bd-- ba4.1k sqft13390 S Garrett St, Sapulpa, OK 74066Off Market
- $673,0004 bd4 ba4k sqft5895 W Grandview Ave, Sapulpa, OK 74066Sold
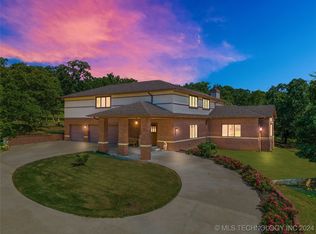
- $673,000-- bd-- ba4k sqft5895 Grandview Ave, Sapulpa, OK 74066Sold
- $664,000-- bd-- ba3.7k sqft13400 S Garrett St, Sapulpa, OK 74066Off Market
- $328,0003 bd2 ba1.6k sqft6310 Rockwood North Cir, Sapulpa, OK 74066Sold
- $68,5001.214 Acres5885 Grandview Ave, Sapulpa, OK 74066Sold
A local agent can set up tours, give advice and negotiate with sellers.
A local lender can help you make sure your offer is ready when you are.
Similar homes
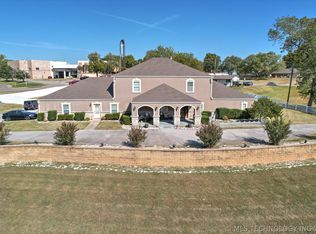
- $849,0004 bd6 ba6.1k sqft1241 Circle Dr, Sapulpa, OK 74066For Sale
 MLS ID #2617027, Brad Ramey, Coldwell Banker Select. MLS Technology, Inc.
 - $699,0003 bd3 ba3.1k sqft3212 Echo Rd, Sapulpa, OK 74066For Sale
 MLS ID #2610472, Tonya D. Baer, Keller Williams Advantage. MLS Technology, Inc.
 - $1,174,9005 bd6 ba5.9k sqft600 Laury Ln, Sapulpa, OK 74066For Sale
 MLS ID #2616848, Jessica Davis, MORE Agency. MLS Technology, Inc.
 - $884,9004 bd5 ba5.1k sqft6623 E 134th Pl S, Bixby, OK 74008For Sale
 MLS ID #2617599, Janis Taylor, MORE Agency. MLS Technology, Inc.
 - $895,0004 bd5 ba4.5k sqft10528 S Koa St, Jenks, OK 74037For SaleMLS ID #2603070, Kathryn French, Keller Williams Advantage. MLS Technology, Inc.
- $895,0004 bd7 ba4.9k sqft1402 N Birch Ave, Sand Springs, OK 74063For SaleMLS ID #2616311, Laura Hawkins, McGraw, REALTORS. MLS Technology, Inc.
- $895,0005 bd6 ba6.1k sqft3506 E 110th Pl, Tulsa, OK 74137For SaleMLS ID #2616661, Debbie Decker, Platinum Realty, LLC.. MLS Technology, Inc.
- $895,0005 bd6 ba5.7k sqft4205 E 116th Pl, Tulsa, OK 74137For SaleMLS ID #2604460, Erin Catron, Erin Catron & Company, LLC. MLS Technology, Inc.
- $699,0005 bd4 ba5.5k sqft17716 S 39th West Ave, Mounds, OK 74047For SaleMLS ID #2605956, Kelsy Portillo, McGraw, REALTORS. MLS Technology, Inc.
- $1,150,0005 bd3 ba3.9k sqft8890 S 39th West Ave, Tulsa, OK 74132For SaleMLS ID #2612708, Lee VanTreese, Chinowth & Cohen. MLS Technology, Inc.
- $739,0005 bd5 ba4.1k sqft13711 S 18th St, Bixby, OK 74008For SaleMLS ID #2619891, Shane Vernon, Twin City Properties. MLS Technology, Inc.
- $585,0003 bd2 ba4.3k sqft8300 S 193rd West Ave, Sapulpa, OK 74066For SaleMLS ID #2614859, Amanda Dudley, eXp Realty, LLC. MLS Technology, Inc.
- $1,050,0004 bd4 ba3.1k sqft524 E 118th St S, Jenks, OK 74037For SaleMLS ID #2615982, Tresa Hunter, C21/First Choice Realty. MLS Technology, Inc.
- $800,0004 bd4 ba4.4k sqft4203 S 69th West Ave, Tulsa, OK 74107For SaleMLS ID #2618218, Amanda Pierce Bivens, Chinowth & Cohen. MLS Technology, Inc.
- $974,9005 bd4 ba5.9k sqft5630 E 117th Pl, Tulsa, OK 74137For SaleMLS ID #2620243, Jamie L Wilson, MORE Agency. MLS Technology, Inc.
- $999,0003 bd3 ba3.7k sqft2125 W 73rd St, Tulsa, OK 74132For SaleMLS ID #2621202, Jeff Scardino, Keller Williams Advantage. MLS Technology, Inc.
- $819,0004 bd3 ba3k sqft16403 S 145th East Ave, Bixby, OK 74008For SaleMLS ID #2621952, Sarah Foley, McGraw, REALTORS. MLS Technology, Inc.
- $1,050,0004 bd4 ba4.6k sqft4203 E 191st St S, Bixby, OK 74008For SaleMLS ID #2620503, Amber Davis, Keller Williams Advantage. MLS Technology, Inc.
- $949,9004 bd3 ba3.3k sqft4011 E 201st St S, Mounds, OK 74047For SaleMLS ID #2608443, Vickie M Kirby, Coldwell Banker Select. MLS Technology, Inc.
- $1,025,0004 bd6 ba5.5k sqft12011 S Lakewood Ave, Tulsa, OK 74137For SaleMLS ID #2622005, Josh Rainwater, Coldwell Banker Select. MLS Technology, Inc.
