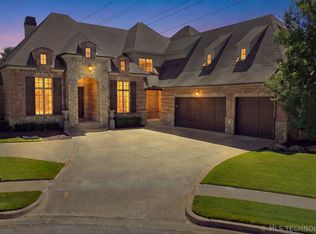
Truly unique custom home abounds with one-of-a-kind designer features. Built in 2023, this Single-level 3 (or up to 5) bedroom, 3 full bath home in Jenks Schools is reserved on a quiet Cul-De-Sac street. In addition to the attached 2-car garage, home features a large attached shop, plus an equally large attached craft room, both heated & cooled, with walk-in closets as well as en suite full bath (either c/b additional bedroom suites)! Gourmet kitchen is appointed with stainless steel Kitchen-Aid appliances. Chef's station features a 48" Thermador cooktop w/grill & pot filler (instant hot water!). Granite throughout, the main island features a 5 ft galley stainless sink and 2nd prep sink at separate station. Expansive utility offers island counter with sink, second fridge, pass thru pantry and even a custom pet spa! Primary suite boasts California king-sized bed, his & her vanities as well as separate walk-in closets and even an attached office (could be nursery). Sitting on a well landscaped, full acre - Outdoor living abounds. An expansive back porch looks over a rolling wooded greenbelt creating a private respite. The 2, large sitting areas are even heated! Outdoor kitchen appointments complete this amenity, which is perfect for entertaining even large groups....Truly too much to share here as deluxe, custom finishes are throughout including bamboo hardwood flooring, granite throughout and much more. Shown by appointment only.
For sale
$1,150,000
8890 S 39th West Ave, Tulsa, OK 74132
5beds
3,992sqft
Single Family Residence
Built in 2023
1 Acres Lot
$-- Zestimate®
$288/sqft
$-- HOA
What's special
- 48 days
- 758
- 21
Zillow last checked:
Listing updated:
Listed by:
Lee VanTreese 918-852-2695,
Chinowth & Cohen
Source: MLS Technology, Inc.,MLS#: 2612708 Originating MLS: MLS Technology
Originating MLS: MLS TechnologyFacts & features
Interior
Bedrooms & bathrooms
- Bedrooms: 5
- Bathrooms: 3
- Full bathrooms: 3
Primary bedroom
- Description: Master Bedroom,Private Bath,Separate Closets,Walk-in Closet
- Level: First
Bedroom
- Description: Bedroom,Walk-in Closet
- Level: First
Bedroom
- Description: Bedroom,Walk-in Closet
- Level: First
Bedroom
- Description: Bedroom,Private Bath
- Level: First
Bedroom
- Description: Bedroom,
- Level: First
Primary bathroom
- Description: Master Bath,Double Sink,Full Bath,Heater,Vent
- Level: First
Bathroom
- Description: Hall Bath,Bathtub,Full Bath,Heater,Vent,Whirlpool
- Level: First
Bonus room
- Description: Additional Room,Workroom
- Level: First
Bonus room
- Description: Additional Room,Workroom
- Level: First
Dining room
- Description: Dining Room,Combo w/ Family
- Level: First
Kitchen
- Description: Kitchen,Island,Pantry
- Level: First
Living room
- Description: Living Room,Fireplace
- Level: First
Office
- Description: Office,
- Level: First
Utility room
- Description: Utility Room,Inside,Sink
- Level: First
Heating
- Central, Gas, Multiple Heating Units, Zoned
Cooling
- Central Air, 3+ Units, Zoned
Appliances
- Included: Convection Oven, Cooktop, Double Oven, Dishwasher, Gas Water Heater, Microwave, Oven, Range, Refrigerator, Tankless Water Heater, Wine Refrigerator, Plumbed For Ice Maker
- Laundry: Washer Hookup, Electric Dryer Hookup, Gas Dryer Hookup
Features
- Granite Counters, High Ceilings, High Speed Internet, Quartz Counters, Stone Counters, Cable TV, Ceiling Fan(s), Electric Oven Connection, Electric Range Connection, Gas Range Connection, Gas Oven Connection, Programmable Thermostat
- Flooring: Tile, Wood
- Doors: Insulated Doors
- Windows: Wood Frames, Insulated Windows
- Number of fireplaces: 1
- Fireplace features: Gas Starter, Wood Burning
Interior area
- Total structure area: 3,992
- Total interior livable area: 3,992 sqft
Video & virtual tour
Property
Parking
- Total spaces: 4
- Parking features: Attached, Garage, Shelves, Storage, Workshop in Garage
- Attached garage spaces: 4
Features
- Levels: One
- Stories: 1
- Patio & porch: Covered, Patio, Porch
- Exterior features: Concrete Driveway, Sprinkler/Irrigation, Landscaping, Outdoor Kitchen, Rain Gutters
- Pool features: None
- Fencing: None
Lot
- Size: 1 Acres
- Features: Cul-De-Sac, Greenbelt, Mature Trees, Sloped
- Topography: Sloping
Details
- Additional structures: None
- Parcel number: 331000003000003000
Construction
Type & style
- Home type: SingleFamily
- Architectural style: Craftsman
- Property subtype: Single Family Residence
Materials
- Stone, Stucco, Wood Frame
- Foundation: Slab
- Roof: Asphalt,Fiberglass
Condition
- Year built: 2023
Utilities & green energy
- Sewer: Aerobic Septic
- Water: Public
- Utilities for property: Cable Available, Electricity Available, Fiber Optic Available, Natural Gas Available, Other, Phone Available, Water Available
Green energy
- Energy efficient items: Doors, Insulation, Windows
Community & HOA
Community
- Features: Gutter(s)
- Security: No Safety Shelter, Smoke Detector(s)
- Subdivision: Sharmill Estates Ii
HOA
- Has HOA: No
Location
- Region: Tulsa
Financial & listing details
- Price per square foot: $288/sqft
- Tax assessed value: $743,136
- Annual tax amount: $9,720
- Date on market: 4/10/2026
- Cumulative days on market: 136 days
- Listing terms: Conventional,FHA,VA Loan
Estimated market value
Not available
Estimated sales range
Not available
Not available
Price history
| Date | Event | Price |
|---|---|---|
| 7/23/2026 | Listed for sale | $1,150,000-8%$288/sqft |
Source:  MLS Technology, Inc. #2612708 Report a problem MLS Technology, Inc. #2612708 Report a problem | ||
| 7/6/2026 | Listing removed | $1,250,000$313/sqft |
Source: MLS Technology, Inc. #2612708 Report a problem | ||
| 4/10/2026 | Listed for sale | $1,250,000-5.7%$313/sqft |
Source: MLS Technology, Inc. #2612708 Report a problem | ||
| 9/5/2025 | Listing removed | $1,325,000$332/sqft |
Source: MLS Technology, Inc. #2508168 Report a problem | ||
| 7/7/2025 | Listed for sale | $1,325,000$332/sqft |
Source: MLS Technology, Inc. #2508168 Report a problem | ||
| 6/23/2025 | Listing removed | $1,325,000$332/sqft |
Source: MLS Technology, Inc. #2508168 Report a problem | ||
| 3/5/2025 | Listed for sale | $1,325,000+960%$332/sqft |
Source: MLS Technology, Inc. #2508168 Report a problem | ||
| 11/18/2021 | Sold | $125,000-8.8%$31/sqft |
Source: MLS Technology, Inc. #2112375 Report a problem | ||
| 9/21/2021 | Pending sale | $137,000$34/sqft |
Source: MLS Technology, Inc. #2112375 Report a problem | ||
| 4/26/2021 | Price change | $137,000-8.4%$34/sqft |
Source: MLS Technology, Inc. #2112375 Report a problem | ||
| 2/4/2021 | Price change | $149,500-3.5%$37/sqft |
Source: Coldwell Banker Select #2112375 Report a problem | ||
| 9/29/2020 | Listed for sale | $155,000+181.8%$39/sqft |
Source: Coldwell Banker Select #2035670 Report a problem | ||
| 4/10/2007 | Sold | $55,000$14/sqft |
Source: Public Record Report a problem | ||
Public tax history
| Year | Property taxes | Tax assessment |
|---|---|---|
| 2024 | $9,720 +498.2% | $89,176 +494.5% |
| 2023 | $1,625 +3.7% | $15,000 |
| 2022 | $1,567 +147.6% | $15,000 +150% |
| 2021 | $633 +0.3% | $6,000 |
| 2020 | $631 -3.7% | $6,000 |
| 2019 | $655 -10.8% | $6,000 -13.4% |
| 2017 | $734 +780.6% | $6,930 |
| 2016 | $83 | $6,930 |
| 2015 | -- | $6,930 |
| 2014 | -- | $6,930 |
| 2013 | -- | $6,930 |
| 2012 | $754 +6.2% | $6,930 +5% |
| 2011 | $710 -2.2% | $6,600 |
| 2010 | $726 +2.1% | $6,600 |
| 2008 | $712 +1.9% | $6,600 +1.9% |
| 2007 | $699 | $6,480 +35% |
| 2006 | -- | $4,800 |
| 2005 | $512 | $4,800 |
| 2004 | $512 | -- |
Find assessor info on the county website
Monthly payment
Est. payment
Payment breakdown
Explore the cost of this home by adjusting the details. Changes won't be saved.Climate risks
Neighborhood: 74132
Nearby schools
Schools provided by the listing agent
- Elementary: Northwest
- High: Jenks
- District: Jenks - Sch Dist (5)
Source: MLS Technology, Inc.. This data may not be complete. We recommend contacting the local school district to confirm school assignments for this home.


Similar homes
- $1,125,0005 bd5 ba4.9k sqft8007 S Galveston Ct, Tulsa, OK 74132For Sale
 MLS ID #2624965, Sally Mulready, Coldwell Banker Select. MLS Technology, Inc.
 - $1,075,0005 bd6 ba4.6k sqft4809 Oak Leaf Dr, Tulsa, OK 74132For Sale
 MLS ID #2618503, Jamie C Gahring, Coldwell Banker Select. MLS Technology, Inc.
 - $949,0004 bd5 ba4.5k sqft8008 S Galveston Ct, Tulsa, OK 74132For Sale
 MLS ID #2624279, Sally Mulready, Coldwell Banker Select. MLS Technology, Inc.
 - $1,394,0005 bd5 ba5.1k sqft7785 Forest Ln, Tulsa, OK 74132For Sale
 MLS ID #2624719, Laura Bryant, McGraw, REALTORS. MLS Technology, Inc.
