Custom designed home in gated Oak Leaf Estates on a private half-acre cul-de-sac lot. The tree-lined backyard is built for entertaining with a heated pool and tanning ledge, pool bath, putting and chipping green, large covered patio with dual electric heaters, and expansive green space. Inside, white oak floors, soaring ceilings, and expansive windows fill the open-concept floor plan with natural light. The chef’s kitchen features quartz countertops, a waterfall island, ILVE range, Frigidaire stainless appliances, and a spacious butler’s pantry. Multiple dining areas and sliding glass doors create seamless indoor-outdoor living. The private primary suite offers a spa-like bath with a Jacuzzi tub, dual-head shower, double vanity, makeup vanity, and walk-in closet with laundry access. A downstairs office or guest bedroom with full bath provides flexibility. Upstairs includes four bedrooms, two full baths, and a game room. Above the three-car garage is a climate-controlled flex space with private access, ideal for a gym, media room, or hobby space. Additional features include a mudroom, spray foam insulation, energy-efficient HVAC systems, tankless water heater, solid-core doors with Emtek hardware, and quality craftsmanship throughout. Conveniently located minutes from Hwy. 75, Oaks Country Club, and Tulsa Hills Shopping. 12-15 minutes to midtown/downtown.
For sale
Price cut: $5K (9/16)
$1,389,000
7785 Forest Ln, Tulsa, OK 74132
5beds
5,182sqft
Single Family Residence
Built in 2023
0.52 Acres Lot
$-- Zestimate®
$268/sqft
$208/mo HOA
What's special
Pool bathMultiple dining areasWaterfall islandMakeup vanityDual-head showerPrivate half-acre cul-de-sac lotTree-lined backyard
- 92 days
- 919
- 67
Zillow last checked:
Listing updated:
Listed by:
Laura Bryant 918-693-2961,
McGraw, REALTORS
Source: MLS Technology, Inc.,MLS#: 2624719 Originating MLS: MLS Technology
Originating MLS: MLS TechnologyFacts & features
Interior
Bedrooms & bathrooms
- Bedrooms: 5
- Bathrooms: 5
- Full bathrooms: 4
- 1/2 bathrooms: 1
Primary bedroom
- Description: Master Bedroom,Dress,Private Bath,Walk-in Closet
- Level: First
Bedroom
- Description: Bedroom,Private Bath,Walk-in Closet
- Level: Second
Bedroom
- Description: Bedroom,Walk-in Closet
- Level: Second
Bedroom
- Description: Bedroom,Walk-in Closet
- Level: Second
Primary bathroom
- Description: Master Bath,Bathtub,Double Sink,Full Bath,Separate Shower,Vent
- Level: First
Bathroom
- Description: Hall Bath,Full Bath,Shower Only
- Level: First
Bonus room
- Description: Additional Room,Exercise
- Level: Second
Bonus room
- Description: Additional Room,Mud Room
- Level: First
Dining room
- Description: Dining Room,Breakfast,Combo w/ Living
- Level: First
Kitchen
- Description: Kitchen,Breakfast Nook,Island,Pantry
- Level: First
Living room
- Description: Living Room,Fireplace,Great Room
- Level: First
Office
- Description: Office,Bookcase,Closet
- Level: First
Recreation
- Description: Hobby Room,
- Level: First
Heating
- Central, Gas, Multiple Heating Units, Zoned
Cooling
- Central Air, 2 Units, Zoned
Appliances
- Included: Built-In Range, Convection Oven, Dishwasher, Disposal, Microwave, Oven, Range, Water Softener, Tankless Water Heater
- Laundry: Washer Hookup, Electric Dryer Hookup, Gas Dryer Hookup
Features
- Attic, Dry Bar, High Ceilings, High Speed Internet, Quartz Counters, Stone Counters, Cable TV, Vaulted Ceiling(s), Wired for Data, Ceiling Fan(s), Gas Range Connection, Programmable Thermostat
- Flooring: Tile, Wood
- Doors: Insulated Doors
- Windows: Vinyl, Insulated Windows
- Basement: None
- Number of fireplaces: 1
- Fireplace features: Other
Interior area
- Total structure area: 5,182
- Total interior livable area: 5,182 sqft
Property
Parking
- Total spaces: 3
- Parking features: Attached, Garage, Garage Faces Side, Workshop in Garage
- Attached garage spaces: 3
Features
- Levels: Two
- Stories: 2
- Patio & porch: Covered, Patio, Porch
- Exterior features: Sprinkler/Irrigation, Landscaping, Lighting, Rain Gutters
- Pool features: Gunite, In Ground
- Fencing: Decorative,Full,Privacy
Lot
- Size: 0.52 Acres
- Features: Cul-De-Sac, Mature Trees
Details
- Additional structures: None
- Parcel number: 301000001000023000
Construction
Type & style
- Home type: SingleFamily
- Architectural style: Other
- Property subtype: Single Family Residence
Materials
- Brick, Wood Frame
- Foundation: Slab
- Roof: Asphalt,Fiberglass
Condition
- Year built: 2023
Utilities & green energy
- Sewer: Public Sewer
- Water: Rural
- Utilities for property: Cable Available, Electricity Available, Natural Gas Available, Water Available
Green energy
- Energy efficient items: Doors, Insulation, Windows
Community & HOA
Community
- Features: Gutter(s)
- Security: No Safety Shelter, Security System Owned, Smoke Detector(s)
- Subdivision: Oak Leaf Estates
HOA
- Has HOA: Yes
- Amenities included: Gated, Trail(s)
- HOA fee: $2,500 annually
Location
- Region: Tulsa
Financial & listing details
- Price per square foot: $268/sqft
- Tax assessed value: $1,258,277
- Annual tax amount: $13,576
- Date on market: 7/8/2026
- Cumulative days on market: 362 days
- Listing terms: Conventional,FHA,VA Loan
Estimated market value
Not available
Estimated sales range
Not available
Not available
Price history
| Date | Event | Price |
|---|---|---|
| 9/16/2026 | Price change | $1,389,000-0.4%$268/sqft |
Source:  MLS Technology, Inc. #2624719 Report a problem MLS Technology, Inc. #2624719 Report a problem | ||
| 9/4/2026 | Price change | $1,394,000-0.4%$269/sqft |
Source: MLS Technology, Inc. #2624719 Report a problem | ||
| 7/20/2026 | Price change | $1,399,000-6.7%$270/sqft |
Source: MLS Technology, Inc. #2624719 Report a problem | ||
| 7/8/2026 | Listed for sale | $1,499,000$289/sqft |
Source: MLS Technology, Inc. #2624719 Report a problem | ||
| 6/23/2026 | Listing removed | $1,499,000$289/sqft |
Source: MLS Technology, Inc. #2604923 Report a problem | ||
| 2/13/2026 | Listed for sale | $1,499,000$289/sqft |
Source: MLS Technology, Inc. #2604923 Report a problem | ||
| 2/12/2026 | Listing removed | $1,499,000$289/sqft |
Source: MLS Technology, Inc. #2541032 Report a problem | ||
| 9/26/2025 | Listed for sale | $1,499,000+808.5%$289/sqft |
Source: MLS Technology, Inc. #2541032 Report a problem | ||
| 6/29/2022 | Sold | $165,000-5.7%$32/sqft |
Source: MLS Technology, Inc. #2134986 Report a problem | ||
| 6/3/2022 | Pending sale | $175,000$34/sqft |
Source: MLS Technology, Inc. #2134986 Report a problem | ||
| 1/14/2022 | Price change | $175,000-2.2%$34/sqft |
Source: MLS Technology, Inc. #2134986 Report a problem | ||
| 10/7/2021 | Listed for sale | $179,000$35/sqft |
Source: MLS Technology, Inc. #2134986 Report a problem | ||
| 10/7/2021 | Listing removed | -- |
Source: MLS Technology, Inc. #2036701 Report a problem | ||
| 9/7/2021 | Price change | $179,000-5.8%$35/sqft |
Source: MLS Technology, Inc. #2036701 Report a problem | ||
| 10/7/2020 | Listed for sale | $190,000$37/sqft |
Source: MLS Technology, Inc. #2036701 Report a problem | ||
Public tax history
| Year | Property taxes | Tax assessment |
|---|---|---|
| 2024 | $13,575 +481.1% | $111,665 +464% |
| 2023 | $2,336 +2439.1% | $19,800 +2362.7% |
| 2022 | $92 +1.1% | $804 +5.1% |
| 2021 | $91 +5.8% | $765 +4.9% |
| 2020 | $86 +4.9% | $729 +5% |
| 2019 | $82 +2.5% | $694 +5% |
| 2017 | $80 | $661 |
Find assessor info on the county website
Monthly payment
Est. payment
Payment breakdown
Explore the cost of this home by adjusting the details. Changes won't be saved.Climate risks
Neighborhood: 74132
Nearby schools
Schools provided by the listing agent
- Elementary: Freedom
- High: Sapulpa
- District: Sapulpa - Sch Dist (51)
Source: MLS Technology, Inc.. This data may not be complete. We recommend contacting the local school district to confirm school assignments for this home.


Similar homes
- $1,425,0004 bd5 ba5.3k sqft3557 W 75th St S, Tulsa, OK 74132For Sale
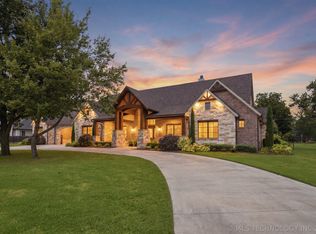 MLS ID #2622720, Cheryl Wackenhuth, Keller Williams Preferred. MLS Technology, Inc.
 - $1,350,0004 bd5 ba5.6k sqft8001 S Galveston Ct, Tulsa, OK 74132For Sale
 MLS ID #2623997, Jessica Brogan, Realty One Group Dreamers. MLS Technology, Inc.
 - $1,475,0005 bd7 ba6k sqft3022 W 81st St, Tulsa, OK 74132For Sale
 MLS ID #2622596, Brad Borem, Chinowth & Cohen. MLS Technology, Inc.
 - $1,150,0005 bd5 ba5.2k sqft603 W 80th St, Tulsa, OK 74132For Sale
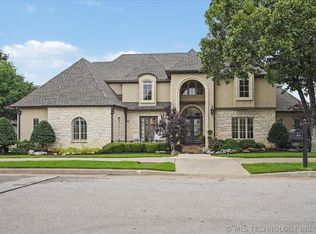 MLS ID #2625092, Mary Maupin, Chinowth & Cohen. MLS Technology, Inc.
