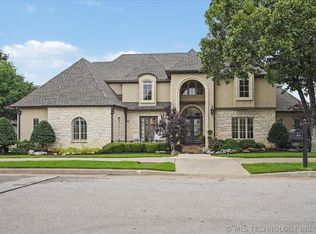
Tucked behind the gates of one of Jenks most sought-after communities, this 4-bedroom, 5 bath oasis sets a new standard for luxury living. Positioned on a premier corner lot with pond and fountain views, a formal curved drive announces the elevated character found throughout. The heart of the home is a magnificent open-concept space, where a wall of windows floods with natural light and a fireplace flanked by custom built-ins creates a warm, inviting anchor. The chef's kitchen is a culinary dream: Thermador appliances, double ovens, butler's pantry and an oversized granite slab island spacious enough for all. A breakfast nook connects seamlessly for quieter moments. Or, step outside for a peaceful morning moment with pond and fountain views. The first-floor primary suite delivers retreat with a dedicated sitting area, fireplace, spa-inspired ensuite, and a walk-in seasonal closet that flows directly into a generous laundry. The paneled office offers quiet focus, while the formal dining, anchored by a dramatic stone wall and beamed ceilings, sets the stage for unforgettable entertaining. Thoughtful details include wrought iron, custom ceiling and floor woodwork, exquisite cabinetry and trim. The first-floor guest suite with ensuite bath offers ideal hosting flexibility. The second story competes for attention with spacious game room, theatre room, additional flex room, and two large bedrooms each with Pullman/ensuite baths.A Finnleo hybrid Infrared and Steam Sauna and an in-ground Gunite saltwater pool complete the wellness picture. Entertain effortlessly under the deluxe cedar pergola or covered patio. Additional luxury amenities include safe room, an epoxy-finished 4-car garage, foam insulation for superior energy efficiency and full access to the gated community's trails, club and pool. Every detail curated for those who expect the very best. This MOVE-IN READY masterpiece is ready for its next chapter — and it won't wait long.
For sale
$1,400,000
8001 S Galveston Ct, Tulsa, OK 74132
4beds
5,646sqft
:
Get pre-qualifiedN/A
Single Family Residence
Built in 2012
0.42 Acres Lot
$-- Zestimate®
$248/sqft
$165/mo HOA
What's special
In-ground gunite saltwater poolWalk-in seasonal closetSafe roomFormal curved driveMagnificent open-concept spaceSpa-inspired ensuiteGenerous laundry
- 34 days |
- 696 |
- 40 |
Zillow last checked:
Listing updated:
Listed by:
Jessica Brogan 918-231-1616,
Realty One Group Dreamers
Source: MLS Technology, Inc.,MLS#: 2623997 Originating MLS: MLS Technology
Originating MLS: MLS TechnologyFacts & features
Interior
Bedrooms & bathrooms
- Bedrooms: 4
- Bathrooms: 5
- Full bathrooms: 4
- 1/2 bathrooms: 1
Primary bedroom
- Description: Master Bedroom,Private Bath,Separate Closets,Walk-in Closet
- Level: First
Bedroom
- Description: Bedroom,Private Bath,Walk-in Closet
- Level: First
Bedroom
- Description: Bedroom,Pullman Bath,Walk-in Closet
- Level: Second
Bedroom
- Description: Bedroom,Private Bath,Walk-in Closet
- Level: Second
Primary bathroom
- Description: Master Bath,Double Sink,Full Bath,Separate Shower,Whirlpool
- Level: First
Bathroom
- Description: Hall Bath,Half Bath
- Level: First
Bonus room
- Description: Additional Room,Workroom
- Level: Second
Bonus room
- Description: Additional Room,Mud Room
- Level: First
Den
- Description: Den/Family Room,Bookcase,Fireplace
- Level: First
Dining room
- Description: Dining Room,Formal
- Level: First
Game room
- Description: Game/Rec Room,Wetbar
- Level: Second
Kitchen
- Description: Kitchen,Breakfast Nook,Eat-In,Island,Pantry
- Level: First
Office
- Description: Office,Bookcase,Paneled
- Level: First
Utility room
- Description: Utility Room,Inside,Separate,Sink
- Level: First
Heating
- Central, Gas, Multiple Heating Units, Zoned
Cooling
- Central Air, 3+ Units, Zoned
Appliances
- Included: Built-In Oven, Convection Oven, Cooktop, Dishwasher, Disposal, Gas Water Heater, Ice Maker, Microwave, Oven, Range, Refrigerator, Wine Refrigerator, PlumbedForIce Maker
- Laundry: Washer Hookup
Features
- Attic, Wet Bar, Central Vacuum, Granite Counters, High Ceilings, High Speed Internet, Cable TV, Vaulted Ceiling(s), Wired for Data, Ceiling Fan(s), Electric Oven Connection, Gas Range Connection, Programmable Thermostat
- Flooring: Carpet, Hardwood, Other, Tile
- Doors: Insulated Doors
- Windows: Casement Window(s), Vinyl, Insulated Windows
- Basement: None
- Number of fireplaces: 2
- Fireplace features: Gas Log
Interior area
- Total structure area: 5,646
- Total interior livable area: 5,646 sqft
Property
Parking
- Total spaces: 4
- Parking features: Attached, Garage, Garage Faces Side, Shelves, Storage, Circular Driveway
- Attached garage spaces: 4
Features
- Levels: Two
- Stories: 2
- Patio & porch: Covered, Patio, Porch
- Exterior features: Concrete Driveway, Sprinkler/Irrigation, Landscaping, Lighting, Rain Gutters
- Pool features: Gunite, In Ground
- Fencing: Full,Privacy
- Waterfront features: Other
- Body of water: Arkansas River
Lot
- Size: 0.42 Acres
- Features: Corner Lot, Mature Trees, Pond on Lot
Details
- Additional structures: None
- Parcel number: 71756821155770
Construction
Type & style
- Home type: SingleFamily
- Architectural style: Other
- Property subtype: Single Family Residence
Materials
- Brick, Concrete, Stone, Stucco
- Foundation: Slab
- Roof: Asphalt,Fiberglass
Condition
- Year built: 2012
Utilities & green energy
- Sewer: Public Sewer
- Water: Public
- Utilities for property: Cable Available, Electricity Available, Natural Gas Available, Water Available
Green energy
- Energy efficient items: Doors, Insulation, Windows
Community & HOA
Community
- Features: Gutter(s), Sidewalks
- Security: Safe Room Interior, Security System Owned, Smoke Detector(s)
- Subdivision: The Reserve At Stonebrooke
HOA
- Has HOA: Yes
- Amenities included: Clubhouse, Gated, Park, Pool, Trail(s)
- Services included: None
- HOA fee: $1,985 annually
Location
- Region: Tulsa
Financial & listing details
- Price per square foot: $248/sqft
- Tax assessed value: $379,520
- Annual tax amount: $17,596
- Date on market: 7/1/2026
- Cumulative days on market: 34 days
- Listing terms: Conventional,FHA,Other,VA Loan
Estimated market value
Not available
Estimated sales range
Not available
Not available
Price history
| Date | Event | Price |
|---|---|---|
| 7/1/2026 | Listed for sale | $1,400,000+8.1%$248/sqft |
Source:  MLS Technology, Inc. #2623997 Report a problem MLS Technology, Inc. #2623997 Report a problem | ||
| 6/15/2023 | Sold | $1,295,000$229/sqft |
Source: MLS Technology, Inc. #2316059 Report a problem | ||
| 5/18/2023 | Pending sale | $1,295,000$229/sqft |
Source: MLS Technology, Inc. #2316059 Report a problem | ||
| 5/4/2023 | Listed for sale | $1,295,000+48.9%$229/sqft |
Source: MLS Technology, Inc. #2316059 Report a problem | ||
| 5/15/2015 | Sold | $870,000$154/sqft |
Source: MLS Technology, Inc. #1504116 Report a problem | ||
Public tax history
| Year | Property taxes | Tax assessment |
|---|---|---|
| 2018 | $6,362 | $379,520 |
| 2017 | -- | $379,520 +3.3% |
| 2016 | -- | $367,540 +10.6% |
| 2015 | -- | $332,430 +2.3% |
| 2014 | -- | $325,100 -0.8% |
| 2013 | -- | $327,800 +4% |
| 2012 | -- | $315,300 -1.5% |
| 2011 | -- | $320,050 +4.5% |
| 2010 | -- | $306,390 -1.4% |
| 2009 | -- | $310,820 +4.9% |
| 2008 | -- | $296,430 +3.8% |
| 2007 | -- | $285,700 |
Find assessor info on the county website
Monthly payment
Est. payment
Payment breakdown
Explore the cost of this home by adjusting the details. Changes won't be saved.Climate risks
Neighborhood: 74132
Nearby schools
GreatSchools rating
- 5/10Northwest Elementary SchoolGrades: PK-4Distance: 0.5 mi
- 7/10Jenks Middle SchoolGrades: 7-8Distance: 3.7 mi
- 9/10Jenks High SchoolGrades: 9-12Distance: 2.1 mi
Schools provided by the listing agent
- Elementary: Northwest
- High: Jenks
- District: Jenks - Sch Dist (5)
Source: MLS Technology, Inc.. This data may not be complete. We recommend contacting the local school district to confirm school assignments for this home.
- $1,185,700-- bd4 ba4.9k sqft8007 S Galveston Ct W, Tulsa, OK 74132Off Market
- $1,017,800-- bd4 ba4.5k sqft8008 S Galveston Ct W, Tulsa, OK 74132Off Market
- $1,235,500-- bd4 ba5.3k sqft8001 S Galveston Ct W, Tulsa, OK 74132Off Market
- $1,199,0005 bd5 ba4.9k sqft8007 S Galveston Ct, Tulsa, OK 74132For Sale

- $918,3005 bd5 ba4.8k sqft636 W 80th St, Tulsa, OK 74132Off Market
- $1,233,3004 bd6 ba4.7k sqft633 W 80th St, Tulsa, OK 74132Off Market
- $45,0004 bd5 ba4.5k sqft8002 S Galveston Ct W, Tulsa, OK 74132Sold
- $999,0004 bd5 ba4.5k sqft8008 S Galveston Ct, Tulsa, OK 74132For Sale
A local agent can set up tours, give advice and negotiate with sellers.
Similar homes
- $1,199,0005 bd5 ba4.9k sqft8007 S Galveston Ct, Tulsa, OK 74132For SaleMLS ID #2624965, Sally Mulready, Coldwell Banker Select. MLS Technology, Inc.
- $1,225,0005 bd5 ba5.2k sqft603 W 80th St, Tulsa, OK 74132For Sale
 MLS ID #2625092, Mary Maupin, Chinowth & Cohen. MLS Technology, Inc.
 - $999,0004 bd5 ba4.5k sqft8008 S Galveston Ct, Tulsa, OK 74132For Sale
 MLS ID #2624279, Sally Mulready, Coldwell Banker Select. MLS Technology, Inc.
 - $1,399,0005 bd5 ba4.6k sqft7785 Forest Ln, Tulsa, OK 74132For Sale
 MLS ID #2624719, Laura Bryant, McGraw, REALTORS. MLS Technology, Inc.
 - $1,500,0004 bd5 ba5.3k sqft3557 W 75th St S, Tulsa, OK 74136For SaleMLS ID #2622720, Cheryl Wackenhuth, Keller Williams Preferred. MLS Technology, Inc.
- $1,299,0003 bd4 ba4.3k sqft3474 W 75th St S, Tulsa, OK 74132For SaleMLS ID #2608815, Donald Burns II, McGraw, REALTORS. MLS Technology, Inc.
- $1,500,0005 bd5 ba5.3k sqft4223 E 97th St, Tulsa, OK 74137For SaleMLS ID #2623043, Bill Whitescarver, Whitescarver & Associates. MLS Technology, Inc.
- $1,250,0004 bd5 ba5.5k sqft9450 S Jamestown Ave, Tulsa, OK 74137For SaleMLS ID #2620983, Kevin Lynch, RE/MAX Results. MLS Technology, Inc.
- $1,000,0004 bd5 ba5.1k sqft3306 W 68th St, Tulsa, OK 74132For SaleMLS ID #2615047, Marcela Guerrero Garcia, Copper Creek Real Estate. MLS Technology, Inc.
- $1,325,0004 bd6 ba5k sqft3661 S Lewis Ave, Tulsa, OK 74105For SaleMLS ID #2627138, Katy Houchin, McGraw, REALTORS. MLS Technology, Inc.
- $999,0003 bd3 ba3.7k sqft2125 W 73rd St, Tulsa, OK 74132For SaleMLS ID #2621202, Jeff Scardino, Keller Williams Advantage. MLS Technology, Inc.
- $1,075,0005 bd6 ba4.6k sqft4809 Oak Leaf Dr, Tulsa, OK 74132For SaleMLS ID #2618503, Jamie C Gahring, Coldwell Banker Select. MLS Technology, Inc.
- $1,300,0005 bd6 ba5.4k sqft7110 S Evanston Ave, Tulsa, OK 74136For SaleMLS ID #2605274, Emily Burke, McGraw, REALTORS. MLS Technology, Inc.
- $1,050,0005 bd5 ba6.7k sqft8626 S Florence Ave, Tulsa, OK 74137For SaleMLS ID #2627364, Emily Elmburg, Walter & Associates, Inc.. MLS Technology, Inc.
- $1,499,9995 bd6 ba6.4k sqft11660 S Hudson Ct, Tulsa, OK 74137For SaleMLS ID #2617964, Trevin Hoffman, Chinowth & Cohen. MLS Technology, Inc.
- $745,0004 bd6 ba4.5k sqft4825 W Oak Leaf Dr, Tulsa, OK 74132For SaleMLS ID #2612895, Tim Hayes Jr, McGraw, REALTORS. MLS Technology, Inc.
- $1,195,0004 bd6 ba6k sqft10703 S Forest Ave, Jenks, OK 74037For SaleMLS ID #2606598, Deb Wilmoth, Chinowth & Cohen. MLS Technology, Inc.
- $1,148,0005 bd5 ba5.9k sqft6635 E 107th St, Tulsa, OK 74133For SaleMLS ID #2620007, Natalie Richardson, Chinowth & Cohen. MLS Technology, Inc.
- $1,165,0004 bd4 ba5k sqft10624 S Nandina Ct, Jenks, OK 74037For SaleMLS ID #2624893, Brittany McCoy, Chinowth & Cohen. MLS Technology, Inc.
- $1,449,9004 bd6 ba4.2k sqft2430 E 32nd St, Tulsa, OK 74105For SaleMLS ID #2615753, Adrienne Steinocher, Coldwell Banker Select. MLS Technology, Inc.
