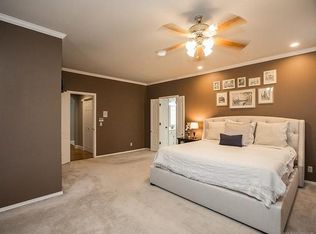
A residence of presence and quiet sophistication, 8626 South Florence Avenue stands gracefully within the gated enclave of Wellington South, offering more than 6,700 square feet(CH) of refined living framed by mature landscaping on a half-acre lot. From the moment you enter, the home reveals its sense of scale—9’–14’ ceilings, elegant crown moldings, and a floor plan designed for both grand entertaining and intimate everyday comfort. The first-floor master suite serves as a private retreat, complete with three generous closets, a fireside sitting area, and an adjoining exercise room. Formal living and dining spaces unfold with timeless style, while the paneled office, warm den with fireplace, and chef-friendly kitchen with a breakfast nook and central island create an atmosphere of effortless luxury. Three additional first-floor bedrooms—two sharing a Pullman bath and one with a private en-suite—offer exceptional convenience, while the second floor provides a secluded guest suite and a spacious recreation room ideal for leisure or hosting. Thoughtful updates, including a roof replaced three years ago and a new 50-gallon water heater, complement the impeccable care of long-term owners who have maintained the home in pristine, lightly lived-in condition. With its commanding presence, serene setting, and readiness for a quick close, this property invites its next owners to experience a lifestyle of comfort, elegance, and enduring quality.
Pending
$1,050,000
8626 S Florence Ave, Tulsa, OK 74137
5beds
6,786sqft
Single Family Residence
Built in 1995
0.51 Acres Lot
$-- Zestimate®
$155/sqft
$275/mo HOA
What's special
Three additional first-floor bedroomsWarm den with fireplaceElegant crown moldingsPaneled office
- 86 days
- 53
- 0
Zillow last checked:
Listing updated:
Listed by:
Emily Elmburg 918-521-9641,
Walter & Associates, Inc.
Source: MLS Technology, Inc.,MLS#: 2627364 Originating MLS: MLS Technology
Originating MLS: MLS TechnologyFacts & features
Interior
Bedrooms & bathrooms
- Bedrooms: 5
- Bathrooms: 5
- Full bathrooms: 4
- 1/2 bathrooms: 1
Primary bedroom
- Description: Master Bedroom,Private Bath,Walk-in Closet
- Level: First
Bedroom
- Description: Bedroom,Pullman Bath
- Level: First
Bedroom
- Description: Bedroom,Pullman Bath
- Level: First
Bedroom
- Description: Bedroom,Pullman Bath
- Level: First
Primary bathroom
- Description: Master Bath,Bathtub,Double Sink,Full Bath
- Level: First
Bathroom
- Description: Hall Bath,Half Bath
- Level: First
Bonus room
- Description: Additional Room,Exercise
- Level: First
Bonus room
- Description: Additional Room,Attic
- Level: Second
Den
- Description: Den/Family Room,Fireplace
- Level: First
Dining room
- Description: Dining Room,Formal
- Level: First
Game room
- Description: Game/Rec Room,
- Level: Second
Kitchen
- Description: Kitchen,Breakfast Nook,Island
- Level: First
Living room
- Description: Living Room,Formal
- Level: First
Office
- Description: Office,Bookcase,Paneled
- Level: First
Utility room
- Description: Utility Room,Inside,Sink
- Level: First
Heating
- Central, Gas, Multiple Heating Units, Zoned
Cooling
- Central Air, 3+ Units, Zoned
Appliances
- Included: Built-In Oven, Cooktop, Double Oven, Dryer, Dishwasher, Freezer, Disposal, Gas Water Heater, Microwave, Oven, Range, Refrigerator, Water Heater, Washer
- Laundry: Washer Hookup, Electric Dryer Hookup
Features
- Attic, Granite Counters, High Ceilings, Ceiling Fan(s), Electric Oven Connection, Gas Range Connection, Programmable Thermostat
- Flooring: Carpet, Hardwood, Tile
- Windows: Aluminum Frames
- Basement: None
- Number of fireplaces: 2
- Fireplace features: Gas Log, Wood Burning
Interior area
- Total structure area: 6,786
- Total interior livable area: 6,786 sqft
Property
Parking
- Total spaces: 3
- Parking features: Attached, Garage, Garage Faces Side, Storage
- Attached garage spaces: 3
Features
- Patio & porch: Covered, Patio
- Exterior features: Sprinkler/Irrigation, Landscaping, Rain Gutters
- Pool features: None
- Fencing: Privacy
Lot
- Size: 0.51 Acres
- Features: Mature Trees
Details
- Additional structures: None
- Parcel number: 73959831720580
Construction
Type & style
- Home type: SingleFamily
- Architectural style: French Provincial
- Property subtype: Single Family Residence
Materials
- Brick, Wood Frame
- Foundation: Slab
- Roof: Metal
Condition
- Year built: 1995
Utilities & green energy
- Sewer: Public Sewer
- Water: Public
- Utilities for property: Electricity Available, Natural Gas Available, Water Available
Community & HOA
Community
- Features: Gutter(s)
- Security: No Safety Shelter
- Subdivision: Wellington South
HOA
- Has HOA: Yes
- Amenities included: Gated
- Services included: None
- HOA fee: $3,300 annually
Location
- Region: Tulsa
Financial & listing details
- Price per square foot: $155/sqft
- Tax assessed value: $784,535
- Annual tax amount: $11,238
- Date on market: 7/24/2026
- Cumulative days on market: 239 days
Estimated market value
Not available
Estimated sales range
Not available
Not available
Price history
| Date | Event | Price |
|---|---|---|
| 8/21/2026 | Pending sale | $1,050,000$155/sqft |
Source:  MLS Technology, Inc. #2627364 Report a problem MLS Technology, Inc. #2627364 Report a problem | ||
| 7/24/2026 | Listed for sale | $1,050,000$155/sqft |
Source: MLS Technology, Inc. #2627364 Report a problem | ||
| 7/23/2026 | Listing removed | $1,050,000$155/sqft |
Source: MLS Technology, Inc. #2603078 Report a problem | ||
| 5/15/2026 | Price change | $1,050,000-12.5%$155/sqft |
Source: MLS Technology, Inc. #2603078 Report a problem | ||
| 1/28/2026 | Listed for sale | $1,200,000+77.8%$177/sqft |
Source: MLS Technology, Inc. #2603078 Report a problem | ||
| 1/10/2003 | Sold | $675,000$99/sqft |
Source: Public Record Report a problem | ||
Public tax history
| Year | Property taxes | Tax assessment |
|---|---|---|
| 2025 | $12,060 +7.3% | $85,299 +3% |
| 2024 | $11,238 +5.1% | $82,785 +3% |
| 2023 | $10,697 -3% | $80,345 |
| 2022 | $11,031 -1.4% | $80,345 -1.2% |
| 2021 | $11,183 +2.2% | $81,345 |
| 2020 | $10,948 -3.3% | $81,345 |
| 2019 | $11,320 0% | $81,345 +1.2% |
| 2018 | $11,320 +0.1% | $80,345 -1.2% |
| 2017 | $11,312 +2% | $81,345 |
| 2016 | $11,088 | $81,345 |
| 2015 | $11,088 -1.9% | $81,345 |
| 2014 | $11,297 | $81,345 |
| 2013 | -- | $81,345 |
| 2012 | -- | $81,345 |
| 2011 | -- | $81,345 |
| 2010 | -- | $81,345 |
| 2009 | -- | $81,345 |
| 2008 | -- | $81,345 +4.3% |
| 2007 | -- | $77,962 +5% |
| 2006 | -- | $74,250 |
| 2005 | -- | $74,250 |
| 2004 | $9,246 | $74,250 |
| 2003 | -- | $74,250 -2.6% |
| 2002 | -- | $76,212 +5% |
| 2001 | -- | $72,583 |
| 2000 | -- | $72,583 |
Find assessor info on the county website
Monthly payment
Est. payment
Payment breakdown
Explore the cost of this home by adjusting the details. Changes won't be saved.Climate risks
Neighborhood: 74137
Nearby schools
Schools provided by the listing agent
- Elementary: East
- High: Jenks
- District: Jenks - Sch Dist (5)
Source: MLS Technology, Inc.. This data may not be complete. We recommend contacting the local school district to confirm school assignments for this home.
Similar homes
- $1,200,0004 bd5 ba5.5k sqft9450 S Jamestown Ave, Tulsa, OK 74137For Sale
 MLS ID #2620983, Kevin Lynch, RE/MAX Results. MLS Technology, Inc.
 - $965,0004 bd6 ba5.5k sqft12011 S Lakewood Ave, Tulsa, OK 74137For Sale
 MLS ID #2636715, Josh Rainwater, Coldwell Banker Select. MLS Technology, Inc.
 - $865,0005 bd6 ba6.1k sqft3506 E 110th Pl, Tulsa, OK 74137For Sale
 MLS ID #2616661, Debbie Decker, Platinum Realty, LLC.. MLS Technology, Inc.
 - $1,050,0003 bd5 ba4k sqft2499 E 49th St, Tulsa, OK 74105For Sale
 MLS ID #2636732, Laura Hawkins, McGraw, REALTORS. MLS Technology, Inc.
