Custom home built by Burton Homes in 2016, this stunning brick and stone home is located in Riverview Park Estates on a quiet cul-de-sac oversized lot in the highly sought-after Jenks Southeast School District. This 4 bedroom, 3.5 bathroom home features soaring ceilings, exposed wood beams, hardwood floors, custom built-in plantation blinds, and an open-concept layout designed for everyday living and entertaining.
The spacious living room offers abundant natural light and a beautiful cast iron fireplace. Gourmet eat-in kitchen includes custom cabinetry, granite countertops, oversized island, breakfast bar, stainless appliances, and generous dining space. Home also features a formal dining room and dedicated office.
Upstairs includes spacious secondary bedrooms, a large game room, and dedicated movie/media room. Functional design continues with an oversized locker system off the garage entrance for added storage and organization.
Enjoy outdoor living under the covered patio featuring a wood burning gas fireplace overlooking the spacious fully fenced backyard. Convenient South Tulsa location close to shopping, dining, parks, and major highways.
Seller is a licensed realtor
For sale
$799,000
2821 E 103rd Pl, Tulsa, OK 74137
4beds
4,167sqft
Single Family Residence
Built in 2016
0.29 Acres Lot
$-- Zestimate®
$192/sqft
$42/mo HOA
What's special
Spacious fully fenced backyardFormal dining roomSpacious secondary bedroomsHardwood floorsBreakfast barStainless appliancesBeautiful cast iron fireplace
- 133 days
- 327
- 19
Zillow last checked:
Listing updated:
Listed by:
Patrick Chicklinski 918-946-4218,
eXp Realty, LLC
Source: MLS Technology, Inc.,MLS#: 2619605 Originating MLS: MLS Technology
Originating MLS: MLS TechnologyFacts & features
Interior
Bedrooms & bathrooms
- Bedrooms: 4
- Bathrooms: 4
- Full bathrooms: 3
- 1/2 bathrooms: 1
Heating
- Central, Gas, Multiple Heating Units
Cooling
- Central Air, 3+ Units
Appliances
- Included: Built-In Oven, Cooktop, Double Oven, Dishwasher, Disposal, Gas Water Heater, Microwave, Oven, Range, Refrigerator
- Laundry: Electric Dryer Hookup
Features
- Attic, Wet Bar, Granite Counters, High Ceilings, High Speed Internet, Cable TV, Vaulted Ceiling(s), Ceiling Fan(s), Electric Oven Connection, Gas Range Connection, Programmable Thermostat
- Flooring: Carpet, Tile, Wood
- Windows: Vinyl
- Number of fireplaces: 2
- Fireplace features: Insert, Gas Log, Gas Starter, Outside
Interior area
- Total structure area: 4,167
- Total interior livable area: 4,167 sqft
Property
Parking
- Total spaces: 3
- Parking features: Attached, Garage
- Attached garage spaces: 3
Features
- Levels: Two
- Stories: 2
- Patio & porch: Covered, Patio
- Exterior features: Fire Pit, Sprinkler/Irrigation, Rain Gutters
- Pool features: None
- Fencing: Full,Privacy
Lot
- Size: 0.29 Acres
- Features: Cul-De-Sac
Details
- Additional structures: None
- Parcel number: 71846832937390
Construction
Type & style
- Home type: SingleFamily
- Property subtype: Single Family Residence
Materials
- Brick, Stone, Wood Frame
- Foundation: Slab
- Roof: Asphalt,Fiberglass
Condition
- Year built: 2016
Utilities & green energy
- Sewer: Public Sewer
- Water: Public
- Utilities for property: Cable Available, Electricity Available, Natural Gas Available, Water Available
Community & HOA
Community
- Features: Gutter(s)
- Security: No Safety Shelter, Security System Owned, Smoke Detector(s)
- Subdivision: Riverview Park Estates
HOA
- Has HOA: Yes
- Amenities included: Pool
- HOA fee: $500 annually
Location
- Region: Tulsa
Financial & listing details
- Price per square foot: $192/sqft
- Tax assessed value: $539,453
- Annual tax amount: $8,389
- Date on market: 5/28/2026
- Cumulative days on market: 33 days
- Listing terms: Conventional,FHA,VA Loan
Estimated market value
Not available
Estimated sales range
Not available
Not available
Price history
| Date | Event | Price |
|---|---|---|
| 5/28/2026 | Listed for sale | $799,000+71.5%$192/sqft |
Source:  MLS Technology, Inc. #2619605 Report a problem MLS Technology, Inc. #2619605 Report a problem | ||
| 6/17/2016 | Sold | $466,000+464.8%$112/sqft |
Source: Public Record Report a problem | ||
| 11/16/2015 | Sold | $82,500+0.6%$20/sqft |
Source: Agent Provided Report a problem | ||
| 7/20/2015 | Listed for sale | $82,000$20/sqft |
Source: Chinowth & Cohen #1536951 Report a problem | ||
Public tax history
| Year | Property taxes | Tax assessment |
|---|---|---|
| 2025 | $8,389 +9.3% | $59,339 +5% |
| 2024 | $7,672 +7.1% | $56,514 +5% |
| 2023 | $7,166 +1.8% | $53,823 +5% |
| 2022 | $7,038 -1.4% | $51,260 |
| 2021 | $7,135 +2.2% | $51,260 |
| 2020 | $6,985 -3.3% | $51,260 |
| 2019 | $7,222 +0% | $51,260 |
| 2018 | $7,222 +0.1% | $51,260 |
| 2017 | $7,217 +476.4% | $51,260 +464.8% |
| 2016 | $1,252 | $9,075 +5.2% |
| 2015 | $1,252 +3.2% | $8,624 +30.7% |
| 2014 | $1,213 | $6,600 -26.4% |
| 2013 | -- | $8,965 +378.1% |
| 2012 | -- | $1,875 |
| 2011 | -- | $1,875 |
| 2010 | -- | $1,875 |
| 2009 | -- | $1,875 |
| 2008 | -- | $1,875 |
Find assessor info on the county website
Monthly payment
Est. payment
Payment breakdown
Explore the cost of this home by adjusting the details. Changes won't be saved.Climate risks
Neighborhood: 74137
Nearby schools
Schools provided by the listing agent
- Elementary: Southeast
- Middle: Jenks
- High: Jenks
- District: Jenks - Sch Dist (5)
Source: MLS Technology, Inc.. This data may not be complete. We recommend contacting the local school district to confirm school assignments for this home.

Similar homes
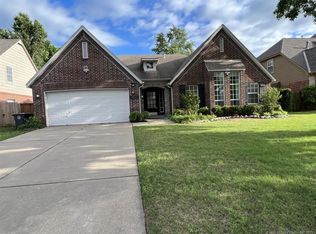
- $609,0004 bd4 ba4.5k sqft3524 E 102nd Pl, Tulsa, OK 74137For Sale
 MLS ID #2620305, Chrissy Chitwood, Coldwell Banker Select. MLS Technology, Inc.
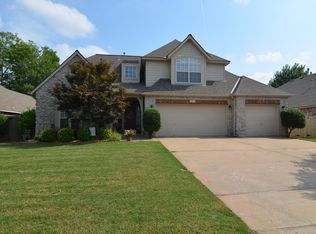
 - $795,0004 bd4 ba4.4k sqft13994 S Hudson Ave, Bixby, OK 74008For Sale
 MLS ID #2625506, Annie Hatfield, McGraw, REALTORS. MLS Technology, Inc.
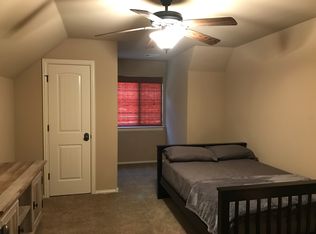
 - $798,8004 bd4 ba4.4k sqft7474 S 288th East Ave, Broken Arrow, OK 74014For Sale
 MLS ID #2636804, Tami Mostrom, Coldwell Banker Select. MLS Technology, Inc.
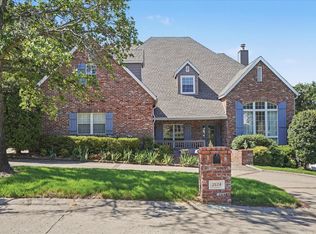
 - $609,9004 bd3 ba3.6k sqft10329 S Granite Ave, Tulsa, OK 74137For Sale
 MLS ID #2633612, Carol M Brown, MORE Agency. MLS Technology, Inc.
