Experience custom craftsmanship, flexible living and peaceful Arkansas River views in this impressive custom Mike Hoey built home in the Jenks School District. Offering 4–5 bedrooms, 5.5 baths and a three-car garage, the thoughtfully designed floor plan is ideal for both everyday comfort and entertaining.
Rich hardwood floors, coffered ceilings, custom built-ins, multiple fireplaces, dual staircases and private balconies add character throughout. The chef’s kitchen features GE Monogram appliances, a six-burner gas cooktop with pot filler, double convection ovens, oversized refrigerator and freezer, walk-in pantry, soft-close custom cabinetry and a dramatic granite island with a thick chiseled edge.
The luxurious primary suite includes a fireplace and private balcony. A versatile first-floor office or guest suite offers its own fireplace, balcony and ensuite bath. Upstairs, enjoy a spacious game room with wet bar and beverage refrigerator, plus a sunroom/TV room. A mudroom, oversized laundry room and expansive attic with potential for additional living space provide exceptional functionality.
Quality construction includes six-inch exterior walls, Pella wood windows, extensive spray-foam insulation, insulated wood garage doors, instant hot-water recirculation and prewiring for audio, video and security. Outside, the large, level yard offers room for a pool or outdoor activities, along with a sprinkler system, firepit and deck with a gas connection for grilling. A rare opportunity to own a beautifully built custom home with luxury finishes, abundant space and an unforgettable river-view setting.
For sale
$999,900
418 E 111th St S, Jenks, OK 74037
5beds
5,280sqft
Single Family Residence
Built in 2011
1.08 Acres Lot
$952,400 Zestimate®
$189/sqft
$-- HOA
What's special
- 156 days
- 480
- 14
Zillow last checked:
Listing updated:
Listed by:
Michelle Jansen 918-884-5531,
Coldwell Banker Select
Source: MLS Technology, Inc.,MLS#: 2616414 Originating MLS: MLS Technology
Originating MLS: MLS TechnologyFacts & features
Interior
Bedrooms & bathrooms
- Bedrooms: 5
- Bathrooms: 6
- Full bathrooms: 5
- 1/2 bathrooms: 1
Primary bedroom
- Description: Master Bedroom,Separate Closets,Walk-in Closet
- Level: Second
Bedroom
- Description: Bedroom,Pullman Bath
- Level: Second
Bedroom
- Description: Bedroom,Pullman Bath
- Level: Second
Bedroom
- Description: Bedroom,Private Bath
- Level: Second
Primary bathroom
- Description: Master Bath,Bathtub,Double Sink,Full Bath,Separate Shower,Vent
- Level: Second
Bathroom
- Description: Hall Bath,Full Bath
- Level: First
Bonus room
- Description: Additional Room,In Law Plan
- Level: First
Bonus room
- Description: Additional Room,Florida
- Level: First
Dining room
- Description: Dining Room,Formal
- Level: First
Game room
- Description: Game/Rec Room,Closet,Wetbar
- Level: Second
Kitchen
- Description: Kitchen,Island,Pantry
- Level: First
Living room
- Description: Living Room,Fireplace
- Level: First
Office
- Description: Office,Closet,Fireplace,Outside Entry
- Level: First
Utility room
- Description: Utility Room,Inside
- Level: First
Heating
- Central, Gas, Multiple Heating Units
Cooling
- Central Air, 2 Units
Appliances
- Included: Built-In Range, Convection Oven, Double Oven, Dishwasher, Disposal, Gas Water Heater, Microwave, Oven, Range, Refrigerator, Wine Refrigerator
- Laundry: Washer Hookup
Features
- Attic, Wet Bar, Granite Counters, High Ceilings, Other, Vaulted Ceiling(s), Ceiling Fan(s), Electric Oven Connection, Gas Range Connection, Programmable Thermostat
- Flooring: Carpet, Tile, Wood
- Doors: Insulated Doors
- Windows: Wood Frames, Insulated Windows
- Basement: None,Crawl Space
- Number of fireplaces: 3
- Fireplace features: Gas Log
Interior area
- Total structure area: 5,280
- Total interior livable area: 5,280 sqft
Property
Parking
- Total spaces: 3
- Parking features: Attached, Garage, Garage Faces Side, Shelves, Storage
- Attached garage spaces: 3
Features
- Levels: Two
- Stories: 2
- Patio & porch: Covered, Deck, Porch
- Exterior features: Concrete Driveway, Sprinkler/Irrigation, Landscaping, Rain Gutters
- Pool features: None
- Fencing: Full,Privacy
Lot
- Size: 1.08 Acres
- Features: Mature Trees, Other
Details
- Additional structures: Shed(s)
- Parcel number: 60631833100020
Construction
Type & style
- Home type: SingleFamily
- Architectural style: Craftsman
- Property subtype: Single Family Residence
Materials
- HardiPlank Type, Stone, Wood Frame
- Foundation: Crawlspace
- Roof: Asphalt,Fiberglass
Condition
- Year built: 2011
Utilities & green energy
- Sewer: Public Sewer
- Water: Public
- Utilities for property: Electricity Available, Natural Gas Available, High Speed Internet Available, Water Available
Green energy
- Energy efficient items: Doors, Insulation, Windows
Community & HOA
Community
- Features: Gutter(s)
- Security: No Safety Shelter, Smoke Detector(s)
- Subdivision: Fabulous Four
HOA
- Has HOA: No
Location
- Region: Jenks
Financial & listing details
- Price per square foot: $189/sqft
- Tax assessed value: $655,636
- Annual tax amount: $8,734
- Date on market: 5/5/2026
- Cumulative days on market: 552 days
- Listing terms: Conventional,FHA,VA Loan
Estimated market value
$952,400
$905,000 - $1.00M
$6,224/mo
Price history
| Date | Event | Price |
|---|---|---|
| 5/5/2026 | Price change | $999,900-4.7%$189/sqft |
Source:  MLS Technology, Inc. #2616414 Report a problem MLS Technology, Inc. #2616414 Report a problem | ||
| 11/7/2025 | Listed for sale | $1,049,000$199/sqft |
Source: MLS Technology, Inc. #2545738 Report a problem | ||
| 11/4/2025 | Listing removed | $1,049,000$199/sqft |
Source: MLS Technology, Inc. #2513047 Report a problem | ||
| 10/1/2025 | Price change | $1,049,000-0.6%$199/sqft |
Source: MLS Technology, Inc. #2513047 Report a problem | ||
| 5/22/2025 | Price change | $1,055,000-4.1%$200/sqft |
Source: MLS Technology, Inc. #2513047 Report a problem | ||
| 4/2/2025 | Listed for sale | $1,100,000+25.7%$208/sqft |
Source: MLS Technology, Inc. #2513047 Report a problem | ||
| 4/3/2020 | Listing removed | $875,000$166/sqft |
Source: Chinowth & Cohen #1937522 Report a problem | ||
| 1/20/2020 | Price change | $875,000-1.6%$166/sqft |
Source: Chinowth & Cohen #1937522 Report a problem | ||
| 10/16/2019 | Price change | $889,000-8.3%$168/sqft |
Source: Chinowth & Cohen #1937522 Report a problem | ||
| 8/23/2019 | Listed for sale | $969,000$184/sqft |
Source: Owner Report a problem | ||
Public tax history
| Year | Property taxes | Tax assessment |
|---|---|---|
| 2025 | $8,922 +2.2% | $71,120 +3% |
| 2024 | $8,734 +2.4% | $69,019 +3% |
| 2023 | $8,528 +2.1% | $66,980 +3% |
| 2022 | $8,356 -1.3% | $65,001 -1.5% |
| 2021 | $8,464 +2.3% | $66,000 |
| 2020 | $8,278 -0.7% | $66,000 |
| 2019 | $8,334 +0% | $66,000 +1.5% |
| 2018 | $8,334 -0.7% | $65,001 -1.5% |
| 2017 | $8,391 -0.8% | $66,000 |
| 2016 | $8,456 | $66,000 |
| 2015 | $8,456 -1.9% | $66,000 |
| 2014 | $8,618 | $66,000 |
| 2013 | -- | $66,000 |
Find assessor info on the county website
Monthly payment
Est. payment
Payment breakdown
Explore the cost of this home by adjusting the details. Changes won't be saved.Climate risks
Neighborhood: 74037
Nearby schools
Schools provided by the listing agent
- Elementary: West
- High: Jenks
- District: Jenks - Sch Dist (5)
Source: MLS Technology, Inc.. This data may not be complete. We recommend contacting the local school district to confirm school assignments for this home.

Similar homes
- $1,129,0004 bd6 ba6k sqft10703 S Forest Ave, Jenks, OK 74037For Sale
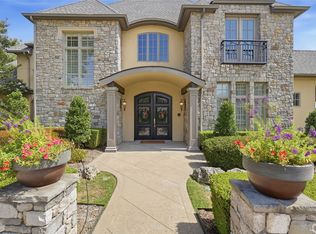 MLS ID #2634211, Holly Lehman, Walter & Associates, Inc.. MLS Technology, Inc.
 - $965,0004 bd6 ba5.5k sqft12011 S Lakewood Ave, Tulsa, OK 74137For Sale
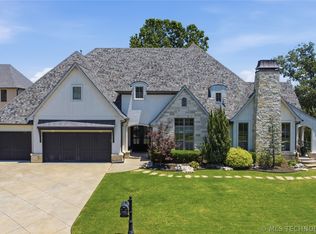 MLS ID #2636715, Josh Rainwater, Coldwell Banker Select. MLS Technology, Inc.
 - $999,9006 bd6 ba5.3k sqft5917 E 106th Pl, Tulsa, OK 74137For Sale
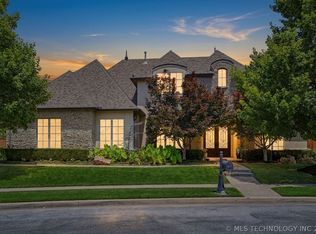 MLS ID #2624379, Tony Georr, Georr Realty Group, LLC. MLS Technology, Inc.
 - $945,0005 bd5 ba4.4k sqft7419 E 109th St, Tulsa, OK 74133For Sale
 MLS ID #2617919, Amy Prosser, Chinowth & Cohen. MLS Technology, Inc.
