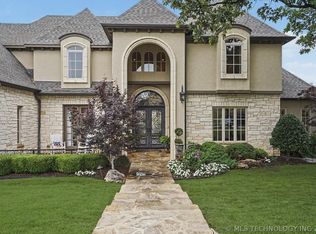
Breathtaking European inspired custom 4 Bed, 4.5 bath home in Tanglewood Estates with upgraded features including a two-story turret with a winding staircase, hickory floors, and a kitchen with chef grade appliances & a massive pantry. On the first floor there is a Spa like Primary Suite, a guest suite, 2 living areas, formal dining, plus a designated office. Upstairs boasts 2 beds both with ensuite baths, expansive living/game room w/ wet bar, half bath, and an exercise room w/ rubber flooring. Backyard amenities include heated pool & spa, expansive covered patio & a pavilion covered outdoor kitchen. Staying with property is the pool table, Christmas lights, TVs, the gym flooring & equipment . Newer items include the garage door opener, pool pump, lighting & heater, and the landscaping in front. This home has everything you need to make your dreams come true! Don't miss this once-in-a-lifetime opportunity! Call toay for your showing.
For sale
Price cut: $50K (8/10)
$1,200,000
9450 S Jamestown Ave, Tulsa, OK 74137
4beds
5,598sqft
:
Get pre-qualified$7,738/mo
Single Family Residence
Built in 2003
0.35 Acres Lot
$-- Zestimate®
$214/sqft
$100/mo HOA
What's special
Guest suitePavilion covered outdoor kitchenSpa like primary suiteLandscaping in frontHickory floorsExpansive covered patioMassive pantry
- 59 days |
- 1,236 |
- 63 |
Likely to sell faster than
Zillow last checked:
Listing updated:
Listed by:
Kevin Lynch 918-214-3700,
RE/MAX Results
Source: MLS Technology, Inc.,MLS#: 2620983 Originating MLS: MLS Technology
Originating MLS: MLS TechnologyFacts & features
Interior
Bedrooms & bathrooms
- Bedrooms: 4
- Bathrooms: 5
- Full bathrooms: 4
- 1/2 bathrooms: 1
Primary bedroom
- Description: Master Bedroom,Dress,Private Bath,Separate Closets,Walk-in Closet
- Level: First
Bedroom
- Description: Bedroom,Private Bath,Walk-in Closet
- Level: First
Bedroom
- Description: Bedroom,Private Bath,Walk-in Closet
- Level: Second
Bedroom
- Description: Bedroom,Private Bath,Walk-in Closet
- Level: Second
Primary bathroom
- Description: Master Bath,Double Sink,Full Bath,Heater,Separate Shower,Vent,Whirlpool
- Level: First
Bathroom
- Description: Hall Bath,Full Bath,Heater,Shower Only,Vent
- Level: Second
Den
- Description: Den/Family Room,Bookcase,Combo,Fireplace,Separate
- Level: First
Dining room
- Description: Dining Room,Combo w/ Living,Formal
- Level: First
Game room
- Description: Game/Rec Room,Closet,Wetbar
- Level: Second
Kitchen
- Description: Kitchen,Eat-In,Island,Pantry
- Level: First
Living room
- Description: Living Room,Fireplace,Great Room
- Level: First
Office
- Description: Office,
- Level: First
Recreation
- Description: Hobby Room,Additional Room
- Level: Second
Utility room
- Description: Utility Room,Inside,Separate,Sink
- Level: First
Heating
- Gas, Multiple Heating Units, Zoned
Cooling
- 3+ Units, Zoned
Appliances
- Included: Convection Oven, Cooktop, Double Oven, Dishwasher, Disposal, Gas Water Heater, Microwave, Oven, Range, Refrigerator, Tankless Water Heater, Water Heater, Wine Refrigerator
- Laundry: Electric Dryer Hookup, Gas Dryer Hookup
Features
- Attic, Wet Bar, Central Vacuum, Dry Bar, Granite Counters, High Ceilings, High Speed Internet, Intercom, Cable TV, Vaulted Ceiling(s), Wired for Data, Ceiling Fan(s), Gas Range Connection, Programmable Thermostat
- Flooring: Carpet, Hardwood, Tile, Wood
- Doors: Insulated Doors
- Windows: Casement Window(s), Vinyl, Wood Frames, Insulated Windows
- Basement: None
- Number of fireplaces: 4
- Fireplace features: Gas Log, Gas Starter, Wood Burning, Outside
Interior area
- Total structure area: 5,598
- Total interior livable area: 5,598 sqft
Property
Parking
- Total spaces: 3
- Parking features: Attached, Garage, Garage Faces Side
- Attached garage spaces: 3
Features
- Levels: Two
- Stories: 2
- Patio & porch: Covered, Patio, Porch
- Exterior features: Concrete Driveway, Dog Run, Fire Pit, Sprinkler/Irrigation, Landscaping, Lighting, Outdoor Grill, Outdoor Kitchen, Rain Gutters
- Pool features: Gunite, In Ground
- Has spa: Yes
- Spa features: Hot Tub
- Fencing: Decorative,Full,Privacy
Lot
- Size: 0.35 Acres
- Features: Cul-De-Sac, Mature Trees
Details
- Additional structures: None, Pergola
- Parcel number: 73560832165980
- Other equipment: Intercom
Construction
Type & style
- Home type: SingleFamily
- Architectural style: Colonial
- Property subtype: Single Family Residence
Materials
- Stone, Stucco, Wood Frame
- Foundation: Slab
- Roof: Asphalt,Fiberglass
Condition
- Year built: 2003
Utilities & green energy
- Sewer: Public Sewer
- Water: Public
- Utilities for property: Electricity Available, Natural Gas Available, Water Available
Green energy
- Energy efficient items: Doors, Windows
Community & HOA
Community
- Features: Gutter(s)
- Security: Safe Room Interior, Security System Owned, Smoke Detector(s)
- Subdivision: Tanglewood Estates
HOA
- Has HOA: Yes
- Amenities included: Other, Trail(s)
- HOA fee: $100 monthly
Location
- Region: Tulsa
Financial & listing details
- Price per square foot: $214/sqft
- Tax assessed value: $953,000
- Annual tax amount: $14,679
- Date on market: 6/15/2026
- Cumulative days on market: 60 days
- Listing terms: Conventional,FHA,VA Loan
Estimated market value
Not available
Estimated sales range
Not available
Not available
Price history
| Date | Event | Price |
|---|---|---|
| 8/10/2026 | Price change | $1,200,000-4%$214/sqft |
Source:  MLS Technology, Inc. #2620983 Report a problem MLS Technology, Inc. #2620983 Report a problem | ||
| 6/15/2026 | Listed for sale | $1,250,000+25.1%$223/sqft |
Source: MLS Technology, Inc. #2620983 Report a problem | ||
| 6/15/2022 | Sold | $999,000$178/sqft |
Source: MLS Technology, Inc. #2214452 Report a problem | ||
| 5/20/2022 | Pending sale | $999,000$178/sqft |
Source: MLS Technology, Inc. #2214452 Report a problem | ||
| 5/6/2022 | Listed for sale | $999,000+44.3%$178/sqft |
Source: MLS Technology, Inc. #2214452 Report a problem | ||
| 10/18/2018 | Sold | $692,400-7.6%$124/sqft |
Source: MLS Technology, Inc. #1830167 Report a problem | ||
| 10/1/2018 | Pending sale | $749,000$134/sqft |
Source: Walter & Associates, Inc. #1830167 Report a problem | ||
| 8/20/2018 | Price change | $749,000-3.2%$134/sqft |
Source: Walter & Associates, Inc. #1830167 Report a problem | ||
| 7/16/2018 | Price change | $774,000-3.1%$138/sqft |
Source: Walter & Associates, Inc. #1830167 Report a problem | ||
| 4/25/2018 | Listed for sale | $799,000$143/sqft |
Source: Walter & Associates, Inc. #1830167 Report a problem | ||
| 4/24/2018 | Pending sale | $799,000$143/sqft |
Source: Walter & Associates, Inc. #1806164 Report a problem | ||
| 2/19/2018 | Listed for sale | $799,000-6%$143/sqft |
Source: Walter & Associates, Inc. #1806164 Report a problem | ||
| 3/6/2017 | Listing removed | $850,000$152/sqft |
Source: Walter & Associates, Inc. #1633468 Report a problem | ||
| 11/29/2016 | Price change | $850,000-1.7%$152/sqft |
Source: Walter & Associates, Inc. #1633468 Report a problem | ||
| 9/20/2016 | Price change | $865,000-8.9%$155/sqft |
Source: Walter & Associates, Inc. #1633468 Report a problem | ||
| 5/2/2016 | Price change | $950,000-2.6%$170/sqft |
Source: Walter & Associates, Inc. #1633468 Report a problem | ||
| 4/5/2016 | Listed for sale | $975,000+80.6%$174/sqft |
Source: Walter & Associates, Inc. #1633468 Report a problem | ||
| 4/4/2003 | Sold | $540,000+468.4%$96/sqft |
Source: Public Record Report a problem | ||
| 10/4/2002 | Sold | $95,000+8%$17/sqft |
Source: Public Record Report a problem | ||
| 4/23/2001 | Sold | $88,000$16/sqft |
Source: Public Record Report a problem | ||
Public tax history
| Year | Property taxes | Tax assessment |
|---|---|---|
| 2025 | $14,679 +0.4% | $103,830 -3.6% |
| 2024 | $14,627 0% | $107,751 -1.9% |
| 2023 | $14,631 +41.7% | $109,890 +46.2% |
| 2022 | $10,322 -1.4% | $75,175 -1.3% |
| 2021 | $10,464 +2.2% | $76,175 |
| 2020 | $10,243 -4.6% | $76,175 |
| 2019 | $10,732 +0% | $76,175 -6.6% |
| 2018 | $10,732 -6.6% | $81,598 |
| 2017 | $11,488 +2% | $81,598 |
| 2016 | $11,261 | $81,598 |
| 2015 | $11,261 -1.8% | $81,598 |
| 2014 | $11,473 | $81,598 |
| 2013 | -- | $81,598 |
| 2012 | -- | $81,598 |
| 2011 | -- | $81,598 |
| 2010 | -- | $81,598 |
| 2009 | -- | $81,598 +21.2% |
| 2008 | -- | $67,307 +5% |
| 2007 | -- | $64,103 +5% |
| 2006 | -- | $61,050 +484.2% |
| 2003 | -- | $10,450 +8% |
| 2002 | -- | $9,680 +238% |
| 2001 | -- | $2,864 |
Find assessor info on the county website
Monthly payment
Est. payment
Payment breakdown
Explore the cost of this home by adjusting the details. Changes won't be saved.Climate risks
Neighborhood: 74137
Nearby schools
GreatSchools rating
- 8/10Jenks East Intermediate Elementary SchoolGrades: 5-6Distance: 0.6 mi
- 7/10Jenks Middle SchoolGrades: 7-8Distance: 0.6 mi
- 9/10Jenks High SchoolGrades: 9-12Distance: 1.8 mi
Schools provided by the listing agent
- Elementary: East
- High: Jenks
- District: Jenks - Sch Dist (5)
Source: MLS Technology, Inc.. This data may not be complete. We recommend contacting the local school district to confirm school assignments for this home.
- $711,000-- bd3 ba3.8k sqft9444 S Jamestown Ave, Tulsa, OK 74137Off Market
- $784,0004 bd3 ba4.2k sqft9451 S Jamestown Ave, Tulsa, OK 74137Off Market
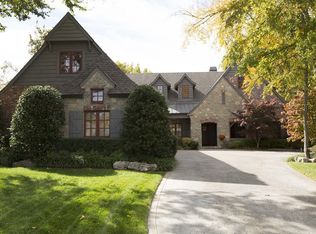
- $750,0003 bd3 ba4.1k sqft9436 S Jamestown Ave, Tulsa, OK 74137Sold

- $752,6004 bd4 ba5.3k sqft3316 E 94th St, Tulsa, OK 74137Off Market
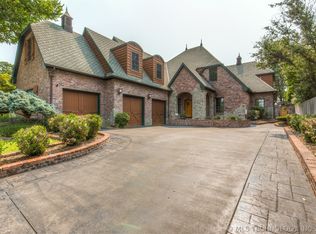
- $658,200-- bd3 ba4.1k sqft9443 S Jamestown Ave, Tulsa, OK 74137Off Market
- $662,2003 bd4 ba4.3k sqft3404 E 94th St, Tulsa, OK 74137Off Market
- $830,0004 bd3 ba4.5k sqft3310 E 94th St, Tulsa, OK 74137Sold
- $589,500-- bd3 ba2.9k sqft9437 S Jamestown Ave, Tulsa, OK 74137Off Market
A local agent can set up tours, give advice and negotiate with sellers.
A local lender can help you make sure your offer is ready when you are.
Similar homes
- $1,050,0005 bd5 ba6.7k sqft8626 S Florence Ave, Tulsa, OK 74137For Sale
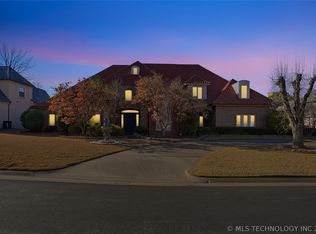 MLS ID #2627364, Emily Elmburg, Walter & Associates, Inc.. MLS Technology, Inc.
 - $1,185,0005 bd7 ba6.4k sqft12002 S Kingston Pl, Tulsa, OK 74137For Sale
 MLS ID #2615847, Melissa Pietrowicz, Trinity Properties. MLS Technology, Inc.
 - $1,500,0005 bd5 ba5.3k sqft4223 E 97th St, Tulsa, OK 74137For Sale
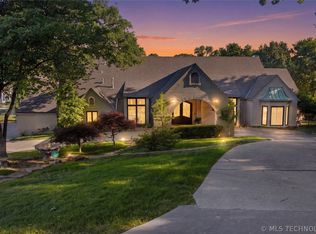 MLS ID #2623043, Bill Whitescarver, Whitescarver & Associates. MLS Technology, Inc.
 - $1,225,0005 bd5 ba5.2k sqft603 W 80th St, Tulsa, OK 74132For Sale
 MLS ID #2625092, Mary Maupin, Chinowth & Cohen. MLS Technology, Inc.
 - $1,050,0006 bd6 ba5.3k sqft5917 E 106th Pl, Tulsa, OK 74137For SaleMLS ID #2624379, Tony Georr, Georr Realty Group, LLC. MLS Technology, Inc.
- $999,9004 bd6 ba5.5k sqft12011 S Lakewood Ave, Tulsa, OK 74137For SaleMLS ID #2622005, Josh Rainwater, Coldwell Banker Select. MLS Technology, Inc.
- $974,9005 bd4 ba5.9k sqft5630 E 117th Pl, Tulsa, OK 74137For SaleMLS ID #2620243, Jamie L Wilson, MORE Agency. MLS Technology, Inc.
- $1,195,0004 bd6 ba6k sqft10703 S Forest Ave, Jenks, OK 74037For SaleMLS ID #2606598, Deb Wilmoth, Chinowth & Cohen. MLS Technology, Inc.
- $759,5004 bd3 ba3.7k sqft3016 E 115th St, Tulsa, OK 74137For SaleMLS ID #2629329, Christy Danels, Christy Danels. MLS Technology, Inc.
- $850,0005 bd6 ba5.5k sqft10106 S Maplewood Ave, Tulsa, OK 74137For SaleMLS ID #2619827, Brian Frere, Keller Williams Preferred. MLS Technology, Inc.
- $1,499,9995 bd6 ba6.4k sqft11660 S Hudson Ct, Tulsa, OK 74137For SaleMLS ID #2617964, Trevin Hoffman, Chinowth & Cohen. MLS Technology, Inc.
- $1,150,0005 bd5 ba4.9k sqft8007 S Galveston Ct, Tulsa, OK 74132For SaleMLS ID #2624965, Sally Mulready, Coldwell Banker Select. MLS Technology, Inc.
- $895,0005 bd6 ba6.1k sqft3506 E 110th Pl, Tulsa, OK 74137For SaleMLS ID #2616661, Debbie Decker, Platinum Realty, LLC.. MLS Technology, Inc.
- $665,5005 bd6 ba5.5k sqft3502 E 102nd Pl, Tulsa, OK 74137For SaleMLS ID #2619310, Logan Warnke, Eagle Rock Realty & Prop Mgmt. MLS Technology, Inc.
- $1,400,0004 bd5 ba5.6k sqft8001 S Galveston Ct, Tulsa, OK 74132For SaleMLS ID #2623997, Jessica Brogan, Realty One Group Dreamers. MLS Technology, Inc.
- $799,0004 bd4 ba4.1k sqft2821 E 103rd Pl, Tulsa, OK 74137For SaleMLS ID #2619605, Patrick Chicklinski, eXp Realty, LLC. MLS Technology, Inc.
- $615,0004 bd4 ba4.5k sqft3524 E 102nd Pl, Tulsa, OK 74137For SaleMLS ID #2620305, Chrissy Chitwood, Coldwell Banker Select. MLS Technology, Inc.
- $665,0004 bd4 ba3.7k sqft11208 S Vandalia Ave, Tulsa, OK 74137For SaleMLS ID #2628622, Polly Beasley, Coldwell Banker Select. MLS Technology, Inc.
- $899,9005 bd6 ba5.2k sqft6306 E 110th St, Tulsa, OK 74137For SaleMLS ID #2614064, Vicky Watkins, Chinowth & Cohen. MLS Technology, Inc.
- $1,145,0004 bd4 ba5k sqft10624 S Nandina Ct, Jenks, OK 74037For SaleMLS ID #2624893, Brittany McCoy, Chinowth & Cohen. MLS Technology, Inc.
