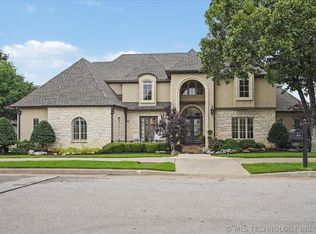
Exclusive StoneBrooke Gated Reserve 10 min to downtown. Jenks West Schools. Magnificent in both scale and design, this exceptional estate blends luxury with modern innovation to create an elevated living experience. Every detail has been thoughtfully curated, from integrated smart home technology that lets you simply say, "Alexa, turn on the house lights," to smartphone-controlled HVAC and pool systems that place comfort and convenience at your fingertips. Rich hand-scraped hardwood floors, stately crown molding, custom window casings, soaring ceilings, designer lighting, and artisan-textured walls create an atmosphere of refined sophistication. The striking stone accent wall in the breakfast nook adds warmth and character, while the adjoining theater/media room provides the perfect setting for movie nights or a stylish play space. A beautifully appointed wet bar enhances effortless entertaining, and expansive living spaces are designed to impress while remaining warm and inviting. The resort-inspired backyard is a true showpiece. A spectacular pool serves as the centerpiece, surrounded by more than half an acre of beautifully manicured grounds with abundant green space for recreation. Panoramic pool views grace the living room, the luxurious primary suite, and the private guest suite, each offering seamless access to the covered patio. At the touch of a button, a motorized retractable screen transforms the outdoor living area into a comfortable, private retreat, allowing you to enjoy fresh air, shade, and uninterrupted views throughout the seasons. Primary Luxury Suite plus guest suite down. 3 bedrooms and game room up. Oversized three-car side-entry garage with generous storage, providing both functionality and curb appeal.
For sale
$1,225,000
8007 S Galveston Ct, Tulsa, OK 74132
5beds
4,961sqft
:
Get pre-qualified$7,964/mo
Single Family Residence
Built in 2014
0.48 Acres Lot
$1,158,000 Zestimate®
$247/sqft
$166/mo HOA
What's special
Integrated smart home technologyBeautifully appointed wet barRich hand-scraped hardwood floorsResort-inspired backyardStately crown moldingDesigner lightingArtisan-textured walls
- 23 days |
- 887 |
- 55 |
Zillow last checked:
Listing updated:
Listed by:
Sally Mulready 918-629-9897,
Coldwell Banker Select
Source: MLS Technology, Inc.,MLS#: 2624965 Originating MLS: MLS Technology
Originating MLS: MLS TechnologyFacts & features
Interior
Bedrooms & bathrooms
- Bedrooms: 5
- Bathrooms: 5
- Full bathrooms: 4
- 1/2 bathrooms: 1
Primary bedroom
- Description: Master Bedroom,Private Bath,Walk-in Closet
- Level: First
Bedroom
- Description: Bedroom,Private Bath,Walk-in Closet
- Level: First
Bedroom
- Description: Bedroom,Private Bath,Walk-in Closet
- Level: Second
Bedroom
- Description: Bedroom,Pullman Bath,Walk-in Closet
- Level: Second
Primary bathroom
- Description: Master Bath,Bathtub,Double Sink,Full Bath,Heater,Separate Shower,Vent
- Level: First
Bathroom
- Description: Hall Bath,Vent
- Level: First
Bonus room
- Description: Additional Room,Exercise
- Level: Second
Bonus room
- Description: Additional Room,In Law Plan,Mud Room
- Level: First
Den
- Description: Den/Family Room,Bookcase,Fireplace
- Level: First
Dining room
- Description: Dining Room,Formal
- Level: First
Game room
- Description: Game/Rec Room,Closet,Wetbar
- Level: Second
Kitchen
- Description: Kitchen,Breakfast Nook,Island
- Level: First
Living room
- Description: Living Room,Fireplace,Great Room
- Level: First
Office
- Description: Office,Bookcase,Closet
- Level: Second
Utility room
- Description: Utility Room,Inside
- Level: First
Heating
- Central, Gas, Multiple Heating Units
Cooling
- Central Air, 3+ Units
Appliances
- Included: Built-In Range, Convection Oven, Dishwasher, Freezer, Disposal, Gas Water Heater, Ice Maker, Microwave, Oven, Range, Refrigerator, Wine Refrigerator, PlumbedForIce Maker
- Laundry: Washer Hookup, Electric Dryer Hookup, Gas Dryer Hookup
Features
- Attic, Wet Bar, Central Vacuum, Dry Bar, Granite Counters, High Ceilings, High Speed Internet, Cable TV, Vaulted Ceiling(s), Wired for Data, Ceiling Fan(s), Electric Oven Connection, Gas Range Connection, Programmable Thermostat
- Flooring: Carpet, Tile, Wood
- Doors: Insulated Doors
- Windows: Aluminum Frames, Insulated Windows
- Basement: None
- Number of fireplaces: 3
- Fireplace features: Gas Log, Outside
Interior area
- Total structure area: 4,961
- Total interior livable area: 4,961 sqft
Video & virtual tour
Property
Parking
- Total spaces: 4
- Parking features: Attached, Garage, Shelves, Storage, Workshop in Garage
- Attached garage spaces: 4
Features
- Levels: Two
- Stories: 2
- Patio & porch: Covered, Enclosed, Patio, Porch
- Exterior features: Concrete Driveway, Fire Pit, Sprinkler/Irrigation, Landscaping, Lighting, Outdoor Grill, Outdoor Kitchen, Rain Gutters
- Pool features: Gunite, In Ground
- Fencing: Privacy
Lot
- Size: 0.48 Acres
- Features: Cul-De-Sac
Details
- Additional structures: None, Pergola
- Parcel number: 71756821155780
Construction
Type & style
- Home type: SingleFamily
- Architectural style: Other
- Property subtype: Single Family Residence
Materials
- Brick Veneer, Stone, Stucco, Wood Frame
- Foundation: Slab
- Roof: Asphalt,Fiberglass
Condition
- Year built: 2014
Utilities & green energy
- Sewer: Public Sewer
- Water: Public
- Utilities for property: Cable Available, Electricity Available, Fiber Optic Available, Natural Gas Available, Phone Available, Water Available
Green energy
- Energy efficient items: Doors, Windows
Community & HOA
Community
- Features: Gutter(s), Sidewalks
- Security: Safe Room Interior, Security System Owned, Smoke Detector(s)
- Subdivision: The Reserve At Stonebrooke
HOA
- Has HOA: Yes
- Amenities included: Clubhouse, Gated, Park, Trail(s)
- HOA fee: $1,995 annually
Location
- Region: Tulsa
Financial & listing details
- Price per square foot: $247/sqft
- Annual tax amount: $13,948
- Date on market: 7/8/2026
- Cumulative days on market: 24 days
- Listing terms: Conventional,FHA,VA Loan
Estimated market value
$1,158,000
$1.10M - $1.22M
$6,323/mo
Price history
| Date | Event | Price |
|---|---|---|
| 7/8/2026 | Listed for sale | $1,225,000$247/sqft |
Source:  MLS Technology, Inc. #2624965 Report a problem MLS Technology, Inc. #2624965 Report a problem | ||
Public tax history
Tax history is unavailable.
Monthly payment
Est. payment
Payment breakdown
Explore the cost of this home by adjusting the details. Changes won't be saved.Climate risks
Neighborhood: 74132
Nearby schools
GreatSchools rating
- 5/10Northwest Elementary SchoolGrades: PK-4Distance: 0.5 mi
- 7/10Jenks Middle SchoolGrades: 7-8Distance: 3.7 mi
- 9/10Jenks High SchoolGrades: 9-12Distance: 2.1 mi
Schools provided by the listing agent
- Elementary: Northwest
- High: Jenks
- District: Jenks - Sch Dist (5)
Source: MLS Technology, Inc.. This data may not be complete. We recommend contacting the local school district to confirm school assignments for this home.
- $1,400,0004 bd5 ba5.6k sqft8001 S Galveston Ct, Tulsa, OK 74132For Sale

- $1,185,700-- bd4 ba4.9k sqft8007 S Galveston Ct W, Tulsa, OK 74132Off Market
- $1,017,800-- bd4 ba4.5k sqft8008 S Galveston Ct W, Tulsa, OK 74132Off Market
- $922,7005 bd5 ba4.8k sqft636 W 80th St, Tulsa, OK 74132Off Market
- $999,0004 bd5 ba4.5k sqft8008 S Galveston Ct, Tulsa, OK 74132For Sale
- $1,227,300-- bd4 ba5.3k sqft8001 S Galveston Ct W, Tulsa, OK 74132Off Market
- $45,0004 bd5 ba4.5k sqft8002 S Galveston Ct W, Tulsa, OK 74132Sold
- $1,186,9004 bd5 ba5.8k sqft630 W 80th St, Tulsa, OK 74132Off Market
A local agent can set up tours, give advice and negotiate with sellers.
Similar homes
- $1,225,0005 bd5 ba5.2k sqft603 W 80th St, Tulsa, OK 74132For Sale
 MLS ID #2625092, Mary Maupin, Chinowth & Cohen. MLS Technology, Inc.
 - $1,400,0004 bd5 ba5.6k sqft8001 S Galveston Ct, Tulsa, OK 74132For SaleMLS ID #2623997, Jessica Brogan, Realty One Group Dreamers. MLS Technology, Inc.
- $999,0004 bd5 ba4.5k sqft8008 S Galveston Ct, Tulsa, OK 74132For Sale
 MLS ID #2624279, Sally Mulready, Coldwell Banker Select. MLS Technology, Inc.
 - $1,399,0005 bd5 ba4.6k sqft7785 Forest Ln, Tulsa, OK 74132For Sale
 MLS ID #2624719, Laura Bryant, McGraw, REALTORS. MLS Technology, Inc.
 - $1,075,0005 bd6 ba4.6k sqft4809 Oak Leaf Dr, Tulsa, OK 74132For SaleMLS ID #2618503, Jamie C Gahring, Coldwell Banker Select. MLS Technology, Inc.
- $1,299,0003 bd4 ba4.3k sqft3474 W 75th St S, Tulsa, OK 74132For SaleMLS ID #2608815, Donald Burns II, McGraw, REALTORS. MLS Technology, Inc.
- $1,300,0005 bd6 ba5.4k sqft7110 S Evanston Ave, Tulsa, OK 74136For SaleMLS ID #2605274, Emily Burke, McGraw, REALTORS. MLS Technology, Inc.
- $1,148,0005 bd5 ba5.9k sqft6635 E 107th St, Tulsa, OK 74133For SaleMLS ID #2620007, Natalie Richardson, Chinowth & Cohen. MLS Technology, Inc.
- $1,195,0004 bd6 ba6k sqft10703 S Forest Ave, Jenks, OK 74037For SaleMLS ID #2606598, Deb Wilmoth, Chinowth & Cohen. MLS Technology, Inc.
- $1,325,0004 bd6 ba5k sqft3661 S Lewis Ave, Tulsa, OK 74105For SaleMLS ID #2627138, Katy Houchin, McGraw, REALTORS. MLS Technology, Inc.
- $1,500,0004 bd5 ba5.3k sqft3557 W 75th St S, Tulsa, OK 74136For SaleMLS ID #2622720, Cheryl Wackenhuth, Keller Williams Preferred. MLS Technology, Inc.
- $1,050,0006 bd6 ba5.3k sqft5917 E 106th Pl, Tulsa, OK 74137For SaleMLS ID #2624379, Tony Georr, Georr Realty Group, LLC. MLS Technology, Inc.
- $1,500,0005 bd5 ba5.3k sqft4223 E 97th St, Tulsa, OK 74137For SaleMLS ID #2623043, Bill Whitescarver, Whitescarver & Associates. MLS Technology, Inc.
- $995,0004 bd5 ba5.2k sqft12014 S Kingston Pl, Tulsa, OK 74137For SaleMLS ID #2624666, Carrie DeWeese, Chinowth & Cohen. MLS Technology, Inc.
- $1,295,0004 bd4 ba3.8k sqft3110 E 44th Pl, Tulsa, OK 74105For SaleMLS ID #2618002, Carrie DeWeese, Chinowth & Cohen. MLS Technology, Inc.
- $1,265,0004 bd6 ba4.2k sqft1433 E 37th Pl, Tulsa, OK 74105For SaleMLS ID #2617293, Lacey Woodring, MORE Agency. MLS Technology, Inc.
- $629,9005 bd5 ba4.2k sqft10529 S 92nd East Cir, Tulsa, OK 74133For SaleMLS ID #2628449, Austin Cochran, Cochran & Co Realtors. MLS Technology, Inc.
- $999,9004 bd6 ba5.5k sqft12011 S Lakewood Ave, Tulsa, OK 74137For SaleMLS ID #2622005, Josh Rainwater, Coldwell Banker Select. MLS Technology, Inc.
- $1,245,0005 bd5 ba4.1k sqft237 E 35th Pl, Tulsa, OK 74105New ConstructionMLS ID #2620799, Angela Cozort, McGraw, REALTORS. MLS Technology, Inc.
- $790,0004 bd2 ba2.8k sqft8116 Gary Dr, Tulsa, OK 74131For SaleMLS ID #2626320, Mollie Devereaux, Realty of America, LLC. MLS Technology, Inc.
