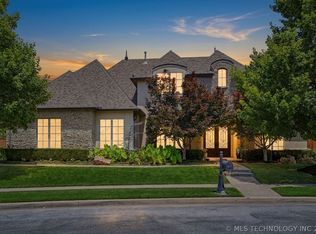
Experience a lifestyle defined by elegance, privacy, and exceptional design. Exclusive StoneBrooke Reserve, gated cul-de-sac, this stunning residence welcomes you with breathtaking views of tranquil ponds and cascading fountains—the perfect introduction to luxury living.
Grand, light-filled entry sets the tone, leading to a sophisticated executive office complete with custom built-in bookcases and timeless wood shutters. Expansive living spaces frame your private backyard oasis, where a sparkling pool, outdoor fireplace, covered dining area, and built-in grilling space create an entertainer's dream. Effortless indoor-outdoor living.
Exquisite designer lighting, rich architectural details, and carefully curated finishes add warmth, character, and refinement. The luxurious primary retreat offers a true spa-inspired escape featuring dual vanities and an extraordinary walk-in closet with built ins. A private guest suite on the main level ensures comfort for family and visitors, while a dedicated home theater on the first floor provides the ultimate setting for movie nights and game-day celebrations.
Upstairs, luxury vinyl flooring flows throughout two spacious bedrooms and an oversized game room, offering flexible living space for recreation, relaxation, or entertaining.
Perfectly positioned just minutes from premier shopping, dining, major expressways, Riverside Airport, Ascension St. John Sports Complex, and only five minutes from Jenks High School, this remarkable home offers the rare combination of luxury, convenience, and an exceptional quality of life. Here, every day feels like a private resort, and every arrival feels like coming home.
For sale
$1,050,000
8008 S Galveston Ct, Tulsa, OK 74132
4beds
4,515sqft
:
Get pre-qualified$7,046/mo
Single Family Residence
Built in 2014
0.48 Acres Lot
$1,001,700 Zestimate®
$233/sqft
$165/mo HOA
What's special
Gated cul-de-sacSparkling poolPrivate backyard oasisOutdoor fireplaceBuilt-in grilling spaceExquisite designer lightingCarefully curated finishes
- 26 days |
- 1,148 |
- 68 |
Zillow last checked:
Listing updated:
Listed by:
Sally Mulready 918-629-9897,
Coldwell Banker Select
Source: MLS Technology, Inc.,MLS#: 2624279 Originating MLS: MLS Technology
Originating MLS: MLS TechnologyFacts & features
Interior
Bedrooms & bathrooms
- Bedrooms: 4
- Bathrooms: 5
- Full bathrooms: 4
- 1/2 bathrooms: 1
Primary bedroom
- Description: Master Bedroom,Private Bath,Walk-in Closet
- Level: First
Bedroom
- Description: Bedroom,Private Bath,Walk-in Closet
- Level: Second
Bedroom
- Description: Bedroom,Pullman Bath,Walk-in Closet
- Level: Second
Bedroom
- Description: Bedroom,Private Bath,Walk-in Closet
- Level: First
Primary bathroom
- Description: Master Bath,Bathtub,Double Sink,Full Bath,Separate Shower,Whirlpool
- Level: First
Bathroom
- Description: Hall Bath,Half Bath
- Level: First
Bonus room
- Description: Additional Room,
- Level: First
Game room
- Description: Game/Rec Room,Over Garage
- Level: Second
Kitchen
- Description: Kitchen,Breakfast Nook,Eat-In,Island,Pantry
- Level: First
Living room
- Description: Living Room,Fireplace,Great Room
- Level: First
Office
- Description: Office,Bookcase,Fireplace
- Level: First
Utility room
- Description: Utility Room,Inside,Separate,Sink
- Level: First
Heating
- Central, Gas
Cooling
- Central Air, 2 Units
Appliances
- Included: Built-In Oven, Cooktop, Double Oven, Dishwasher, Freezer, Disposal, Microwave, Tankless Water Heater, Wine Refrigerator
- Laundry: Washer Hookup, Gas Dryer Hookup
Features
- Attic, Dry Bar, Granite Counters, High Ceilings, High Speed Internet, Pullman Bath, Cable TV, Vaulted Ceiling(s), Ceiling Fan(s), Electric Oven Connection, Gas Range Connection, Programmable Thermostat
- Flooring: Carpet, Laminate, Tile, Wood
- Windows: Vinyl
- Basement: None
- Number of fireplaces: 1
- Fireplace features: Gas Log, Outside
Interior area
- Total structure area: 4,515
- Total interior livable area: 4,515 sqft
Video & virtual tour
Property
Parking
- Total spaces: 3
- Parking features: Attached, Garage
- Attached garage spaces: 3
Features
- Levels: Two
- Stories: 2
- Patio & porch: Covered, Porch
- Exterior features: Concrete Driveway, Fire Pit, Sprinkler/Irrigation, Landscaping, Outdoor Grill, Rain Gutters
- Pool features: Gunite, In Ground
- Fencing: Decorative,Privacy
Lot
- Size: 0.48 Acres
- Features: Corner Lot, Cul-De-Sac
Details
- Additional structures: None
- Parcel number: 71756821155790
Construction
Type & style
- Home type: SingleFamily
- Architectural style: Other
- Property subtype: Single Family Residence
Materials
- Stucco, Wood Frame
- Foundation: Slab
- Roof: Asphalt,Fiberglass
Condition
- Year built: 2014
Utilities & green energy
- Sewer: Public Sewer
- Water: Public
- Utilities for property: Cable Available, Electricity Available, Fiber Optic Available, Natural Gas Available, Water Available
Community & HOA
Community
- Features: Gutter(s), Sidewalks
- Security: No Safety Shelter, Smoke Detector(s)
- Subdivision: The Reserve At Stonebrooke
HOA
- Has HOA: Yes
- Amenities included: Clubhouse, Park, Pool, Trail(s)
- HOA fee: $1,985 annually
Location
- Region: Tulsa
Financial & listing details
- Price per square foot: $233/sqft
- Annual tax amount: $14,712
- Date on market: 7/3/2026
- Cumulative days on market: 27 days
- Listing terms: Conventional,VA Loan
Estimated market value
$1,001,700
$952,000 - $1.05M
$5,523/mo
Price history
| Date | Event | Price |
|---|---|---|
| 7/3/2026 | Listed for sale | $1,050,000$233/sqft |
Source:  MLS Technology, Inc. #2624279 Report a problem MLS Technology, Inc. #2624279 Report a problem | ||
Public tax history
Tax history is unavailable.
Monthly payment
Est. payment
Payment breakdown
Explore the cost of this home by adjusting the details. Changes won't be saved.Climate risks
Neighborhood: 74132
Nearby schools
GreatSchools rating
- 5/10Northwest Elementary SchoolGrades: PK-4Distance: 0.6 mi
- 7/10Jenks Middle SchoolGrades: 7-8Distance: 3.7 mi
- 9/10Jenks High SchoolGrades: 9-12Distance: 2.1 mi
Schools provided by the listing agent
- Elementary: Northwest
- High: Jenks
- District: Jenks - Sch Dist (5)
Source: MLS Technology, Inc.. This data may not be complete. We recommend contacting the local school district to confirm school assignments for this home.
- $1,191,100-- bd4 ba4.9k sqft8007 S Galveston Ct W, Tulsa, OK 74132Off Market
- $1,021,700-- bd4 ba4.5k sqft8008 S Galveston Ct W, Tulsa, OK 74132Off Market
- $45,0004 bd5 ba4.5k sqft8002 S Galveston Ct W, Tulsa, OK 74132Sold

- $1,225,0005 bd5 ba4.9k sqft8007 S Galveston Ct, Tulsa, OK 74132For Sale

- $1,227,300-- bd4 ba5.3k sqft8001 S Galveston Ct W, Tulsa, OK 74132Off Market
- $1,400,0004 bd5 ba5.6k sqft8001 S Galveston Ct, Tulsa, OK 74132For Sale
- $922,7005 bd5 ba4.8k sqft636 W 80th St, Tulsa, OK 74132Off Market
- $309,000-- bd1 ba1.4k sqft838 W 81st St, Tulsa, OK 74132Off Market
A local agent can set up tours, give advice and negotiate with sellers.
Similar homes
- $1,225,0005 bd5 ba4.9k sqft8007 S Galveston Ct, Tulsa, OK 74132For SaleMLS ID #2624965, Sally Mulready, Coldwell Banker Select. MLS Technology, Inc.
- $1,050,0006 bd6 ba5.3k sqft5917 E 106th Pl, Tulsa, OK 74137For Sale
 MLS ID #2624379, Tony Georr, Georr Realty Group, LLC. MLS Technology, Inc.
 - $995,0004 bd5 ba5.2k sqft12014 S Kingston Pl, Tulsa, OK 74137For Sale
 MLS ID #2624666, Carrie DeWeese, Chinowth & Cohen. MLS Technology, Inc.
 - $749,4002 bd3 ba2.2k sqft1101 W 84th St, Tulsa, OK 74132For Sale
 MLS ID #2621438, Ernestine Mann, Mann & Company LLC. MLS Technology, Inc.
 - $1,299,0003 bd4 ba4.3k sqft3474 W 75th St S, Tulsa, OK 74132For SaleMLS ID #2608815, Donald Burns II, McGraw, REALTORS. MLS Technology, Inc.
- $999,9004 bd6 ba5.5k sqft12011 S Lakewood Ave, Tulsa, OK 74137For SaleMLS ID #2622005, Josh Rainwater, Coldwell Banker Select. MLS Technology, Inc.
- $611,9004 bd4 ba3.7k sqft8729 S Phoenix Pl, Tulsa, OK 74132For SaleMLS ID #2618050, Bob Willinger, Platinum Realty, LLC.. MLS Technology, Inc.
- $925,0004 bd4 ba3.6k sqft3528 S Wheeling Ave, Tulsa, OK 74105For SaleMLS ID #2615675, Mary Kollmann, McGraw, REALTORS. MLS Technology, Inc.
- $1,050,0004 bd4 ba4.6k sqft4203 E 191st St S, Bixby, OK 74008For SaleMLS ID #2620503, Amber Davis, Keller Williams Advantage. MLS Technology, Inc.
- $1,148,0005 bd5 ba5.9k sqft6635 E 107th St, Tulsa, OK 74133For SaleMLS ID #2620007, Natalie Richardson, Chinowth & Cohen. MLS Technology, Inc.
- $1,325,0004 bd6 ba5k sqft3661 S Lewis Ave, Tulsa, OK 74105For SaleMLS ID #2627138, Katy Houchin, McGraw, REALTORS. MLS Technology, Inc.
- $974,9005 bd4 ba5.9k sqft5630 E 117th Pl, Tulsa, OK 74137For SaleMLS ID #2620243, Jamie L Wilson, MORE Agency. MLS Technology, Inc.
- $970,0004 bd3 ba3.2k sqft3025 S Boston Ct, Tulsa, OK 74114For SaleMLS ID #2621276, Jennifer Stanley, RE/MAX Results. MLS Technology, Inc.
- $949,9005 bd6 ba5.2k sqft6306 E 110th St, Tulsa, OK 74137For SaleMLS ID #2614064, Vicky Watkins, Chinowth & Cohen. MLS Technology, Inc.
- $849,9004 bd5 ba5.1k sqft6003 E 117th Pl, Tulsa, OK 74137For SaleMLS ID #2550710, Chris Johnson, Rivere Real Estate Group. MLS Technology, Inc.
- $1,095,0003 bd4 ba3.3k sqft16981 S 31st East Ave, Mounds, OK 74047For SaleMLS ID #2618816, Peggy Whitworth, Chinowth & Cohen. MLS Technology, Inc.
- $885,0004 bd4 ba5.2k sqft13436 S 65th East Pl, Bixby, OK 74008For SaleMLS ID #2618692, Pam Case, McGraw, REALTORS. MLS Technology, Inc.
- $599,9004 bd4 ba3.3k sqft11026 S Kennedy St, Jenks, OK 74037For SaleMLS ID #2624263, Durdana Rafiq, Coldwell Banker Select. MLS Technology, Inc.
- $1,099,0006 bd6 ba5.6k sqft6685 E 128th St S, Bixby, OK 74008For SaleMLS ID #2611588, Joanna Ford, Realty One Group Dreamers. MLS Technology, Inc.
- $800,0004 bd4 ba4.4k sqft4203 S 69th West Ave, Tulsa, OK 74107For SaleMLS ID #2618218, Amanda Pierce Bivens, Chinowth & Cohen. MLS Technology, Inc.
