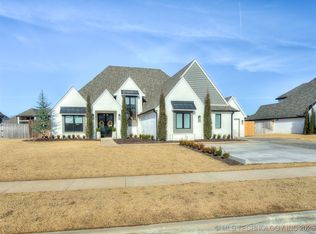
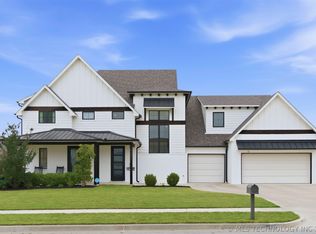
Opportunity you don’t want to miss! VERY ENERGY EFFICIENT Stunning modern luxury in The Reserve at Addison Creek. Situated on a spacious .62-acre lot, this custom-built 6-bedroom, 4-full-bath home offers a rare combination of high-end design and everyday livability.
Built for both entertaining and comfort, this open-concept great room flows effortlessly into an expansive covered outdoor living space, complete with a full outdoor kitchen. The backyard is pool-ready, with a dedicated pool bath already put into place, making it easy to create your own private resort. The chef’s kitchen is a true showpiece, featuring a separate refrigerator and freezer, gas range with pot filler, quartz countertops, oversized island, and a fully equipped butler’s pantry with double ovens, built-in microwave, sink, and abundant storage. Downstairs offers a private guest/in-law suite with its own patio, a spacious flex room
For sale
$990,000
6685 E 128th St S, Bixby, OK 74008
6beds
5,639sqft
Single Family Residence
Built in 2022
0.62 Acres Lot
$978,500 Zestimate®
$176/sqft
$125/mo HOA
What's special
Backyard is pool-readyFull outdoor kitchenBuilt-in microwaveAbundant storageQuartz countertopsOpen-concept great roomSeparate refrigerator and freezer
- 1 day
- 197
- 14
Zillow last checked:
Listing updated:
Listed by:
Joanna Ford 918-381-2555,
Realty One Group Dreamers
Source: MLS Technology, Inc.,MLS#: 2638517 Originating MLS: MLS Technology
Originating MLS: MLS TechnologyFacts & features
Interior
Bedrooms & bathrooms
- Bedrooms: 6
- Bathrooms: 6
- Full bathrooms: 4
- 1/2 bathrooms: 2
Primary bedroom
- Description: Primary Bedroom,Private Bath,Walk-in Closet
- Level: First
Bedroom
- Description: Bedroom,Private Bath,Walk-in Closet
- Level: First
Bedroom
- Description: Bedroom,Pullman Bath,Walk-in Closet
- Level: Second
Bedroom
- Description: Bedroom,Pullman Bath,Walk-in Closet
- Level: Second
Primary bathroom
- Description: Primary Bath,Bathtub,Double Sink,Full Bath,Separate Shower
- Level: First
Bathroom
- Description: Hall Bath,Half Bath
- Level: First
Den
- Description: Den/Family Room,Bookcase,Separate
- Level: First
Dining room
- Description: Dining Room,Breakfast
- Level: First
Game room
- Description: Game/Rec Room,Closet
- Level: Second
Kitchen
- Description: Kitchen,Breakfast Nook,Island,Mini-Kitchen,Pantry
- Level: First
Living room
- Description: Living Room,Combo,Fireplace
- Level: First
Office
- Description: Office,
- Level: First
Recreation
- Description: Hobby Room,Workshop
- Level: First
Utility room
- Description: Utility Room,Inside,Separate,Sink
- Level: First
Utility room
- Description: Utility Room,Inside
- Level: First
Heating
- Central, Gas, Multiple Heating Units, Zoned
Cooling
- Central Air, 3+ Units, Zoned
Appliances
- Included: Built-In Range, Built-In Oven, Double Oven, Dishwasher, Freezer, Disposal, Gas Water Heater, Ice Maker, Microwave, Oven, Range, Refrigerator, Tankless Water Heater, Water Heater, Wine Refrigerator, PlumbedForIce Maker
- Laundry: Electric Dryer Hookup, Gas Dryer Hookup
Features
- Attic, Wet Bar, High Ceilings, High Speed Internet, Quartz Counters, Stone Counters, Cable TV, Vaulted Ceiling(s), Ceiling Fan(s), Electric Oven Connection, Gas Range Connection, Programmable Thermostat
- Flooring: Carpet, Tile, Wood
- Doors: Insulated Doors
- Windows: Vinyl, Insulated Windows, Storm Window(s)
- Basement: None
- Number of fireplaces: 1
- Fireplace features: Gas Starter, Other
Interior area
- Total structure area: 5,639
- Total interior livable area: 5,639 sqft
Property
Parking
- Total spaces: 4
- Parking features: Attached, Garage, Other, Garage Faces Side, Storage, Workshop in Garage
- Attached garage spaces: 4
Features
- Levels: Two
- Stories: 2
- Patio & porch: Balcony, Covered, Other, Patio, Porch
- Exterior features: Concrete Driveway, Irrigation Sprinklers, Landscaping, Outdoor Grill, Outdoor Kitchen, Rain Gutters
- Pool features: None
- Fencing: Full,Privacy
Lot
- Size: 0.62 Acres
- Features: None
Details
- Additional structures: None
- Parcel number: 57954730241480
Construction
Type & style
- Home type: SingleFamily
- Architectural style: Contemporary
- Property subtype: Single Family Residence
Materials
- Brick, Stone, Wood Frame
- Foundation: Slab
- Roof: Asphalt,Fiberglass
Condition
- Year built: 2022
Utilities & green energy
- Sewer: Public Sewer
- Water: Public
- Utilities for property: Cable Available, Electricity Available, Fiber Optic Available, Natural Gas Available, High Speed Internet Available
Green energy
- Energy efficient items: Appliances, Doors, HVAC, Lighting, Water Heater, Windows
Community & HOA
Community
- Features: Gutter(s), Sidewalks
- Security: Safe Room Interior, Security System Owned, Smoke Detector(s)
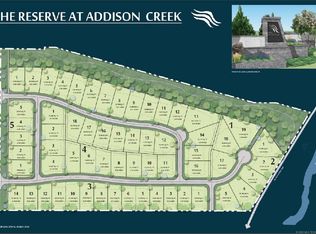
- Subdivision: The Reserve At Addison Creek
HOA
- Has HOA: Yes
- Amenities included: Clubhouse, Fitness Center, Park, Pool, Trail(s)
- HOA fee: $1,500 annually
Location
- Region: Bixby
Financial & listing details
- Price per square foot: $176/sqft
- Tax assessed value: $1,177,100
- Annual tax amount: $17,758
- Date on market: 10/23/2026
- Cumulative days on market: 325 days
- Listing terms: Conventional,FHA,VA Loan
Estimated market value
$978,500
$930,000 - $1.03M
Not available
Price history
| Date | Event | Price |
|---|---|---|
| 10/23/2026 | Listed for sale | $990,000-9.3%$176/sqft |
Source:  MLS Technology, Inc. #2638517 Report a problem MLS Technology, Inc. #2638517 Report a problem | ||
| 10/3/2026 | Listing removed | $1,091,500$194/sqft |
Source: MLS Technology, Inc. #2611588 Report a problem | ||
| 9/23/2026 | Price change | $1,091,500-0.2%$194/sqft |
Source: MLS Technology, Inc. #2611588 Report a problem | ||
| 9/14/2026 | Price change | $1,094,000-0.2%$194/sqft |
Source: MLS Technology, Inc. #2611588 Report a problem | ||
| 9/4/2026 | Price change | $1,096,500-0.2%$194/sqft |
Source: MLS Technology, Inc. #2611588 Report a problem | ||
| 4/2/2026 | Listed for sale | $1,099,000-11.2%$195/sqft |
Source: MLS Technology, Inc. #2611588 Report a problem | ||
| 1/12/2023 | Sold | $1,237,000+228.1%$219/sqft |
Source: Public Record Report a problem | ||
| 4/21/2022 | Sold | $377,000-43.1%$67/sqft |
Source: Public Record Report a problem | ||
| 8/6/2021 | Sold | $663,000+410%$118/sqft |
Source: Public Record Report a problem | ||
| 7/14/2020 | Listing removed | $130,000$23/sqft |
Source: Chinowth & Cohen #2001477 Report a problem | ||
| 1/14/2020 | Listed for sale | $130,000$23/sqft |
Source: Chinowth & Cohen #2001477 Report a problem | ||
Public tax history
| Year | Property taxes | Tax assessment |
|---|---|---|
| 2025 | $17,758 -3.1% | $129,481 -4.8% |
| 2024 | $18,329 +367.1% | $136,070 +385.1% |
| 2023 | $3,924 +2411.5% | $28,050 +2422.5% |
| 2022 | $156 +7% | $1,112 |
| 2021 | $146 -0.6% | $1,112 |
| 2020 | $147 -0.4% | $1,112 |
| 2019 | $148 -0.3% | $1,112 |
| 2018 | $148 | $1,112 |
Find assessor info on the county website
Monthly payment
Est. payment
Payment breakdown
Explore the cost of this home by adjusting the details. Changes won't be saved.Climate risks
Neighborhood: 74008
Nearby schools
Schools provided by the listing agent
- Elementary: North
- Middle: Bixby
- High: Bixby
- District: Bixby - Sch Dist (4)
Source: MLS Technology, Inc.. This data may not be complete. We recommend contacting the local school district to confirm school assignments for this home.
Similar homes
- $965,0004 bd6 ba5.5k sqft12011 S Lakewood Ave, Tulsa, OK 74137For Sale
 MLS ID #2636715, Josh Rainwater, Coldwell Banker Select. MLS Technology, Inc.
 - $649,0003 bd4 ba3.8k sqft14444 S 50th East Ave, Bixby, OK 74008For Sale
 MLS ID #2638235, Suzanne Mobley, Coldwell Banker Select. MLS Technology, Inc.
 - $949,0004 bd5 ba5.2k sqft12014 S Kingston Pl, Tulsa, OK 74137For Sale
 MLS ID #2624666, Carrie DeWeese, Chinowth & Cohen. MLS Technology, Inc.
 - $1,000,0004 bd4 ba3.3k sqft16981 S 31st East Ave, Mounds, OK 74047For Sale
 MLS ID #2635861, Lindsay Gaytan, CG Realty Group LLC. MLS Technology, Inc.
