Skip main navigation
Sold for $699,900
  • $699,900

    6717 E 128th St S, Bixby, OK 74008

    4beds
    3,443sqft
    Single Family Residence
    Built in 2022
    0.29 Acres Lot
    $704,000 Zestimate®
    $203/sqft
    $4,332 Estimated rent

    Home value

    $704,000

    $669,000 - $739,000

    $4,332/mo

    Zestimate® history
    Loading
    Loading...

    Owner options

    List your home for rent

    $4,332/mo

    Rent Zestimate®

    Find your next renter with Zillow Rental Manager. Plus, with online applications, you can quickly screen prospective tenants – for free.

    Learn more

    $4,332/mo

    Rent Zestimate®

    Refinance and save

    $4,857/mo

    Est. payment

    Refinancing to a lower rate could help reduce your monthly payments and save thousands over the life of the loan.

    See today's rates

    $4,857/mo

    Est. payment

    Explore your selling options

    Work with a Zillow partner agent

    Leverage their expertise and Zillow's premium Showcase listings to get your home seen by more buyers.

    Get started

    List with your own agent

    Get your home in front of millions of buyers by listing it on Zillow.

    Learn how to do it

    Sell it yourself

    Take full control of how buyers see your home on Zillow by listing For Sale by Owner (FSBO).

    List your home

    What's special

    Private patio accessFamily room with fireplaceEpoxied garage floorsSoaking tubAdditional powder bathUpdated lightingCustom window treatments
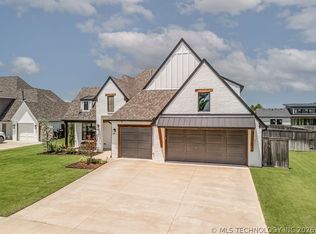
    Welcome to refined luxury in the highly sought-after Bixby School District. This stunning 4-bedroom, 4.5-bath home offers a thoughtfully designed layout with two bedrooms on the main level and an open floor plan ideal for everyday living and entertaining. At the heart of the home, the gourmet kitchen seamlessly opens to the family room with fireplace and the spacious dining area. Highlights include vaulted beam ceilings, an oversized island, gas cooktop, double ovens, built-in refrigerator and freezer, apron-front sink, and a walk-in pantry complete with ice maker and beverage chiller. The primary suite is a true retreat, featuring a spa-like bathroom with an oversized walk-in shower, soaking tub, private patio access, and direct access to the large laundry room with built-in storage. A main-level guest bedroom with private full bath, along with an additional powder bath, completes the first floor. Upstairs, you’ll find two additional bedrooms and baths, a generous game room with closet (ideal as a potential fifth bedroom), and two walk-out attic spaces providing excellent storage. Premium finishes are found throughout, including natural white oak flooring, custom window treatments, iron front and office doors, soft-close cabinetry, built-in cubbies, updated lighting, and epoxied garage floors. The home also offers abundant parking with a 3-car garage—plumbed for a dog wash station or utility sink—and an additional 20x20 guest parking pad. Outside, 23 evergreen trees line the rear of the property, creating privacy that will only improve with time. Neighborhood amenities include a pool, park, and clubhouse, making this exceptional home the perfect blend of luxury, comfort, and community.

    Zillow last checked:

    Listing updated:

    Listed by:

    Laura Grunewald 918-734-0695,

    McGraw, REALTORS

    Bought with:

    Laura Grunewald, 133348

    McGraw, REALTORS

    Source: MLS Technology, Inc.,MLS#: 2549864MLS LogoOriginating MLS: MLS Technology

    Facts & features

    Interior

    Bedrooms & bathrooms
    • Bedrooms: 4
    • Bathrooms: 5
    • Full bathrooms: 4
    • 1/2 bathrooms: 1
    Heating
    • Central, Gas, Multiple Heating Units
    Cooling
    • Central Air, 2 Units
    Appliances
    • Included: Cooktop, Double Oven, Dishwasher, Freezer, Disposal, Gas Water Heater, Ice Maker, Microwave, Oven, Range, Refrigerator, Wine Refrigerator, PlumbedForIce Maker
    • Laundry: Washer Hookup, Electric Dryer Hookup
    Features
    • Attic, Dry Bar, Granite Counters, Vaulted Ceiling(s), Ceiling Fan(s), Electric Oven Connection, Gas Range Connection
    • Flooring: Carpet, Tile, Wood
    • Windows: Vinyl
    • Number of fireplaces: 1
    • Fireplace features: Gas Starter
    Interior area
    • Total structure area: 3,443
    • Total interior livable area: 3,443 sqft

    Property

    Parking
    • Total spaces: 3
    • Parking features: Attached, Garage, Garage Faces Side
    • Attached garage spaces: 3
    Features
    • Patio & porch: Covered, Patio
    • Exterior features: Concrete Driveway, Sprinkler/Irrigation, Landscaping, Rain Gutters
    • Pool features: None
    • Fencing: Full,Privacy
    Lot
    • Size: 0.29 Acres
    • Features: None
    Details
    • Additional structures: None
    • Parcel number: 57954730241500

    Construction

    Type & style
    • Home type: SingleFamily
    • Property subtype: Single Family Residence
    Materials
    • Brick, Other, Wood Frame
    • Foundation: Slab
    • Roof: Asphalt,Fiberglass
    Condition
    • Year built: 2022

    Utilities & green energy

    • Sewer: Public Sewer
    • Water: Public
    • Utilities for property: Electricity Available, Natural Gas Available, Phone Available, Water Available

    Community & neighborhood

    Security
    • Security features: No Safety Shelter, Security System Owned, Smoke Detector(s)
    Community
    • Community features: Gutter(s), Sidewalks
    Location
    • Region: Bixby
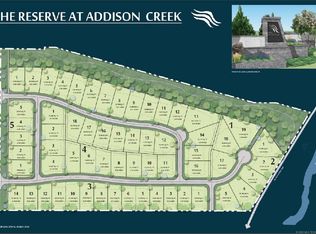
    • Subdivision: The Reserve At Addison Creek

    HOA & financial

    HOA
    • Has HOA: Yes
    • HOA fee: $475 annually
    • Amenities included: Clubhouse, Pool

    Other

    Other facts
    • Listing terms: Conventional,FHA,VA Loan

    Price history

    DateEventPrice
    3/2/2026Sold$699,900$203/sqft
    Source: MLS Technology, Inc. #2549864 Report a problem
    2/4/2026Pending sale$699,900$203/sqft
    Source: MLS Technology, Inc. #2549864 Report a problem
    1/21/2026Price change$699,900+2.7%$203/sqft
    Source: MLS Technology, Inc. #2549864 Report a problem
    6/11/2025Pending sale$681,715+1.7%$198/sqft
    Source: MLS Technology, Inc. #2503427 Report a problem
    6/9/2025Sold$670,000-1.7%$195/sqft
    Source: MLS Technology, Inc. #2503427 Report a problem
    5/17/2025Pending sale$681,715$198/sqft
    Source: MLS Technology, Inc. #2503427 Report a problem
    1/23/2025Listed for sale$681,715+4.9%$198/sqft
    Source: MLS Technology, Inc. #2503427 Report a problem
    12/24/2024Listing removed$650,000$189/sqft
    Source: Coldwell Banker Select #2420587 Report a problem
    9/6/2024Price change$650,000-2.7%$189/sqft
    Source: MLS Technology, Inc. #2420587 Report a problem
    7/25/2024Price change$668,000-1%$194/sqft
    Source: MLS Technology, Inc. #2420587 Report a problem
    6/10/2024Listed for sale$675,000+9%$196/sqft
    Source: MLS Technology, Inc. #2420587 Report a problem
    10/4/2022Sold$619,500+438.7%$180/sqft
    Source: Public Record Report a problem
    10/21/2021Sold$115,000$33/sqft
    Source: Public Record Report a problem
    7/14/2020Listing removed$115,000$33/sqft
    Source: Chinowth & Cohen #2001473 Report a problem
    1/14/2020Listed for sale$115,000$33/sqft
    Source: Chinowth & Cohen #2001473 Report a problem

    Public tax history

    YearProperty taxesTax assessment
    2025$10,304 +6.9%$75,130 +5%
    2024$9,638 +1.1%$71,552 +5%
    2023$9,533 +6001.4%$68,145 +6028.1%
    2022$156 +7%$1,112
    2021$146 -0.6%$1,112
    2020$147 -0.4%$1,112
    2019$148 -0.3%$1,112
    2018$148 $1,112

    Find assessor info on the county website

    Neighborhood: 74008

    Nearby schools

    GreatSchools rating
    Schools provided by the listing agent
    • Elementary: North
    • High: Bixby
    • District: Bixby - Sch Dist (4)

    Source: MLS Technology, Inc.. This data may not be complete. We recommend contacting the local school district to confirm school assignments for this home.

    Get pre-qualified for a loan
    At Zillow Home Loans, we can pre-qualify you in as little as 5 minutes with no impact to your credit score.

    An equal housing lender. NMLS #10287.

    Sell for more on Zillow
    Get a Zillow Showcase℠ listing at no additional cost and you could sell for .
    $704,000
    2% more
    +$14,080
    With Zillow Showcase(estimated)
    $718,080