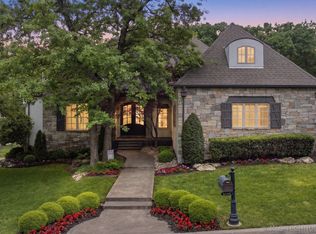
Stunning luxury home in the exclusive gated community of Crestwood, offering pond views, exceptional craftsmanship, and an amenity-rich floor plan designed for both everyday comfort and elevated entertaining. This 4-bedroom, 4.5-bath residence features two bedrooms on the main level—including a serene primary suite—and two bedrooms upstairs alongside a spacious game room and dedicated theater room with balcony access.
A grand two-story entry leads into the vaulted great room with walnut floors, shiplap accents, and a wall of windows overlooking the pond and waterfall. The chef’s kitchen is a true showpiece, featuring an oversized granite island, Thermador stainless steel appliances, custom cabinetry, and a wine closet with scrolled iron doors and wine refrigerator. A formal dining room and a private study with fireplace provide additional main-level flexibility, while a separate first-floor game or flex room can function as a playroom or second dining space.
The primary suite offers a spa-like retreat with high ceilings, a double-entry walk-in shower, jacuzzi soaking tub, and an expansive custom closet with rich wood shelving. Designer touches throughout include rustic sliding barn doors, curated fixtures, and high-end finishes.
Upstairs, the game room adjoins the theater room and opens to a balcony with beautiful views of the pond and fountain. A large walk-in attic provides excellent storage. Outdoor living is equally impressive, featuring a covered patio with fireplace, dining area, and arbor—perfect for relaxing evenings or hosting guests.
Located in one of Bixby’s most desirable gated neighborhoods, this home combines luxury, comfort, and exceptional design in a gorgeous setting. Schedule your showing today!
For sale
Price cut: $25.1K (7/27)
$999,900
12011 S Lakewood Ave, Tulsa, OK 74137
4beds
5,596sqft
Single Family Residence
Built in 2014
0.31 Acres Lot
$967,200 Zestimate®
$179/sqft
$143/mo HOA
What's special
Pond viewsHigh-end finishesRustic sliding barn doorsDouble-entry walk-in showerGrand two-story entryShiplap accentsFormal dining room
- 63 days |
- 552 |
- 32 |
Zillow last checked:
Listing updated:
Listed by:
Josh Rainwater 918-852-8500,
Coldwell Banker Select
Source: MLS Technology, Inc.,MLS#: 2622005 Originating MLS: MLS Technology
Originating MLS: MLS TechnologyFacts & features
Interior
Bedrooms & bathrooms
- Bedrooms: 4
- Bathrooms: 6
- Full bathrooms: 4
- 1/2 bathrooms: 2
Primary bedroom
- Description: Master Bedroom,Dress,Private Bath,Walk-in Closet
- Level: First
Bedroom
- Description: Bedroom,Private Bath,Walk-in Closet
- Level: First
Bedroom
- Description: Bedroom,Private Bath,Walk-in Closet
- Level: Second
Bedroom
- Description: Bedroom,Private Bath,Walk-in Closet
- Level: Second
Primary bathroom
- Description: Master Bath,Bathtub,Double Sink,Full Bath,Separate Shower,Whirlpool
- Level: First
Bathroom
- Description: Hall Bath,Half Bath
- Level: First
Bonus room
- Description: Additional Room,Attic
- Level: Second
Dining room
- Description: Dining Room,Combo w/ Living
- Level: First
Game room
- Description: Game/Rec Room,Home Theater,Wetbar
- Level: Second
Kitchen
- Description: Kitchen,Island,Pantry
- Level: First
Living room
- Description: Living Room,Combo,Fireplace,Great Room
- Level: First
Office
- Description: Office,Bookcase,Fireplace,Outside Entry
- Level: First
Utility room
- Description: Utility Room,Inside,Separate,Sink
- Level: First
Heating
- Central, Electric, Gas, Multiple Heating Units
Cooling
- Central Air, 3+ Units
Appliances
- Included: Built-In Range, Built-In Oven, Convection Oven, Dishwasher, Disposal, Gas Water Heater, Ice Maker, Microwave, Oven, Range, Refrigerator, Wine Refrigerator, PlumbedForIce Maker
- Laundry: Washer Hookup, Electric Dryer Hookup, Gas Dryer Hookup
Features
- Attic, Wet Bar, Granite Counters, High Ceilings, High Speed Internet, Cable TV, Vaulted Ceiling(s), Wired for Data, Ceiling Fan(s), Electric Oven Connection, Gas Range Connection
- Flooring: Carpet, Tile, Wood
- Windows: Vinyl
- Number of fireplaces: 2
- Fireplace features: Gas Log, Outside
Interior area
- Total structure area: 5,596
- Total interior livable area: 5,596 sqft
Video & virtual tour
Property
Parking
- Total spaces: 3
- Parking features: Attached, Garage
- Attached garage spaces: 3
Features
- Levels: Two
- Stories: 2
- Patio & porch: Covered, Patio
- Exterior features: Concrete Driveway, Fire Pit, Sprinkler/Irrigation, Landscaping, Lighting, Rain Gutters, Arbor, Satellite Dish
- Pool features: None
- Fencing: Decorative,Full,Privacy
Lot
- Size: 0.31 Acres
- Features: Corner Lot, Mature Trees, Pond on Lot
Details
- Additional structures: None
- Parcel number: 87061833466130
Construction
Type & style
- Home type: SingleFamily
- Architectural style: French Provincial
- Property subtype: Single Family Residence
Materials
- Stone, Stucco, Wood Frame
- Foundation: Slab
- Roof: Asphalt,Fiberglass
Condition
- Year built: 2014
Utilities & green energy
- Sewer: Public Sewer
- Water: Public
- Utilities for property: Cable Available, Electricity Available, Natural Gas Available, Phone Available, Water Available
Community & HOA
Community
- Features: Gutter(s), Sidewalks
- Security: No Safety Shelter, Security System Owned, Smoke Detector(s)
- Subdivision: Crestwood At The River Ii
HOA
- Has HOA: Yes
- Amenities included: Gated, Other
- HOA fee: $430 quarterly
Location
- Region: Tulsa
Financial & listing details
- Price per square foot: $179/sqft
- Tax assessed value: $977,900
- Annual tax amount: $14,794
- Date on market: 6/16/2026
- Cumulative days on market: 63 days
- Listing terms: Conventional,FHA,Other
Estimated market value
$967,200
$919,000 - $1.02M
$6,108/mo
Price history
| Date | Event | Price |
|---|---|---|
| 7/27/2026 | Price change | $999,900-2.4%$179/sqft |
Source:  MLS Technology, Inc. #2622005 Report a problem MLS Technology, Inc. #2622005 Report a problem | ||
| 6/26/2026 | Price change | $1,025,000-1%$183/sqft |
Source: MLS Technology, Inc. #2622005 Report a problem | ||
| 6/16/2026 | Listed for sale | $1,035,000+1970%$185/sqft |
Source: MLS Technology, Inc. #2622005 Report a problem | ||
| 10/7/2024 | Sold | $50,000-94.6%$9/sqft |
Source: Public Record Report a problem | ||
| 11/16/2023 | Sold | $925,000$165/sqft |
Source: MLS Technology, Inc. #2317095 Report a problem | ||
| 10/16/2023 | Pending sale | $925,000$165/sqft |
Source: MLS Technology, Inc. #2317095 Report a problem | ||
| 10/6/2023 | Price change | $925,000-7.4%$165/sqft |
Source: MLS Technology, Inc. #2317095 Report a problem | ||
| 7/18/2023 | Price change | $998,888-9.2%$179/sqft |
Source: MLS Technology, Inc. #2317095 Report a problem | ||
| 5/12/2023 | Listed for sale | $1,100,000+12.8%$197/sqft |
Source: MLS Technology, Inc. #2317095 Report a problem | ||
| 9/6/2022 | Listing removed | -- |
Source: MLS Technology, Inc. #2216526 Report a problem | ||
| 7/20/2022 | Price change | $975,000-10.7%$174/sqft |
Source: MLS Technology, Inc. #2216526 Report a problem | ||
| 6/18/2022 | Price change | $1,091,220-5.1%$195/sqft |
Source: MLS Technology, Inc. #2216526 Report a problem | ||
| 5/26/2022 | Listed for sale | $1,150,000+59.7%$206/sqft |
Source: MLS Technology, Inc. #2216526 Report a problem | ||
| 12/21/2020 | Sold | $720,000-9.9%$129/sqft |
Source: MLS Technology, Inc. #2034608 Report a problem | ||
| 11/30/2020 | Pending sale | $799,000$143/sqft |
Source: Chinowth & Cohen #2034608 Report a problem | ||
| 9/30/2020 | Price change | $799,000-3.2%$143/sqft |
Source: Chinowth & Cohen #2034608 Report a problem | ||
| 9/18/2020 | Listed for sale | $825,000+18%$147/sqft |
Source: Chinowth & Cohen #2034608 Report a problem | ||
| 3/25/2020 | Listing removed | $699,000$125/sqft |
Source: Chinowth & Cohen #1933424 Report a problem | ||
| 2/25/2020 | Pending sale | $699,000$125/sqft |
Source: Chinowth & Cohen #1933424 Report a problem | ||
| 2/7/2020 | Price change | $699,000-4.1%$125/sqft |
Source: Chinowth & Cohen #1933424 Report a problem | ||
| 9/17/2019 | Price change | $729,000-12.1%$130/sqft |
Source: Chinowth & Cohen #1933424 Report a problem | ||
| 3/26/2019 | Listed for sale | $829,000+0.5%$148/sqft |
Source: McGraw, REALTORS #1910886 Report a problem | ||
| 3/19/2019 | Sold | $825,000-9.8%$147/sqft |
Source: Public Record Report a problem | ||
| 3/31/2018 | Listing removed | $914,900$163/sqft |
Source: Chinowth & Cohen #1737426 Report a problem | ||
| 9/29/2017 | Listed for sale | $914,900-3.6%$163/sqft |
Source: Chinowth & Cohen #1737426 Report a problem | ||
| 8/16/2017 | Listing removed | $949,000$170/sqft |
Source: Coldwell Banker Select #1712565 Report a problem | ||
| 4/11/2017 | Listed for sale | $949,000$170/sqft |
Source: Coldwell Banker Select #1712565 Report a problem | ||
| 12/27/2016 | Listing removed | $949,000+563.6%$170/sqft |
Source: Coldwell Banker Select #1626673 Report a problem | ||
| 8/27/2014 | Sold | $143,000+7.9%$26/sqft |
Source: Public Record Report a problem | ||
| 11/26/2012 | Sold | $132,500$24/sqft |
Source:  MLS Technology, Inc. #1211735 Report a problem MLS Technology, Inc. #1211735 Report a problem | ||
Public tax history
| Year | Property taxes | Tax assessment |
|---|---|---|
| 2025 | $14,794 +5.8% | $106,569 +0.1% |
| 2024 | $13,979 +30.1% | $106,473 +32.1% |
| 2023 | $10,746 -0.9% | $80,576 +3% |
| 2022 | $10,844 -0.2% | $78,200 -1.3% |
| 2021 | $10,867 -12.4% | $79,200 -12.7% |
| 2020 | $12,412 +42.5% | $90,750 +47.6% |
| 2019 | $8,712 0% | $61,490 |
| 2018 | $8,712 +0.3% | $61,490 |
| 2017 | $8,682 +1.5% | $61,490 |
| 2016 | $8,553 | $61,490 +290.9% |
| 2015 | $8,553 +306.1% | $15,730 +7.9% |
| 2014 | $2,106 | $14,575 |
| 2013 | -- | $14,575 -30.3% |
| 2012 | -- | $20,900 |
| 2011 | -- | $20,900 |
| 2010 | -- | $20,900 +236.6% |
| 2009 | -- | $6,209 |
| 2008 | -- | $6,209 |
Find assessor info on the county website
Monthly payment
Est. payment
Payment breakdown
Explore the cost of this home by adjusting the details. Changes won't be saved.Climate risks
Neighborhood: 74137
Nearby schools
GreatSchools rating
- 8/10Bixby North IntermediateGrades: 4-6Distance: 0.4 mi
- 7/10Bixby Middle SchoolGrades: 7-8Distance: 4.5 mi
- 9/10Bixby High SchoolGrades: 9-12Distance: 4.2 mi
Schools provided by the listing agent
- Elementary: North
- High: Bixby
- District: Bixby - Sch Dist (4)
Source: MLS Technology, Inc.. This data may not be complete. We recommend contacting the local school district to confirm school assignments for this home.
- $940,0005 bd5 ba6k sqft12005 S Lakewood Ave, Tulsa, OK 74137Sold

- $886,3004 bd4 ba4.4k sqft12013 S Kingston Pl, Tulsa, OK 74137Off Market

- $985,0004 bd4 ba4.7k sqft12007 S Kingston Pl, Bixby, OK 74137Sold

- $1,175,0004 bd5 ba4.5k sqft11923 S Lakewood Ave, Tulsa, OK 74137Sold

- $386,7003 bd2 ba1.7k sqft12490 S Norwood Ave E, Tulsa, OK 74137Off Market
- $2,029,700-- bd-- ba9.9k sqft11912 S Norwood Ave, Tulsa, OK 74137Off Market
- $968,500-- bd3 ba4.3k sqft6281 E. 120th, Tulsa, OK 74137Off Market
- $--7,230 sqft6304 E 119th St, Tulsa, OK 74137Off Market
A local agent can set up tours, give advice and negotiate with sellers.
A local lender can help you make sure your offer is ready when you are.
Similar homes
- $995,0004 bd5 ba5.2k sqft12014 S Kingston Pl, Tulsa, OK 74137For Sale
 MLS ID #2624666, Carrie DeWeese, Chinowth & Cohen. MLS Technology, Inc.
 - $974,9005 bd4 ba5.9k sqft5630 E 117th Pl, Tulsa, OK 74137For Sale
 MLS ID #2620243, Jamie L Wilson, MORE Agency. MLS Technology, Inc.
 - $849,9004 bd5 ba5.1k sqft6003 E 117th Pl, Tulsa, OK 74137For Sale
 MLS ID #2550710, Chris Johnson, Rivere Real Estate Group. MLS Technology, Inc.
 - $899,9005 bd6 ba5.2k sqft6306 E 110th St, Tulsa, OK 74137For Sale
 MLS ID #2614064, Vicky Watkins, Chinowth & Cohen. MLS Technology, Inc.
 - $895,0005 bd6 ba6.1k sqft3506 E 110th Pl, Tulsa, OK 74137For SaleMLS ID #2616661, Debbie Decker, Platinum Realty, LLC.. MLS Technology, Inc.
- $759,5004 bd3 ba3.7k sqft3016 E 115th St, Tulsa, OK 74137For SaleMLS ID #2629329, Christy Danels, Christy Danels. MLS Technology, Inc.
- $650,0004 bd4 ba3.7k sqft11208 S Vandalia Ave, Tulsa, OK 74137For SaleMLS ID #2628622, Polly Beasley, Coldwell Banker Select. MLS Technology, Inc.
- $949,0004 bd5 ba4.5k sqft8008 S Galveston Ct, Tulsa, OK 74132For SaleMLS ID #2624279, Sally Mulready, Coldwell Banker Select. MLS Technology, Inc.
- $875,0004 bd4 ba5.2k sqft13436 S 65th East Pl, Bixby, OK 74008For SaleMLS ID #2618692, Pam Case, McGraw, REALTORS. MLS Technology, Inc.
- $815,0005 bd5 ba4.1k sqft12029 S Vandalia Ave E, Tulsa, OK 74137New ConstructionMLS ID #2621900, Brandi True, The Agency. MLS Technology, Inc.
- $744,0004 bd5 ba3.5k sqft9905 S Maplewood Ave, Tulsa, OK 74137For SaleMLS ID #2616016, Kim Cruse, Keller Williams Advantage. MLS Technology, Inc.
- $675,0005 bd4 ba4.8k sqft11307 S College Ave, Tulsa, OK 74137For SaleMLS ID #2614641, Austin Kirkpatrick, Chinowth & Cohen. MLS Technology, Inc.
- $1,050,0004 bd4 ba4.6k sqft4203 E 191st St S, Bixby, OK 74008For SaleMLS ID #2620503, Amber Davis, Keller Williams Advantage. MLS Technology, Inc.
- $524,9003 bd3 ba3.1k sqft11940 S 68th East Ave, Bixby, OK 74008For SaleMLS ID #2630095, Jamie L Wilson, MORE Agency. MLS Technology, Inc.
- $735,0004 bd3 ba2.9k sqft12011 S Vandalia Ave, Tulsa, OK 74137For SaleMLS ID #2621094, Laura Bryant, McGraw, REALTORS. MLS Technology, Inc.
- $675,0004 bd5 ba4.2k sqft10202 S Knoxville Ave, Tulsa, OK 74137For SaleMLS ID #2616604, Joshua Barrett, Keller Williams Preferred. MLS Technology, Inc.
- $759,0005 bd5 ba4.9k sqft11044 S 91st East Ave, Tulsa, OK 74133For SaleMLS ID #2618562, Brian Dausses, McGraw, REALTORS. MLS Technology, Inc.
- $965,0004 bd5 ba3.9k sqft470 W 138th St, Bixby, OK 74008New ConstructionMLS ID #2622592, Brian Frere, Keller Williams Preferred. MLS Technology, Inc.
- $1,150,0005 bd5 ba4.9k sqft8007 S Galveston Ct, Tulsa, OK 74132For SaleMLS ID #2624965, Sally Mulready, Coldwell Banker Select. MLS Technology, Inc.
- $1,075,0005 bd6 ba4.6k sqft4809 Oak Leaf Dr, Tulsa, OK 74132For SaleMLS ID #2618503, Jamie C Gahring, Coldwell Banker Select. MLS Technology, Inc.
