Back active at no fault of the seller. Inspections were not performed. This stunning executive-style home is nestled within an exclusive gated community, offering the perfect combination of luxury, privacy and year round outdoor living. The distinguished study, crowned by eighteen-foot ceilings and floor-to-ceiling built-in bookcases Elegant dining room blends timeless sophistication with warm architectural charm. The spacious family room offers the perfect blend of comfort and relaxation open and airy centered around the dry-stacked stone fireplace. A sprawling kitchen island anchors the heart of the home, galley sink, abundant cabinets, gas cooktop with induction hob, 2 walk-in pantries. Casual breakfast room leads to extraordinary outdoor living spaces.
The palatial primary bedroom with large windows, plantation shutters, beams opens to a hotel-inspired bath including a makeup vanity. Spacious closet and convenient access to oversized laundry suite with sink. Suite like 2nd bed/r down w/ private bath and access to outdoor living spaces.
Upstairs, a spirited game room connects two generously proportioned bedrooms with walk in closets, 3 vanity Jack-and-Jill bath—an ideal retreat for guests or family.Finished attic space with dual mini-splits installed in 2026 provides even further expansion with attic lift to oversized garage.
Versatile Casita studio space 346 Sq ft perfect for a yoga room, art studio, home office guest retreat or anything you can imagine. Square footage not included in home sq footage.
841-square-foot screened-in patio——transitions effortlessly into a resort-caliber outdoor living pavilion complete with its own fireplace, fully appointed kitchen with island, and a mesmerizing water feature whose tranquil melody drifts through the primary suite, guest quarters, and breakfast area alike. A professional-grade putting green and Tidal Fit 14’ swim spa, invites year-round enjoyment for years to come! Bixby Schools.
For sale
Price cut: $10K (7/27)
$885,000
13436 S 65th East Pl, Bixby, OK 74008
4beds
5,200sqft
:
Get pre-qualified$5,986/mo
Single Family Residence
Built in 2011
0.37 Acres Lot
$-- Zestimate®
$170/sqft
$121/mo HOA
What's special
Professional-grade putting greenMesmerizing water featureResort-caliber outdoor living pavilionExtraordinary outdoor living spacesSpacious family roomDry-stacked stone fireplacePalatial primary bedroom
- 71 days |
- 298 |
- 15 |
Zillow last checked:
Listing updated:
Listed by:
Pam Case 918-809-3247,
McGraw, REALTORS
Source: MLS Technology, Inc.,MLS#: 2618692 Originating MLS: MLS Technology
Originating MLS: MLS TechnologyFacts & features
Interior
Bedrooms & bathrooms
- Bedrooms: 4
- Bathrooms: 4
- Full bathrooms: 3
- 1/2 bathrooms: 1
Primary bedroom
- Description: Master Bedroom,Private Bath,Walk-in Closet
- Level: First
Bedroom
- Description: Bedroom,Private Bath,Walk-in Closet
- Level: Second
Bedroom
- Description: Bedroom,Private Bath,Walk-in Closet
- Level: Second
Bedroom
- Description: Bedroom,Private Bath,Walk-in Closet
- Level: Second
Primary bathroom
- Description: Master Bath,Double Sink,Full Bath,Separate Shower,Whirlpool
- Level: First
Bathroom
- Description: Hall Bath,Half Bath
- Level: First
Bonus room
- Description: Additional Room,Florida
- Level: First
Bonus room
- Description: Additional Room,Quarters
- Level: First
Den
- Description: Den/Family Room,Fireplace
- Level: First
Dining room
- Description: Dining Room,Formal
- Level: First
Game room
- Description: Game/Rec Room,
- Level: Second
Kitchen
- Description: Kitchen,Breakfast Nook,Pantry
- Level: First
Office
- Description: Office,Bookcase
- Level: First
Recreation
- Description: Hobby Room,Additional Room
- Level: Second
Utility room
- Description: Utility Room,Inside,Separate,Sink
- Level: First
Heating
- Central, Gas, Multiple Heating Units, Zoned
Cooling
- Central Air, 3+ Units, Zoned
Appliances
- Included: Built-In Oven, Cooktop, Dishwasher, Gas Water Heater, Microwave, Oven, Range, Plumbed For Ice Maker
- Laundry: Washer Hookup, Electric Dryer Hookup
Features
- Attic, Granite Counters, High Ceilings, Cable TV, Vaulted Ceiling(s), Ceiling Fan(s), Electric Oven Connection, Gas Range Connection, Programmable Thermostat
- Flooring: Carpet, Tile
- Doors: Insulated Doors
- Windows: Vinyl, Insulated Windows
- Basement: None
- Number of fireplaces: 2
- Fireplace features: Gas Log, Outside
Interior area
- Total structure area: 5,200
- Total interior livable area: 5,200 sqft
Property
Parking
- Total spaces: 3
- Parking features: Attached, Garage, Garage Faces Side, Storage, Workshop in Garage
- Attached garage spaces: 3
Features
- Levels: Two
- Stories: 2
- Patio & porch: Covered, Enclosed, Patio, Porch
- Exterior features: Concrete Driveway, Fire Pit, Sprinkler/Irrigation, Landscaping, Lighting, Outdoor Kitchen, Other, Rain Gutters
- Pool features: None
- Has spa: Yes
- Spa features: Hot Tub
- Fencing: Full,Privacy
Lot
- Size: 0.37 Acres
- Features: Cul-De-Sac, Mature Trees
Details
- Additional structures: Other
- Parcel number: 57967731127580
Construction
Type & style
- Home type: SingleFamily
- Architectural style: Other
- Property subtype: Single Family Residence
Materials
- Stone, Stucco, Wood Frame
- Foundation: Slab
- Roof: Asphalt,Fiberglass
Condition
- Year built: 2011
Utilities & green energy
- Sewer: Public Sewer
- Water: Public
- Utilities for property: Cable Available, Electricity Available, Natural Gas Available, Phone Available, Water Available
Green energy
- Energy efficient items: Doors, Windows
Community & HOA
Community
- Features: Gutter(s)
- Security: No Safety Shelter, Security System Owned, Smoke Detector(s)
- Subdivision: Rivers Edge
HOA
- Has HOA: Yes
- Amenities included: Clubhouse, Gated, Pool, Trail(s)
- HOA fee: $1,450 annually
Location
- Region: Bixby
Financial & listing details
- Price per square foot: $170/sqft
- Tax assessed value: $667,500
- Annual tax amount: $9,933
- Date on market: 5/22/2026
- Cumulative days on market: 60 days
- Listing terms: Conventional,FHA,Other,VA Loan
Estimated market value
Not available
Estimated sales range
Not available
Not available
Price history
| Date | Event | Price |
|---|---|---|
| 7/27/2026 | Price change | $885,000-1.1%$170/sqft |
Source:  MLS Technology, Inc. #2618692 Report a problem MLS Technology, Inc. #2618692 Report a problem | ||
| 7/20/2026 | Pending sale | $895,000$172/sqft |
Source: MLS Technology, Inc. #2618692 Report a problem | ||
| 5/22/2026 | Listed for sale | $895,000+33.6%$172/sqft |
Source: MLS Technology, Inc. #2618692 Report a problem | ||
| 7/30/2021 | Sold | $670,000-1.3%$129/sqft |
Source: MLS Technology, Inc. #2111296 Report a problem | ||
| 5/12/2021 | Pending sale | $679,000$131/sqft |
Source: MLS Technology, Inc. #2111296 Report a problem | ||
| 4/17/2021 | Listed for sale | $679,000+7.9%$131/sqft |
Source: MLS Technology, Inc. #2111296 Report a problem | ||
| 7/1/2020 | Listing removed | $629,000$121/sqft |
Source: Chinowth & Cohen #2022285 Report a problem | ||
| 6/24/2020 | Listed for sale | $629,000+11.5%$121/sqft |
Source: Chinowth & Cohen #2022285 Report a problem | ||
| 4/14/2020 | Listing removed | -- |
Source: Auction.com Report a problem | ||
| 3/31/2020 | Listed for sale | -- |
Source: Auction.com Report a problem | ||
| 5/18/2012 | Sold | $564,000+478.5%$108/sqft |
Source: MLS Technology, Inc. #1212307 Report a problem | ||
| 3/8/2011 | Sold | $97,500$19/sqft |
Source: Public Record Report a problem | ||
Public tax history
| Year | Property taxes | Tax assessment |
|---|---|---|
| 2025 | $9,933 +0.5% | $72,425 -1.3% |
| 2024 | $9,881 -5.6% | $73,357 -1.9% |
| 2023 | $10,463 +2.4% | $74,790 +2.9% |
| 2022 | $10,215 +21.9% | $72,700 +13.9% |
| 2021 | $8,379 -0.6% | $63,800 |
| 2020 | $8,432 -0.4% | $63,800 |
| 2019 | $8,464 0% | $63,800 -2.4% |
| 2018 | $8,464 -1.5% | $65,383 -1.5% |
| 2017 | $8,593 +2.8% | $66,383 +0.9% |
| 2016 | $8,362 | $65,818 -0.9% |
| 2015 | $8,362 +7.7% | $66,383 +7% |
| 2014 | $7,761 | $62,040 |
| 2013 | -- | $62,040 +62.3% |
| 2012 | -- | $38,225 +4929.6% |
| 2011 | -- | $760 |
Find assessor info on the county website
Monthly payment
Est. payment
Payment breakdown
Explore the cost of this home by adjusting the details. Changes won't be saved.Climate risks
Neighborhood: 74008
Nearby schools
GreatSchools rating
- 8/10Bixby North IntermediateGrades: 4-6Distance: 1.4 mi
- 7/10Bixby Middle SchoolGrades: 7-8Distance: 3.2 mi
- 9/10Bixby High SchoolGrades: 9-12Distance: 3 mi
Schools provided by the listing agent
- Elementary: North
- Middle: Bixby
- High: Bixby
- District: Bixby - Sch Dist (4)
Source: MLS Technology, Inc.. This data may not be complete. We recommend contacting the local school district to confirm school assignments for this home.
- $868,7004 bd3 ba4.4k sqft13436 S 65th East Pl, Bixby, OK 74008Off Market

- $849,000-- bd4 ba5k sqft13430 S 65th East Pl, Bixby, OK 74008Off Market
- $683,8004 bd5 ba4k sqft13442 S 65th Pl E, Bixby, OK 74008Off Market
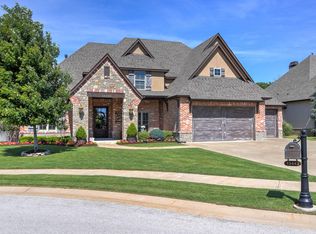
- $---- bd-- ba-- sqft13442 S 65th East Pl, Bixby, OK 74008Off Market
- $786,1004 bd4 ba-- sqft13424 S 65th East Pl, Bixby, OK 74008Off Market
- $776,0004 bd4 ba4.3k sqft13424 S 65th Pl E, Bixby, OK 74008Off Market
- $866,900-- bd4 ba4.4k sqft13448 S 65th Pl E, Bixby, OK 74008Off Market
- $648,4004 bd5 ba4.1k sqft6505 E 134th Pl S, Bixby, OK 74008Off Market
A local agent can set up tours, give advice and negotiate with sellers.
A local lender can help you make sure your offer is ready when you are.
Similar homes
- $749,9995 bd6 ba5k sqft14832 S 53rd East Ave, Bixby, OK 74008For Sale
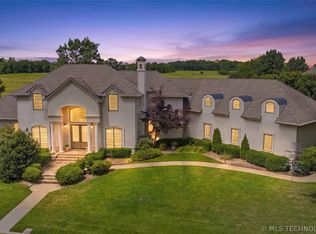 MLS ID #2619001, Kim Cruse, Keller Williams Advantage. MLS Technology, Inc.
 - $1,050,0004 bd4 ba4.6k sqft4203 E 191st St S, Bixby, OK 74008For Sale
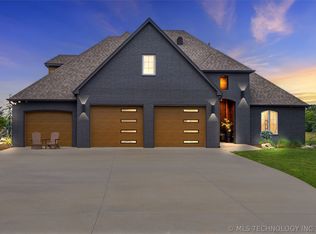 MLS ID #2620503, Amber Davis, Keller Williams Advantage. MLS Technology, Inc.
 - $799,0004 bd4 ba3.4k sqft13677 S 23rd St, Bixby, OK 74008For Sale
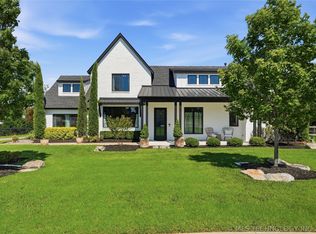 MLS ID #2622525, Josh Watkins, Eagle Rock Realty & Prop Mgmt. MLS Technology, Inc.
 - $849,9004 bd5 ba5.1k sqft6003 E 117th Pl, Tulsa, OK 74137For Sale
 MLS ID #2550710, Chris Johnson, Rivere Real Estate Group. MLS Technology, Inc.
 - $769,8004 bd4 ba3.3k sqft5303 E 122nd St S, Bixby, OK 74008For SaleMLS ID #2622526, Matthew Price, Chinowth & Cohen. MLS Technology, Inc.
- $739,0005 bd5 ba4.1k sqft13711 S 18th St, Bixby, OK 74008For SaleMLS ID #2619891, Shane Vernon, Twin City Properties. MLS Technology, Inc.
- $995,0004 bd5 ba5.2k sqft12014 S Kingston Pl, Tulsa, OK 74137For SaleMLS ID #2624666, Carrie DeWeese, Chinowth & Cohen. MLS Technology, Inc.
- $895,0005 bd6 ba5.7k sqft4205 E 116th Pl, Tulsa, OK 74137For SaleMLS ID #2604460, Erin Catron, Erin Catron & Company, LLC. MLS Technology, Inc.
- $974,9005 bd4 ba5.9k sqft5630 E 117th Pl, Tulsa, OK 74137For SaleMLS ID #2620243, Jamie L Wilson, MORE Agency. MLS Technology, Inc.
- $999,9004 bd6 ba5.5k sqft12011 S Lakewood Ave, Tulsa, OK 74137For SaleMLS ID #2622005, Josh Rainwater, Coldwell Banker Select. MLS Technology, Inc.
- $520,0004 bd5 ba3.4k sqft12643 S 67th East Ave, Bixby, OK 74008For SaleMLS ID #2619249, Ron Sumner, Coldwell Banker Select. MLS Technology, Inc.
- $549,0004 bd4 ba3.3k sqft6671 E 125th St S, Bixby, OK 74008For SaleMLS ID #2620240, Erin Catron, Erin Catron & Company, LLC. MLS Technology, Inc.
- $895,0005 bd6 ba6.1k sqft3506 E 110th Pl, Tulsa, OK 74137For SaleMLS ID #2616661, Debbie Decker, Platinum Realty, LLC.. MLS Technology, Inc.
- $530,0004 bd3 ba3.4k sqft12373 S 105th Ave E, Bixby, OK 74008For SaleMLS ID #2627181, Holly Brumble, Keller Williams Advantage. MLS Technology, Inc.
- $1,275,0004 bd3 ba4.2k sqft18968 S Yale Ave E, Bixby, OK 74008For SaleMLS ID #2618955, Mark Aguirre, Platinum Real Estate Professio. MLS Technology, Inc.
- $1,299,0003 bd4 ba4.9k sqft17525 S 71st East Ave, Bixby, OK 74008For SaleMLS ID #2624075, Amber Davis, Keller Williams Advantage. MLS Technology, Inc.
- $629,0004 bd4 ba3.9k sqft12467 S 105th East Ave, Bixby, OK 74008For SaleMLS ID #2623447, Alicia Parker, Coldwell Banker Select. MLS Technology, Inc.
- $568,0004 bd4 ba3.5k sqft11563 S 66th East Ave, Bixby, OK 74008For SaleMLS ID #2622000, Nicole Dawson, Engel & Voelkers Tulsa. MLS Technology, Inc.
- $1,147,0004 bd5 ba3.6k sqft4385 E 181st St S, Bixby, OK 74008For SaleMLS ID #2620748, Trish Ary, Keller Williams Advantage. MLS Technology, Inc.
- $465,0004 bd3 ba3.5k sqft5929 E 145th St S, Bixby, OK 74008For SaleMLS ID #2621663, Lisa Ogden, Coldwell Banker Select. MLS Technology, Inc.
