This exceptional custom built estate on 5.8 acres in the highly sought-after Bixby School District offers luxury, privacy, and resort-style living. Nestled at the end of a quiet cul-de-sac, this thoughtfully designed home features a spacious open-concept floor plan with a stunning living room showcasing a stone fireplace and custom built-ins. The chef’s kitchen is equipped with a large island, oversized breakfast/dining nook, walk-in pantry, and a scullery for added prep and storage. The main level includes a luxurious primary suite, a private guest suite with its own full bath, and a dedicated office. Upstairs, you’ll find a game room complete with a dry bar along with an additional guest bedroom featuring a private bath. Designed for year-round entertaining, the home offers expansive covered patios overlooking the backyard retreat, complete with a built-in outdoor kitchen that makes hosting effortless. Step outside to your own private oasis featuring a beach-entry gunite pool with spa, complemented by a fully equipped pool house offering a living area, kitchen, and full bath, perfect for entertaining or hosting overnight guests. The sprawling 5-acre property also includes a pond, sand volleyball area, fire pit, and plenty of room to enjoy the outdoors. This smart home is powered by a Control4 system, seamlessly operating the TVs, whole-home audio, lighting, pool, intercom, and security system, with additional capacity to control even more features. Additional features include a 4-car garage, with one bay heated and cooled for a home gym, workshop, or climate-controlled storage. Plus a safe room for added peace of mind. Every detail of this custom estate was thoughtfully designed to deliver the perfect balance of luxury, comfort, technology, and outdoor living, creating a truly unmatched property.
For sale
Price cut: $51K (7/24)
$1,299,000
17525 S 71st East Ave, Bixby, OK 74008
3beds
4,972sqft
:
Get pre-qualified$8,269/mo
Single Family Residence
Built in 2021
5.82 Acres Lot
$-- Zestimate®
$261/sqft
$-- HOA
What's special
Fire pitBuilt-in outdoor kitchenSpacious open-concept floor planCustom built-insLuxurious primary suiteSand volleyball areaWalk-in pantry
- 31 days |
- 2,368 |
- 176 |
Zillow last checked:
Listing updated:
Listed by:
Amber Davis 918-521-8417,
Keller Williams Advantage
Source: MLS Technology, Inc.,MLS#: 2624075 Originating MLS: MLS Technology
Originating MLS: MLS TechnologyFacts & features
Interior
Bedrooms & bathrooms
- Bedrooms: 3
- Bathrooms: 4
- Full bathrooms: 3
- 1/2 bathrooms: 1
Primary bedroom
- Description: Master Bedroom,Private Bath,Separate Closets,Walk-in Closet
- Level: First
Bedroom
- Description: Bedroom,Private Bath,Walk-in Closet
- Level: First
Bedroom
- Description: Bedroom,Private Bath,Walk-in Closet
- Level: Second
Primary bathroom
- Description: Master Bath,Bathtub,Double Sink,Fireplace,Full Bath,Separate Shower
- Level: First
Bathroom
- Description: Hall Bath,Half Bath
- Level: First
Bonus room
- Description: Additional Room,Attic
- Level: Second
Dining room
- Description: Dining Room,Breakfast
- Level: First
Game room
- Description: Game/Rec Room,Closet
- Level: Second
Kitchen
- Description: Kitchen,Breakfast Nook,Eat-In,Island,Pantry
- Level: First
Living room
- Description: Living Room,Fireplace,Great Room
- Level: First
Office
- Description: Office,
- Level: First
Utility room
- Description: Utility Room,Inside,Separate
- Level: First
Heating
- Central, Gas, Multiple Heating Units
Cooling
- Central Air, 3+ Units
Appliances
- Included: Built-In Range, Built-In Oven, Double Oven, Dishwasher, Disposal, Gas Water Heater, Microwave, Oven, Range, Refrigerator, Tankless Water Heater, Water Heater
- Laundry: Washer Hookup, Electric Dryer Hookup
Features
- Attic, Dry Bar, Granite Counters, High Ceilings, Ceiling Fan(s), Gas Range Connection, Gas Oven Connection, Programmable Thermostat
- Flooring: Carpet, Tile, Wood
- Doors: Insulated Doors
- Windows: Vinyl, Insulated Windows
- Number of fireplaces: 2
- Fireplace features: Gas Log, Outside
Interior area
- Total structure area: 4,972
- Total interior livable area: 4,972 sqft
Property
Parking
- Total spaces: 4
- Parking features: Attached, Garage, Garage Faces Rear
- Attached garage spaces: 4
Features
- Levels: Two
- Stories: 2
- Patio & porch: Covered, Patio, Porch
- Exterior features: Fire Pit, Sprinkler/Irrigation, Landscaping, Lighting, Outdoor Grill, Outdoor Kitchen, Rain Gutters
- Pool features: Gunite, In Ground
- Has spa: Yes
- Spa features: Hot Tub
- Fencing: Decorative,Partial
Lot
- Size: 5.82 Acres
- Features: Cul-De-Sac, Mature Trees, Pond on Lot
Details
- Additional structures: Other
- Parcel number: 55906733525870
Construction
Type & style
- Home type: SingleFamily
- Architectural style: Other
- Property subtype: Single Family Residence
Materials
- Brick, Stone, Stucco, Wood Frame
- Foundation: Slab
- Roof: Asphalt,Fiberglass
Condition
- Year built: 2021
Utilities & green energy
- Sewer: Aerobic Septic
- Water: Rural
- Utilities for property: Electricity Available, Natural Gas Available, Water Available
Green energy
- Energy efficient items: Doors, Insulation, Windows
Community & HOA
Community
- Features: Gutter(s), Sidewalks
- Security: Safe Room Exterior, Security System Owned, Smoke Detector(s)
- Subdivision: Rockdale Estates
HOA
- Has HOA: No
Location
- Region: Bixby
Financial & listing details
- Price per square foot: $261/sqft
- Annual tax amount: $14,671
- Date on market: 7/1/2026
- Cumulative days on market: 31 days
- Listing terms: Conventional,Other,VA Loan
Estimated market value
Not available
Estimated sales range
Not available
Not available
Price history
| Date | Event | Price |
|---|---|---|
| 7/24/2026 | Price change | $1,299,000-3.8%$261/sqft |
Source:  MLS Technology, Inc. #2624075 Report a problem MLS Technology, Inc. #2624075 Report a problem | ||
| 7/1/2026 | Listed for sale | $1,350,000+864.3%$272/sqft |
Source: MLS Technology, Inc. #2624075 Report a problem | ||
| 7/9/2013 | Sold | $140,000$28/sqft |
Source: MLS Technology, Inc. #1313713 Report a problem | ||
Public tax history
Tax history is unavailable.
Monthly payment
Est. payment
Payment breakdown
Explore the cost of this home by adjusting the details. Changes won't be saved.Climate risks
Neighborhood: 74008
Nearby schools
GreatSchools rating
- 5/10Central Intermediate SchoolGrades: 4-6Distance: 2 mi
- 7/10Bixby Middle SchoolGrades: 7-8Distance: 2 mi
- 9/10Bixby High SchoolGrades: 9-12Distance: 2.2 mi
Schools provided by the listing agent
- Elementary: Central
- High: Bixby
- District: Bixby - Sch Dist (4)
Source: MLS Technology, Inc.. This data may not be complete. We recommend contacting the local school district to confirm school assignments for this home.
- $1,140,9065.81 Acres17525 S 71st Ave E, Bixby, OK 74008Off Market
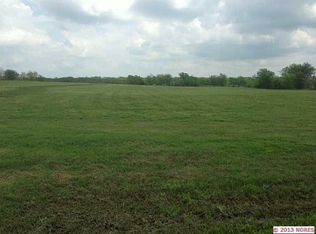
- $1,465,900-- bd4 ba5.1k sqft17453 S 71st Ave E, Bixby, OK 74008Off Market
- $1,264,2005 bd7 ba5.1k sqft7151 E 177th St S, Bixby, OK 74008Off Market
- $401,400-- bd2 ba2.6k sqft7151 E 177th St S, Bixby, OK 74008Off Market
- $1,100,0004 bd4 ba4.5k sqft17524 S 71st East Ave, Bixby, OK 74008Sold
- $1,163,5003 bd4 ba4.5k sqft17524 S 71st Ave E, Bixby, OK 74008Off Market
- $882,0003.935 Acres17451 S 71st Ave E, Bixby, OK 74008Off Market
- $---- bd-- ba-- sqft17610 S 71st East Ave, Bixby, OK 74008Off Market
A local agent can set up tours, give advice and negotiate with sellers.
A local lender can help you make sure your offer is ready when you are.
Similar homes
- $1,399,0005 bd5 ba4.7k sqft5882 E 171st St S, Bixby, OK 74008For Sale
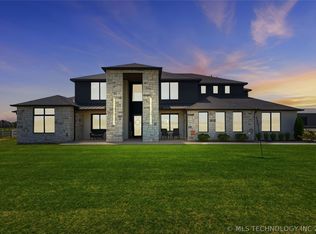 MLS ID #2618319, Amber Davis, Keller Williams Advantage. MLS Technology, Inc.
 - $1,050,0004 bd4 ba4.6k sqft4203 E 191st St S, Bixby, OK 74008For Sale
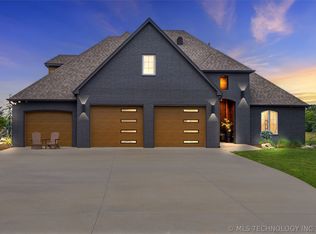 MLS ID #2620503, Amber Davis, Keller Williams Advantage. MLS Technology, Inc.
 - $1,147,0004 bd5 ba3.6k sqft4385 E 181st St S, Bixby, OK 74008For Sale
 MLS ID #2620748, Trish Ary, Keller Williams Advantage. MLS Technology, Inc.
 - $1,299,0005 bd4 ba4.2k sqft15227 S 27th Ave E, Bixby, OK 74008For Sale
 MLS ID #2623914, Belinda L Tucker, McGraw, REALTORS. MLS Technology, Inc.
 - $1,089,0003 bd4 ba4.5k sqft6678 E 123rd Pl S, Bixby, OK 74008New ConstructionMLS ID #2628453, Val Gaudet, Chinowth & Cohen. MLS Technology, Inc.
- $1,350,0005 bd5 ba4.3k sqft15228 S 27th Ave E, Bixby, OK 74008For SaleMLS ID #2625306, Chris Noel, McGraw, REALTORS. MLS Technology, Inc.
- $975,0004 bd3 ba3.2k sqft5634 E 186th St S, Bixby, OK 74008For SaleMLS ID #2539136, Tracy Ellis, Ellis Real Estate Brokerage. MLS Technology, Inc.
- $1,095,0003 bd4 ba3.3k sqft16981 S 31st East Ave, Mounds, OK 74047For SaleMLS ID #2618816, Peggy Whitworth, Chinowth & Cohen. MLS Technology, Inc.
- $1,099,0006 bd6 ba5.6k sqft6685 E 128th St S, Bixby, OK 74008For SaleMLS ID #2611588, Joanna Ford, Realty One Group Dreamers. MLS Technology, Inc.
- $819,0004 bd3 ba3k sqft16403 S 145th East Ave, Bixby, OK 74008For SaleMLS ID #2621952, Sarah Foley, McGraw, REALTORS. MLS Technology, Inc.
- $800,0004 bd3 ba4.1k sqft2707 E 171st St S, Mounds, OK 74047For SaleMLS ID #2624914, Evan Shaw, Cochran & Co Realtors. MLS Technology, Inc.
- $1,224,0004 bd4 ba3k sqft891 E 181st St S, Mounds, OK 74047For SaleMLS ID #2616214, Austin Cochran, Cochran & Co Realtors. MLS Technology, Inc.
- $769,9004 bd3 ba3.1k sqft5110 E 161st St S, Bixby, OK 74008For SaleMLS ID #2607867, Baylee Williamson, Chinowth & Cohen. MLS Technology, Inc.
- $1,275,0004 bd6 ba4.7k sqft410 W 138th St, Bixby, OK 74008For SaleMLS ID #2621475, Stephanie Joy, McGraw, REALTORS. MLS Technology, Inc.
- $749,9995 bd6 ba5k sqft14832 S 53rd East Ave, Bixby, OK 74008For SaleMLS ID #2619001, Kim Cruse, Keller Williams Advantage. MLS Technology, Inc.
- $649,9994 bd4 ba3.3k sqft17816 S 47th East Ave, Bixby, OK 74008For SaleMLS ID #2612909, Brian Sanchez, eXp Realty, LLC (BO). MLS Technology, Inc.
- $1,850,0005 bd8 ba6.6k sqft6744 E 123rd St S, Bixby, OK 74008For SaleMLS ID #2625339, Brian Frere, Keller Williams Preferred. MLS Technology, Inc.
- $1,299,0003 bd4 ba4.3k sqft3474 W 75th St S, Tulsa, OK 74132For SaleMLS ID #2608815, Donald Burns II, McGraw, REALTORS. MLS Technology, Inc.
- $1,450,0004 bd5 ba4.5k sqft340 W 138th St S, Bixby, OK 74008New ConstructionMLS ID #2619861, Tabatha Farabough, Infinity Home Specialists. MLS Technology, Inc.
- $1,890,0006 bd6 ba6.5k sqft16924 S 31st East Ave, Mounds, OK 74047For SaleMLS ID #2614477, John F. Kaiser, Cochran & Co Realtors. MLS Technology, Inc.
