Look at this gorgeous SINGLE STORY contemporary style new construction home built by Perfection Homes by Wayne Farabough! The brand new home is situated on a 1/3 acre lot in Bixby's finest and highly desired gated community. This beautiful home features 3 bedrooms, 3 full and 1 half bathroom, oversized 3 car garage with so much storage. This is such an amazing large open floor plan with a private study/office, game/media room with wet bar, a large sliding glass door leads you to the outdoor kitchen on the covered patio with motorized Phantom retractable screens. As you walk in the custom iron doors to the grand 15' ceilings you will see the custom ceiling features with 3 elegant lighting fixtures for your first show stopping view! The gourmet kitchen has Bosch appliances and a huge oversized island with a second prep kitchen with another refrigerator. The master bedroom has a stunning accent wall and a true spa-like feel in the master bath with the walk-in shower/bath wet area. This home also has a safe room, stairway up to a huge floored attic area for storage. This builder really thought of everything for the max storage and use of this home! The laundry room is huge enough that you can have a gift wrapping or hobby area in it as well. It also features a built-in office desk with 2 file drawers on top of so many other cabinets and drawers, a sink, hidden hanging area for clothes and household supplies such as mops and brooms that can be put away properly and out of sight. This home literally has it ALL! Not a detail was overlooked! This custom built home truly represents the essence of elegant upscale living! This is the only and last completed home for sale in Wood Hollow Estates! There is only one lot left to build on and this neighborhood will be complete, so no more new construction. Call us to schedule your private tour of this one of a kind perfect single story floor plan today!
For sale
$1,124,000
6678 E 123rd Pl S, Bixby, OK 74008
3beds
4,518sqft
:
Get pre-qualified$7,321/mo
Single Family Residence
Built in 2025
0.33 Acres Lot
$1,108,100 Zestimate®
$249/sqft
$96/mo HOA
What's special
Safe roomSingle story contemporary styleCustom iron doorsLarge open floor planCustom ceiling featuresMotorized phantom retractable screensLarge sliding glass door
- 117 days |
- 317 |
- 14 |
Zillow last checked:
Listing updated:
Listed by:
Tabatha Farabough 918-607-7755,
Infinity Home Specialists
Source: MLS Technology, Inc.,MLS#: 2611762 Originating MLS: MLS Technology
Originating MLS: MLS TechnologyFacts & features
Interior
Bedrooms & bathrooms
- Bedrooms: 3
- Bathrooms: 4
- Full bathrooms: 3
- 1/2 bathrooms: 1
Primary bedroom
- Description: Master Bedroom,Private Bath,Walk-in Closet
- Level: First
Bedroom
- Description: Bedroom,Private Bath,Walk-in Closet
- Level: First
Bedroom
- Description: Bedroom,Private Bath,Walk-in Closet
- Level: First
Primary bathroom
- Description: Master Bath,Bathtub,Double Sink,Full Bath,Separate Shower
- Level: First
Bathroom
- Description: Hall Bath,Half Bath
- Level: First
Bonus room
- Description: Additional Room,Mud Room
- Level: First
Dining room
- Description: Dining Room,Combo w/ Living
- Level: First
Game room
- Description: Game/Rec Room,Wetbar
- Level: First
Kitchen
- Description: Kitchen,Island,Pantry
- Level: First
Living room
- Description: Living Room,Fireplace,Great Room
- Level: First
Office
- Description: Office,Bookcase
- Level: First
Utility room
- Description: Utility Room,Inside,Separate,Sink
- Level: First
Heating
- Gas, Multiple Heating Units
Cooling
- Central Air, 2 Units, Zoned
Appliances
- Included: Built-In Range, Built-In Oven, Double Oven, Dishwasher, Disposal, Gas Water Heater, Ice Maker, Microwave, Oven, Range, Refrigerator, Tankless Water Heater, Water Heater, PlumbedForIce Maker
- Laundry: Washer Hookup, Electric Dryer Hookup, Gas Dryer Hookup
Features
- Attic, Wet Bar, Granite Counters, High Ceilings, High Speed Internet, Other, Quartz Counters, Stone Counters, Cable TV, Vaulted Ceiling(s), Wired for Data, Ceiling Fan(s), Electric Oven Connection, Gas Range Connection, Programmable Thermostat
- Flooring: Carpet, Hardwood, Tile
- Doors: Insulated Doors
- Windows: Vinyl, Insulated Windows
- Basement: None
- Number of fireplaces: 1
- Fireplace features: Other
Interior area
- Total structure area: 4,518
- Total interior livable area: 4,518 sqft
Property
Parking
- Total spaces: 3
- Parking features: Attached, Garage, Other, Garage Faces Side, Shelves, Storage
- Attached garage spaces: 3
Features
- Levels: One
- Stories: 1
- Patio & porch: Covered, Patio
- Exterior features: Sprinkler/Irrigation, Landscaping, Lighting, Outdoor Grill, Outdoor Kitchen, Other, Rain Gutters
- Pool features: None
- Fencing: Full,Privacy
Lot
- Size: 0.33 Acres
- Features: None
Details
- Additional structures: None
- Parcel number: 58280730225020
Construction
Type & style
- Home type: SingleFamily
- Architectural style: Contemporary
- Property subtype: Single Family Residence
Materials
- Stone, Stucco, Wood Frame
- Foundation: Slab
- Roof: Asphalt,Fiberglass
Condition
- Year built: 2025
Utilities & green energy
- Electric: Generator Hookup
- Sewer: Public Sewer
- Water: Public
- Utilities for property: Cable Available, Electricity Available, Natural Gas Available, Other, Phone Available, Water Available
Green energy
- Energy efficient items: Appliances, Doors, HVAC, Insulation, Lighting, Water Heater, Windows
Community & HOA
Community
- Features: Gutter(s), Sidewalks
- Security: Safe Room Interior, Security System Owned, Smoke Detector(s)
- Subdivision: Wood Hollow Estates
HOA
- Has HOA: Yes
- Amenities included: Gated
- HOA fee: $1,150 annually
Location
- Region: Bixby
Financial & listing details
- Price per square foot: $249/sqft
- Tax assessed value: $529,500
- Annual tax amount: $7,988
- Date on market: 4/2/2026
- Cumulative days on market: 528 days
- Listing terms: Conventional,FHA,Other,VA Loan
Estimated market value
$1,108,100
$1.05M - $1.16M
$4,853/mo
Price history
| Date | Event | Price |
|---|---|---|
| 4/2/2026 | Listed for sale | $1,124,000$249/sqft |
Source:  MLS Technology, Inc. #2611762 Report a problem MLS Technology, Inc. #2611762 Report a problem | ||
| 4/1/2026 | Listing removed | $1,124,000$249/sqft |
Source: MLS Technology, Inc. #2538450 Report a problem | ||
| 1/12/2026 | Price change | $1,124,000-6.3%$249/sqft |
Source: MLS Technology, Inc. #2538450 Report a problem | ||
| 9/5/2025 | Listed for sale | $1,199,000$265/sqft |
Source: MLS Technology, Inc. #2538450 Report a problem | ||
| 9/1/2025 | Listing removed | $1,199,000$265/sqft |
Source: MLS Technology, Inc. #2505583 Report a problem | ||
| 7/10/2025 | Price change | $1,199,000-2.1%$265/sqft |
Source: MLS Technology, Inc. #2505583 Report a problem | ||
| 2/10/2025 | Listed for sale | $1,225,000+580.6%$271/sqft |
Source: MLS Technology, Inc. #2505583 Report a problem | ||
| 1/11/2024 | Sold | $180,000$40/sqft |
Source: Public Record Report a problem | ||
Public tax history
| Year | Property taxes | Tax assessment |
|---|---|---|
| 2025 | $7,988 +199.5% | $58,245 +194.2% |
| 2024 | $2,667 +284.3% | $19,800 +299.1% |
| 2023 | $694 -0.4% | $4,961 |
| 2022 | $697 +7% | $4,961 |
| 2021 | $652 -0.6% | $4,961 |
| 2020 | $656 -0.4% | $4,961 |
| 2019 | $658 +0% | $4,961 |
| 2018 | $658 +0.9% | $4,961 |
| 2017 | $652 +1.9% | $4,961 |
| 2016 | $640 | $4,961 |
| 2015 | $640 | $4,961 |
Find assessor info on the county website
Monthly payment
Est. payment
Payment breakdown
Explore the cost of this home by adjusting the details. Changes won't be saved.Climate risks
Neighborhood: 74008
Nearby schools
GreatSchools rating
- 8/10Bixby North IntermediateGrades: 4-6Distance: 0.4 mi
- 7/10Bixby Middle SchoolGrades: 7-8Distance: 4.1 mi
- 9/10Bixby High SchoolGrades: 9-12Distance: 3.8 mi
Schools provided by the listing agent
- Elementary: North
- High: Bixby
- District: Bixby - Sch Dist (4)
Source: MLS Technology, Inc.. This data may not be complete. We recommend contacting the local school district to confirm school assignments for this home.
- $190,000-- bd4 ba4.7k sqft6698 E 123rd Pl S, Bixby, OK 74008Sold
- $968,300-- bd4 ba4k sqft6658 E 123rd Pl S, Bixby, OK 74008Off Market
- $500,600-- bd3 ba2.9k sqft6731 E 124th St S, Bixby, OK 74008Off Market
- $534,9004 bd4 ba3.2k sqft6751 E 124th St S, Bixby, OK 74008Sold
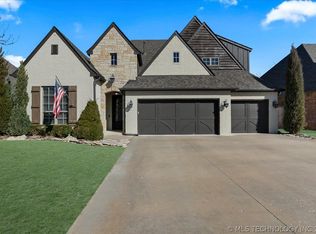
- $466,200-- bd3 ba2.5k sqft6771 E 124th St S, Bixby, OK 74008Off Market
- $812,500-- bd3 ba3.3k sqft6735 E 123rd Pl S, Bixby, OK 74008Off Market
- $535,0004 bd4 ba3.3k sqft6711 E 124th St S, Bixby, OK 74008Sold
- $1,001,5004 bd4 ba3.5k sqft6695 E 123rd Pl S, Bixby, OK 74008Off Market
A local agent can set up tours, give advice and negotiate with sellers.
A local lender can help you make sure your offer is ready when you are.
Similar homes
- $995,0004 bd4 ba3.9k sqft6615 E 123rd Pl S, Bixby, OK 74008For Sale
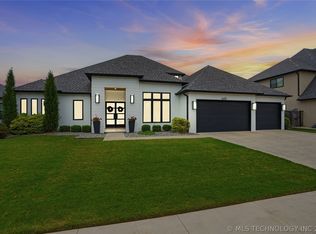 MLS ID #2617733, Donna Brollier, McGraw, REALTORS. MLS Technology, Inc.
 - $1,099,0006 bd6 ba5.6k sqft6685 E 128th St S, Bixby, OK 74008For Sale
 MLS ID #2611588, Joanna Ford, Realty One Group Dreamers. MLS Technology, Inc.
 - $1,050,0004 bd4 ba4.6k sqft4203 E 191st St S, Bixby, OK 74008For Sale
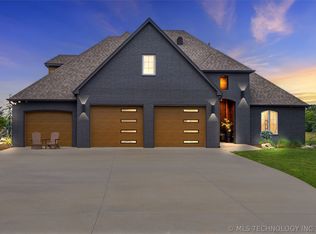 MLS ID #2620503, Amber Davis, Keller Williams Advantage. MLS Technology, Inc.
 - $1,147,0004 bd5 ba3.6k sqft4385 E 181st St S, Bixby, OK 74008For Sale
 MLS ID #2620748, Trish Ary, Keller Williams Advantage. MLS Technology, Inc.
 - $995,0004 bd5 ba5.2k sqft12014 S Kingston Pl, Tulsa, OK 74137For SaleMLS ID #2624666, Carrie DeWeese, Chinowth & Cohen. MLS Technology, Inc.
- $1,299,0003 bd4 ba4.9k sqft17525 S 71st East Ave, Bixby, OK 74008For SaleMLS ID #2624075, Amber Davis, Keller Williams Advantage. MLS Technology, Inc.
- $999,9004 bd6 ba5.5k sqft12011 S Lakewood Ave, Tulsa, OK 74137For SaleMLS ID #2622005, Josh Rainwater, Coldwell Banker Select. MLS Technology, Inc.
- $1,069,0004 bd4 ba3.8k sqft465 W 138th St S, Bixby, OK 74008New ConstructionMLS ID #2615081, Stephanie Joy, McGraw, REALTORS. MLS Technology, Inc.
- $1,195,0005 bd7 ba6.4k sqft12002 S Kingston Pl, Tulsa, OK 74137For SaleMLS ID #2615847, Melissa Pietrowicz, Trinity Properties. MLS Technology, Inc.
- $1,299,0005 bd4 ba4.2k sqft15227 S 27th Ave E, Bixby, OK 74008For SaleMLS ID #2623914, Belinda L Tucker, McGraw, REALTORS. MLS Technology, Inc.
- $1,095,0003 bd4 ba3.3k sqft16981 S 31st East Ave, Mounds, OK 74047For SaleMLS ID #2618816, Peggy Whitworth, Chinowth & Cohen. MLS Technology, Inc.
- $1,350,0005 bd5 ba4.3k sqft15228 S 27th Ave E, Bixby, OK 74008For SaleMLS ID #2625306, Chris Noel, McGraw, REALTORS. MLS Technology, Inc.
- $965,0004 bd5 ba3.9k sqft470 W 138th St, Bixby, OK 74008New ConstructionMLS ID #2622592, Brian Frere, Keller Williams Preferred. MLS Technology, Inc.
- $599,9004 bd3 ba2.3k sqft12722 S Maplewood Ave E, Bixby, OK 74008For SaleMLS ID #2623632, Dannette Staples, Chinowth & Cohen. MLS Technology, Inc.
- $1,275,0004 bd6 ba4.7k sqft410 W 138th St, Bixby, OK 74008For SaleMLS ID #2621475, Stephanie Joy, McGraw, REALTORS. MLS Technology, Inc.
- $969,9004 bd3 ba3.4k sqft431 W 139th St S, Bixby, OK 74008For SaleMLS ID #2613944, Austin Wright, Coldwell Banker Select. MLS Technology, Inc.
- $1,399,0005 bd5 ba4.7k sqft5882 E 171st St S, Bixby, OK 74008For SaleMLS ID #2618319, Amber Davis, Keller Williams Advantage. MLS Technology, Inc.
- $689,0005 bd4 ba3.8k sqft5319 E 125th Pl S, Bixby, OK 74008For SaleMLS ID #2622943, Amie Turner, The Agency. MLS Technology, Inc.
- $629,0004 bd4 ba3.9k sqft12467 S 105th East Ave, Bixby, OK 74008For SaleMLS ID #2623447, Alicia Parker, Coldwell Banker Select. MLS Technology, Inc.
- $855,0004 bd4 ba3.4k sqft9696 E 161st St S, Bixby, OK 74008For SaleMLS ID #2604903, Will McCloud, RE/MAX Results. MLS Technology, Inc.
