LUXURY LIVING with a 4.99% intro rate. NEW! Full privacy fencing and backyard landscaping. Builder offering a $20,000 buyer incentive; can go toward closing costs or interest rate buy-down. Bring the rocking chairs for the large covered front porch, and get ready to entertain friends and family with an incredible outdoor living space; built-in stone and granite grill/kitchen, wood burning fireplace. Gorgeous new construction home located on a half acre corner lot, brimming with attention-to-detail and remarkable designer finishes. The floor plan features a home office, great room, stunning kitchen open to dining room, prep pantry, garage-entry drop zone, primary suite and second bedroom on the main floor; huge game room, desk nook, two bedrooms and two bathrooms located upstairs. Designer lighting and finishes, hand-hewn scissor truss beams, backlit stone backsplash, wood and stone treatments on ceilings and walls. Side-entry three car garage with an additional overhead door opening to the backyard. There is plenty of room for an inground pool. Bixby West schools!
New construction
Price increase: $34.5K (10/2)
$999,500
470 W 138th St, Bixby, OK 74008
4beds
3,975sqft
Single Family Residence
Built in 2026
0.52 Acres Lot
$-- Zestimate®
$251/sqft
$-- HOA
What's special
Half acre corner lotLarge covered front porchGreat roomWood burning fireplaceBackyard landscapingSide-entry three car garageGarage-entry drop zone
- 115 days
- 1,142
- 34
Zillow last checked:
Listing updated:
Listed by:
Brian Frere 918-298-6900,
Keller Williams Preferred
Source: MLS Technology, Inc.,MLS#: 2622592 Originating MLS: MLS Technology
Originating MLS: MLS TechnologyFacts & features
Interior
Bedrooms & bathrooms
- Bedrooms: 4
- Bathrooms: 5
- Full bathrooms: 4
- 1/2 bathrooms: 1
Heating
- Central, Gas
Cooling
- Central Air
Appliances
- Included: Built-In Range, Built-In Oven, Double Oven, Dishwasher, Disposal, Gas Water Heater, Microwave, Oven, Range, Refrigerator, Wine Refrigerator, Plumbed For Ice Maker
- Laundry: Washer Hookup, Electric Dryer Hookup, Gas Dryer Hookup
Features
- Granite Counters, High Ceilings, High Speed Internet, Other, Pullman Bath, Quartz Counters, Stone Counters, Cable TV, Vaulted Ceiling(s), Wired for Data, Ceiling Fan(s), Electric Oven Connection, Gas Range Connection, Programmable Thermostat
- Flooring: Carpet, Tile, Wood
- Doors: Insulated Doors
- Windows: Vinyl, Insulated Windows
- Number of fireplaces: 1
- Fireplace features: Insert, Gas Log, Outside
Interior area
- Total structure area: 3,975
- Total interior livable area: 3,975 sqft
Property
Parking
- Total spaces: 3
- Parking features: Attached, Garage, Other, Garage Faces Side
- Attached garage spaces: 3
Features
- Levels: Two
- Stories: 2
- Patio & porch: Covered, Patio, Porch
- Exterior features: Concrete Driveway, Fire Pit, IrrigationSprinklers, Landscaping, Lighting, Outdoor Grill, Outdoor Kitchen, Rain Gutters
- Pool features: None
- Fencing: Full,Privacy
Lot
- Size: 0.52 Acres
- Features: Corner Lot
Details
- Additional structures: None
- Parcel number: 60484730743020
Construction
Type & style
- Home type: SingleFamily
- Architectural style: Other
- Property subtype: Single Family Residence
Materials
- Brick, Stone, Wood Siding, Wood Frame
- Foundation: Slab
- Roof: Asphalt,Fiberglass
Condition
- New Construction
- New construction: Yes
- Year built: 2026
Utilities & green energy
- Sewer: Aerobic Septic
- Water: Public
- Utilities for property: Cable Available, Electricity Available, Fiber Optic Available, Natural Gas Available, High Speed Internet Available, Water Available
Green energy
- Energy efficient items: Doors, Windows
Community & HOA
Community
- Features: Gutter(s), Sidewalks
- Security: No Safety Shelter, Security System Owned, Smoke Detector(s)
- Subdivision: Pine Ridge
HOA
- Has HOA: Yes
- Amenities included: Gated, Other
Location
- Region: Bixby
Financial & listing details
- Price per square foot: $251/sqft
- Date on market: 6/18/2026
- Cumulative days on market: 116 days
- Listing terms: Conventional,FHA,VA Loan
Estimated market value
Not available
Estimated sales range
Not available
Not available
Price history
| Date | Event | Price |
|---|---|---|
| 10/2/2026 | Price change | $999,500+3.6%$251/sqft |
Source:  MLS Technology, Inc. #2622592 Report a problem MLS Technology, Inc. #2622592 Report a problem | ||
| 6/18/2026 | Listed for sale | $965,000$243/sqft |
Source: MLS Technology, Inc. #2622592 Report a problem | ||
Public tax history
Tax history is unavailable.
Monthly payment
Est. payment
Payment breakdown
Explore the cost of this home by adjusting the details. Changes won't be saved.Climate risks
Neighborhood: 74008
Nearby schools
Schools provided by the listing agent
- Elementary: West
- Middle: Bixby
- High: Bixby
- District: Bixby - Sch Dist (4)
Source: MLS Technology, Inc.. This data may not be complete. We recommend contacting the local school district to confirm school assignments for this home.

Similar homes
- $969,9004 bd3 ba3.4k sqft431 W 139th St S, Bixby, OK 74008For Sale
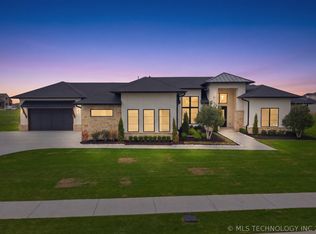 MLS ID #2613944, Austin Wright, Coldwell Banker Select. MLS Technology, Inc.
 - $1,095,0004 bd5 ba3.9k sqft320 W 138th St, Bixby, OK 74008For Sale
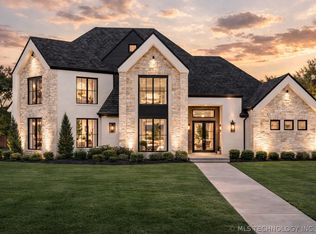 MLS ID #2632089, Casey McFarlane, Chinowth & Cohen. MLS Technology, Inc.
 - $1,069,0004 bd4 ba3.8k sqft465 W 138th St S, Bixby, OK 74008New Construction
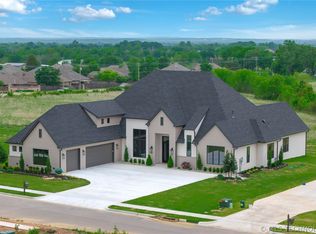 MLS ID #2615081, Stephanie Joy, McGraw, REALTORS. MLS Technology, Inc.
 - $1,129,9004 bd5 ba4.2k sqft445 W 138th St S, Bixby, OK 74008For Sale
 MLS ID #2621834, Austin Wright, Coldwell Banker Select. MLS Technology, Inc.
