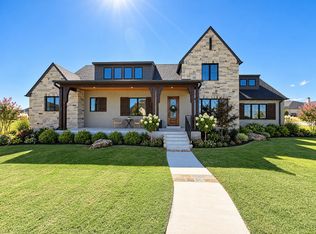
“The Andover” is where luxury meets warmth—an intentional, timeless design that feels curated rather than constructed.
Step through grand double doors into a home that immediately sets itself apart. A color-drenched, richly appointed study greets you at the entry and flows seamlessly into the open-concept living area highlighted by beautiful wood beams and inviting gathering space.
The kitchen is both functional and refined, kitchen aid appliances, quartz countertops complemented by a large walk-in butler’s pantry that provides exceptional prep and storage space, keeping the main kitchen organized and show-ready. The laundry room is equally impressive—spacious and thoughtfully designed to handle everyday living with ease.
The private primary wing features separate his-and-hers closets and a stunning spa bathroom complete with an arched walk-in shower and soaking tub.
Upstairs offers an additional large gathering space, another bedroom and full bath, plus a walk-in floored attic providing substantial, easily accessible storage.
“The Andover” blends character, comfort, and exceptional utility throughout.
For sale
Price cut: $25K (10/6)
$1,274,500
13828 S Date St W, Bixby, OK 74008
4beds
4,447sqft
Single Family Residence
Built in 2026
0.57 Acres Lot
$-- Zestimate®
$287/sqft
$167/mo HOA
What's special
Color-drenched richly appointed studyArched walk-in showerBeautiful wood beamsPrivate primary wingStunning spa bathroomSoaking tubSeparate his-and-hers closets
- 119 days
- 343
- 15
Zillow last checked:
Listing updated:
Listed by:
Kristen Rice 918-899-0746,
Cochran & Co Realtors
Source: MLS Technology, Inc.,MLS#: 2623291 Originating MLS: MLS Technology
Originating MLS: MLS TechnologyFacts & features
Interior
Bedrooms & bathrooms
- Bedrooms: 4
- Bathrooms: 5
- Full bathrooms: 4
- 1/2 bathrooms: 1
Heating
- Central, Electric, Gas
Cooling
- Central Air
Appliances
- Included: Double Oven, Dishwasher, Disposal, Microwave, Oven, Range, Refrigerator, Stove, Tankless Water Heater, Plumbed For Ice Maker
- Laundry: Washer Hookup, Electric Dryer Hookup, Gas Dryer Hookup
Features
- High Ceilings, Other, Quartz Counters, Stone Counters, Cable TV, Vaulted Ceiling(s), Ceiling Fan(s), Electric Oven Connection, Gas Range Connection, Programmable Thermostat
- Flooring: Carpet, Tile, Wood
- Doors: Insulated Doors, Storm Door(s)
- Windows: Vinyl, Insulated Windows, Storm Window(s)
- Number of fireplaces: 2
- Fireplace features: Gas Log, Gas Starter, Outside
Interior area
- Total structure area: 4,447
- Total interior livable area: 4,447 sqft
Property
Parking
- Total spaces: 4
- Parking features: Attached, Carport, Garage
- Attached garage spaces: 4
- Has carport: Yes
Features
- Levels: Two
- Stories: 2
- Patio & porch: Covered, Patio, Porch
- Exterior features: Concrete Driveway, Fire Pit, Sprinkler/Irrigation, Rain Gutters
- Pool features: None
- Fencing: None
Lot
- Size: 0.57 Acres
- Features: None
Details
- Additional structures: Second Garage
- Parcel number: 60484730742650
Construction
Type & style
- Home type: SingleFamily
- Architectural style: French Provincial
- Property subtype: Single Family Residence
Materials
- Stone, Stucco, Wood Frame
- Foundation: Slab
- Roof: Asphalt,Fiberglass
Condition
- Year built: 2026
Utilities & green energy
- Sewer: Aerobic Septic
- Water: Rural
- Utilities for property: Cable Available, Electricity Available, Natural Gas Available, High Speed Internet Available, Other, Water Available
Green energy
- Energy efficient items: Doors, Insulation, Windows
Community & HOA
Community
- Features: Gutter(s), Sidewalks
- Security: Safe Room Interior, Smoke Detector(s)
- Subdivision: Pine Ridge
HOA
- Has HOA: Yes
- Amenities included: None
- Services included: None
- HOA fee: $2,000 annually
Location
- Region: Bixby
Financial & listing details
- Price per square foot: $287/sqft
- Date on market: 6/24/2026
- Cumulative days on market: 235 days
- Listing terms: Conventional
Estimated market value
Not available
Estimated sales range
Not available
Not available
Price history
| Date | Event | Price |
|---|---|---|
| 10/6/2026 | Price change | $1,274,500-1.9%$287/sqft |
Source:  MLS Technology, Inc. #2623291 Report a problem MLS Technology, Inc. #2623291 Report a problem | ||
| 6/24/2026 | Listed for sale | $1,299,500$292/sqft |
Source: MLS Technology, Inc. #2623291 Report a problem | ||
| 6/22/2026 | Listing removed | $1,299,500$292/sqft |
Source: MLS Technology, Inc. #2606550 Report a problem | ||
| 2/27/2026 | Listed for sale | $1,299,500$292/sqft |
Source: MLS Technology, Inc. #2606550 Report a problem | ||
Public tax history
Tax history is unavailable.
Monthly payment
Est. payment
Payment breakdown
Explore the cost of this home by adjusting the details. Changes won't be saved.Climate risks
Neighborhood: 74008
Nearby schools
Schools provided by the listing agent
- Elementary: West
- High: Bixby
- District: Bixby - Sch Dist (4)
Source: MLS Technology, Inc.. This data may not be complete. We recommend contacting the local school district to confirm school assignments for this home.

Similar homes
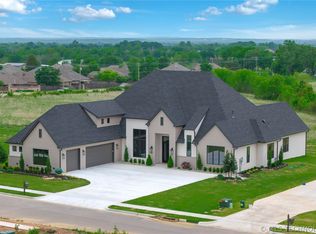
- $1,275,0004 bd6 ba4.7k sqft410 W 138th St, Bixby, OK 74008For Sale
 MLS ID #2621475, Stephanie Joy, McGraw, REALTORS. MLS Technology, Inc.
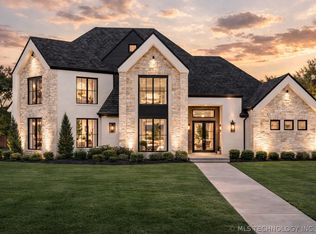
 - $1,095,0004 bd5 ba3.9k sqft320 W 138th St, Bixby, OK 74008For Sale
 MLS ID #2632089, Casey McFarlane, Chinowth & Cohen. MLS Technology, Inc.
 - $1,450,0004 bd5 ba4.5k sqft340 W 138th St S, Bixby, OK 74008New Construction
 MLS ID #2619861, Tabatha Farabough, Infinity Home Specialists. MLS Technology, Inc.
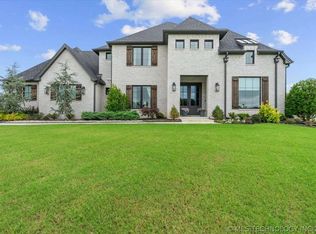
 - $1,275,0005 bd5 ba4.6k sqft13655 S 26th St, Bixby, OK 74008For Sale
 MLS ID #2622427, Carri Ray, Trinity Properties. MLS Technology, Inc.
