True one of a kind customer on large 1+ acre lot in South Bixby. This home has 5 bedrooms, (2 down, 3 up) 5 full & 1 half baths, home office and 3 car garage. No expenses were spared! Customer countertops & professional grade appliances in kitchen, extensive wood floors, spray foam insulation, LED lights, Low-E windows, & more. Additional features include theater room on main level & large game room up. Oversized master w/private sitting area & spa like bath. Enjoy a quiet evening in your beautiful backyard.
For sale
$1,025,000
3211 E 169th St S, Bixby, OK 74008
5beds
5,532sqft
Single Family Residence
Built in 2024
1.03 Acres Lot
$-- Zestimate®
$185/sqft
$38/mo HOA
What's special
Beautiful backyardSpa like bathSpray foam insulationExtensive wood floorsLed lightsLarge game room upHome office
- 19 days
- 716
- 53
Zillow last checked:
Listing updated:
Listed by:
Brad Borem 918-605-6086,
Chinowth & Cohen
Source: MLS Technology, Inc.,MLS#: 2630651 Originating MLS: MLS Technology
Originating MLS: MLS TechnologyFacts & features
Interior
Bedrooms & bathrooms
- Bedrooms: 5
- Bathrooms: 6
- Full bathrooms: 5
- 1/2 bathrooms: 1
Primary bedroom
- Description: Primary Bedroom,Private Bath,Walk-in Closet
- Level: First
Bedroom
- Description: Bedroom,Private Bath,Walk-in Closet
- Level: First
Bedroom
- Description: Bedroom,Private Bath,Walk-in Closet
- Level: Second
Bedroom
- Description: Bedroom,Private Bath,Walk-in Closet
- Level: Second
Primary bathroom
- Description: Primary Bath,Bathtub,Full Bath,Separate Shower
- Level: First
Bathroom
- Description: Hall Bath,Half Bath
- Level: First
Den
- Description: Den/Family Room,
- Level: First
Dining room
- Description: Dining Room,Formal
- Level: First
Game room
- Description: Game/Rec Room,Home Theater
- Level: Second
Kitchen
- Description: Kitchen,Breakfast Nook,Eat-In,Island,Pantry
- Level: First
Living room
- Description: Living Room,Fireplace
- Level: First
Office
- Description: Office,
- Level: First
Utility room
- Description: Utility Room,Inside,Sink
- Level: First
Heating
- Central, Gas
Cooling
- Central Air
Appliances
- Included: Built-In Oven, Double Oven, Dishwasher, Disposal, Gas Water Heater, Ice Maker, Microwave, Oven, Range, Refrigerator, Tankless Water Heater, Wine Refrigerator, PlumbedForIce Maker
- Laundry: Washer Hookup, Electric Dryer Hookup, Gas Dryer Hookup
Features
- Attic, Wet Bar, Granite Counters, High Ceilings, High Speed Internet, Quartz Counters, Stone Counters, Wired for Data, Gas Range Connection, Gas Oven Connection
- Flooring: Carpet, Hardwood, Tile
- Windows: Vinyl
- Basement: None
- Number of fireplaces: 1
- Fireplace features: Gas Log, Gas Starter
Interior area
- Total structure area: 5,532
- Total interior livable area: 5,532 sqft
Property
Parking
- Total spaces: 3
- Parking features: Attached, Garage
- Attached garage spaces: 3
Features
- Levels: Two
- Stories: 2
- Patio & porch: Covered, Patio, Porch
- Exterior features: Concrete Driveway, Landscaping, Lighting, Rain Gutters
- Pool features: None
- Fencing: None
Lot
- Size: 1.03 Acres
- Features: Mature Trees
Details
- Additional structures: None
- Parcel number: 55986732959540
Construction
Type & style
- Home type: SingleFamily
- Architectural style: Contemporary
- Property subtype: Single Family Residence
Materials
- Brick, HardiPlank Type, Wood Frame
- Foundation: Slab
- Roof: Asphalt,Fiberglass
Condition
- Year built: 2024
Utilities & green energy
- Sewer: Aerobic Septic
- Water: Rural
- Utilities for property: Electricity Available, Natural Gas Available, High Speed Internet Available, Water Available
Green energy
- Energy efficient items: Other
Community & HOA
Community
- Features: Gutter(s), Sidewalks
- Security: No Safety Shelter, Security System Owned, Smoke Detector(s)
- Subdivision: Woodward Acres Ii
HOA
- Has HOA: Yes
- Amenities included: Other
- HOA fee: $450 annually
Location
- Region: Bixby
Financial & listing details
- Price per square foot: $185/sqft
- Tax assessed value: $15,000
- Annual tax amount: $193
- Date on market: 8/17/2026
- Cumulative days on market: 23 days
- Listing terms: Conventional,FHA,VA Loan
Estimated market value
Not available
Estimated sales range
Not available
Not available
Price history
| Date | Event | Price |
|---|---|---|
| 8/20/2026 | Listed for sale | $1,025,000-10.8%$185/sqft |
Source:  MLS Technology, Inc. #2630651 Report a problem MLS Technology, Inc. #2630651 Report a problem | ||
| 8/19/2026 | Listing removed | $1,149,000$208/sqft |
Source: MLS Technology, Inc. #2431707 Report a problem | ||
| 8/27/2025 | Pending sale | $1,149,000$208/sqft |
Source: MLS Technology, Inc. #2431707 Report a problem | ||
| 4/22/2025 | Price change | $1,149,000-4.2%$208/sqft |
Source: MLS Technology, Inc. #2431707 Report a problem | ||
| 12/6/2024 | Price change | $1,199,900-40%$217/sqft |
Source: MLS Technology, Inc. #2431707 Report a problem | ||
| 11/19/2024 | Price change | $1,999,900+60%$362/sqft |
Source: MLS Technology, Inc. #2431707 Report a problem | ||
| 9/5/2024 | Listed for sale | $1,249,900$226/sqft |
Source: MLS Technology, Inc. #2431707 Report a problem | ||
Public tax history
| Year | Property taxes | Tax assessment |
|---|---|---|
| 2025 | $193 +2.7% | $1,650 |
| 2024 | $188 -91% | $1,650 -90.6% |
| 2023 | $2,078 | $17,600 |
Find assessor info on the county website
Monthly payment
Est. payment
Payment breakdown
Explore the cost of this home by adjusting the details. Changes won't be saved.Climate risks
Neighborhood: 74008
Nearby schools
Schools provided by the listing agent
- Elementary: West
- High: Bixby
- District: Bixby - Sch Dist (4)
Source: MLS Technology, Inc.. This data may not be complete. We recommend contacting the local school district to confirm school assignments for this home.

Similar homes
- $1,050,0004 bd4 ba4.6k sqft4203 E 191st St S, Bixby, OK 74008For Sale
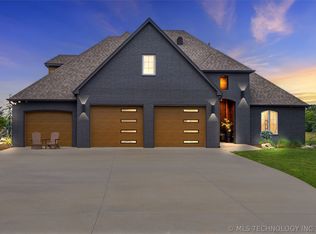 MLS ID #2620503, Amber Davis, Keller Williams Advantage. MLS Technology, Inc.
 - $1,095,0003 bd4 ba3.3k sqft16981 S 31st East Ave, Mounds, OK 74047For Sale
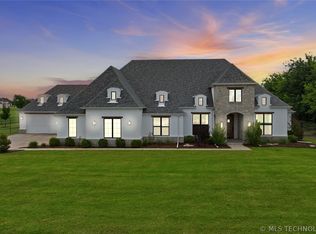 MLS ID #2618816, Peggy Whitworth, Chinowth & Cohen. MLS Technology, Inc.
 - $1,095,0004 bd5 ba3.9k sqft320 W 138th St, Bixby, OK 74008For Sale
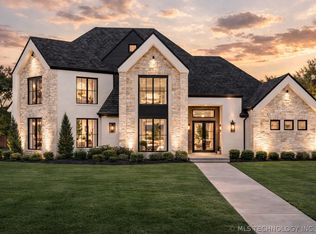 MLS ID #2632089, Casey McFarlane, Chinowth & Cohen. MLS Technology, Inc.
 - $875,0004 bd4 ba5.2k sqft13436 S 65th East Pl, Bixby, OK 74008For Sale
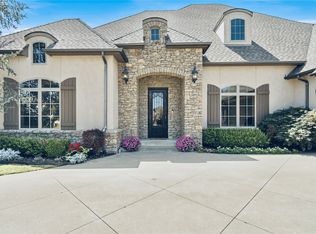 MLS ID #2618692, Pam Case, McGraw, REALTORS. MLS Technology, Inc.
