Stunning new construction modern home lot, nearing completion and expected to be finished within the next 60 days. This thoughtfully designed floor plan features 4 bedrooms, 3.5 bathrooms, a dedicated office, game room, and upscale finishes throughout.
The main level offers a luxurious primary suite plus two additional bedrooms connected by a Pullman bath, vaulted ceilings, and a private office with built-in desk. The chef's kitchen includes a separate prep kitchen complete with an additional sink and full range, perfect for entertaining and everyday convenience. The oversized primary closet features a built-in vanity for added functionality and style.
Upstairs includes a large game room, fourth bedroom, full bathroom, and two walk-in attic spaces with fully encapsulated s2ray foam insulation for energy efficiency and extra storage. Beautiful modern fixtures and designer details can be found throughout this exceptional home. Rare opportunity to own a new construction home with acreage, flexible living space, and luxury features in a highly desirable Bixby schools.
Pending
$879,900
3228 E 169th St S, Bixby, OK 74008
4beds
3,844sqft
:
Get pre-qualified$5,831/mo
Single Family Residence
Built in 2026
1.01 Acres Lot
$-- Zestimate®
$229/sqft
$-- HOA
What's special
Upscale finishes throughoutBeautiful modern fixturesLuxurious primary suiteDedicated officeGame roomVaulted ceilings
- 81 days |
- 126 |
- 6 |
Zillow last checked:
Listing updated:
Listed by:
Brad Borem 918-605-6086,
Chinowth & Cohen
Source: MLS Technology, Inc.,MLS#: 2617654 Originating MLS: MLS Technology
Originating MLS: MLS TechnologyFacts & features
Interior
Bedrooms & bathrooms
- Bedrooms: 4
- Bathrooms: 4
- Full bathrooms: 3
- 1/2 bathrooms: 1
Primary bedroom
- Description: Master Bedroom,Private Bath,Walk-in Closet
- Level: First
Bedroom
- Description: Bedroom,Pullman Bath
- Level: First
Bedroom
- Description: Bedroom,Pullman Bath
- Level: First
Bedroom
- Description: Bedroom,
- Level: Second
Primary bathroom
- Description: Master Bath,Bathtub,Double Sink,Full Bath,Separate Shower
- Level: First
Bathroom
- Description: Hall Bath,Half Bath
- Level: First
Dining room
- Description: Dining Room,
- Level: First
Game room
- Description: Game/Rec Room,Over Garage
- Level: Second
Kitchen
- Description: Kitchen,Breakfast Nook,Island,Mini-Kitchen,Pantry
- Level: First
Living room
- Description: Living Room,Fireplace
- Level: First
Office
- Description: Office,
- Level: First
Utility room
- Description: Utility Room,Inside,Sink
- Level: First
Heating
- Central, Gas
Cooling
- Central Air
Appliances
- Included: Double Oven, Dishwasher, Disposal, Gas Water Heater, Microwave, Oven, Range, Tankless Water Heater, Plumbed For Ice Maker
- Laundry: Electric Dryer Hookup, Gas Dryer Hookup
Features
- Attic, Granite Counters, High Ceilings, High Speed Internet, Pullman Bath, Cable TV, Wired for Data, Ceiling Fan(s), Gas Range Connection, Gas Oven Connection, Programmable Thermostat
- Flooring: Carpet, Hardwood, Tile
- Doors: Insulated Doors
- Windows: Vinyl, Insulated Windows
- Basement: None
- Number of fireplaces: 1
- Fireplace features: Gas Starter
Interior area
- Total structure area: 3,844
- Total interior livable area: 3,844 sqft
Property
Parking
- Total spaces: 4
- Parking features: Attached, Garage
- Attached garage spaces: 4
Features
- Levels: Two
- Stories: 2
- Patio & porch: Covered, Patio, Porch
- Exterior features: Concrete Driveway, Sprinkler/Irrigation, Landscaping, Lighting, Rain Gutters
- Pool features: None
- Fencing: None
Lot
- Size: 1.01 Acres
- Features: None
Details
- Additional structures: None
- Parcel number: 55986732959460
Construction
Type & style
- Home type: SingleFamily
- Architectural style: Contemporary
- Property subtype: Single Family Residence
Materials
- Brick, Wood Frame
- Foundation: Slab
- Roof: Asphalt,Fiberglass
Condition
- Under Construction
- Year built: 2026
Utilities & green energy
- Sewer: Aerobic Septic
- Water: Rural
- Utilities for property: Electricity Available, Natural Gas Available, High Speed Internet Available, Water Available
Green energy
- Energy efficient items: Doors, Insulation, Windows
Community & HOA
Community
- Features: Gutter(s), Sidewalks
- Security: No Safety Shelter, Security System Owned, Smoke Detector(s)
- Subdivision: Woodward Acres Ii
HOA
- Has HOA: Yes
- Amenities included: Other
Location
- Region: Bixby
Financial & listing details
- Price per square foot: $229/sqft
- Tax assessed value: $15,000
- Annual tax amount: $193
- Date on market: 5/13/2026
- Cumulative days on market: 82 days
- Listing terms: Conventional,FHA,Other,VA Loan
Estimated market value
Not available
Estimated sales range
Not available
Not available
Price history
| Date | Event | Price |
|---|---|---|
| 6/22/2026 | Pending sale | $879,900$229/sqft |
Source:  MLS Technology, Inc. #2617654 Report a problem MLS Technology, Inc. #2617654 Report a problem | ||
| 5/13/2026 | Listed for sale | $879,900+433.3%$229/sqft |
Source: MLS Technology, Inc. #2617654 Report a problem | ||
| 5/22/2025 | Sold | $165,000-10.8%$43/sqft |
Source: Public Record Report a problem | ||
| 8/23/2024 | Listing removed | -- |
Source: MLS Technology, Inc. #2329894 Report a problem | ||
| 8/24/2023 | Listed for sale | $185,000$48/sqft |
Source: MLS Technology, Inc. #2329894 Report a problem | ||
| 8/1/2023 | Listing removed | -- |
Source: MLS Technology, Inc. #2226258 Report a problem | ||
| 11/16/2022 | Price change | $185,000+12.1%$48/sqft |
Source: MLS Technology, Inc. #2226258 Report a problem | ||
| 8/1/2022 | Listed for sale | $165,000$43/sqft |
Source: MLS Technology, Inc. #2226258 Report a problem | ||
Public tax history
| Year | Property taxes | Tax assessment |
|---|---|---|
| 2025 | $193 +2.7% | $1,650 |
| 2024 | $188 -3.5% | $1,650 |
| 2023 | $195 | $1,650 |
Find assessor info on the county website
Monthly payment
Est. payment
Payment breakdown
Explore the cost of this home by adjusting the details. Changes won't be saved.Climate risks
Neighborhood: 74008
Nearby schools
GreatSchools rating
- 9/10West ElementaryGrades: PK-3Distance: 2.1 mi
- 7/10Bixby Middle SchoolGrades: 7-8Distance: 4 mi
- 9/10Bixby High SchoolGrades: 9-12Distance: 4 mi
Schools provided by the listing agent
- Elementary: West
- High: Bixby
- District: Bixby - Sch Dist (4)
Source: MLS Technology, Inc.. This data may not be complete. We recommend contacting the local school district to confirm school assignments for this home.
- $618,700-- bd3 ba3.8k sqft3212 E 169th St S, Bixby, OK 74008Off Market
- $797,000-- bd4 ba4k sqft3244 E 169th St S, Bixby, OK 74008Sold
- $420,0004 bd4 ba2.7k sqft17040 S Harvard Ave E, Bixby, OK 74008Off Market
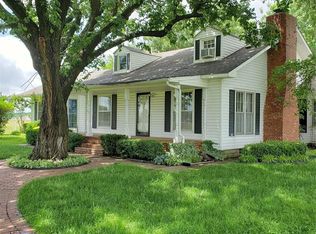
- $512,200-- bd4 ba2.7k sqft17040 S Harvard Ave E, Bixby, OK 74008Off Market
- $797,0004 bd4 ba-- sqft3244 169th St S, Bixby, OK 74008Sold
- $200-- bd-- ba-- sqft3235 E 169th St S, Bixby, OK 74008Off Market
- $958,6504 bd5 ba-- sqft3184 E 169th St S, Bixby, OK 74008Sold
- $794,0001.032 Acres3260 E 169th St S, Bixby, OK 74008Sold
A local agent can set up tours, give advice and negotiate with sellers.
A local lender can help you make sure your offer is ready when you are.
Similar homes
- $975,0004 bd3 ba3.2k sqft5634 E 186th St S, Bixby, OK 74008For Sale
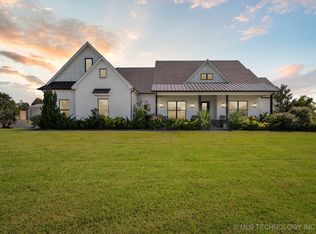 MLS ID #2539136, Tracy Ellis, Ellis Real Estate Brokerage. MLS Technology, Inc.
 - $769,9004 bd3 ba3.1k sqft5110 E 161st St S, Bixby, OK 74008For Sale
 MLS ID #2607867, Baylee Williamson, Chinowth & Cohen. MLS Technology, Inc.
 - $769,9005 bd3 ba3.7k sqft6711 E 153rd St S, Bixby, OK 74008For Sale
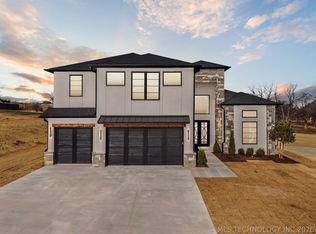 MLS ID #2626011, Austin Wright, Coldwell Banker Select. MLS Technology, Inc.
 - $799,0004 bd4 ba3.6k sqft6708 E 153rd St S, Bixby, OK 74008New Construction
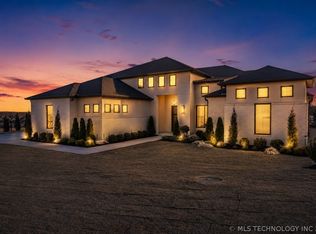 MLS ID #2549638, Nicholas Puma, McGraw, REALTORS. MLS Technology, Inc.
 - $965,0004 bd5 ba3.9k sqft470 W 138th St, Bixby, OK 74008New ConstructionMLS ID #2622592, Brian Frere, Keller Williams Preferred. MLS Technology, Inc.
- $969,9004 bd3 ba3.4k sqft431 W 139th St S, Bixby, OK 74008For SaleMLS ID #2613944, Austin Wright, Coldwell Banker Select. MLS Technology, Inc.
- $675,0004 bd4 ba3.6k sqft13644 S 28th St, Bixby, OK 74008For SaleMLS ID #2610906, Jen Miller Morrow, Chinowth & Cohen. MLS Technology, Inc.
- $592,9004 bd3 ba2.8k sqft5503 E 175th St S, Bixby, OK 74008New ConstructionMLS ID #2616320, Alex Trinidad, Executive Homes Realty, LLC. MLS Technology, Inc.
- $809,9004 bd4 ba3.8k sqft207 W 172nd St S, Mounds, OK 74047New ConstructionMLS ID #2600530, Alex Trinidad, Executive Homes Realty, LLC. MLS Technology, Inc.
- $599,9003 bd4 ba2.9k sqft4724 E 177th Pl S, Bixby, OK 74008For SaleMLS ID #2621693, Cindy Morrison, Chinowth & Cohen. MLS Technology, Inc.
- $639,9004 bd4 ba3.7k sqft14230 S Delaware Pl S, Bixby, OK 74008New ConstructionMLS ID #2607334, Alex Trinidad, Executive Homes Realty, LLC. MLS Technology, Inc.
- $589,9004 bd3 ba2.9k sqft17416 S 51st East Ave, Bixby, OK 74008New ConstructionMLS ID #2610782, Alex Trinidad, Executive Homes Realty, LLC. MLS Technology, Inc.
- $1,299,0003 bd4 ba4.9k sqft17525 S 71st East Ave, Bixby, OK 74008For SaleMLS ID #2624075, Amber Davis, Keller Williams Advantage. MLS Technology, Inc.
- $602,9004 bd4 ba3.2k sqft2839 E 142nd St S, Bixby, OK 74008For SaleMLS ID #2617778, Brad Borem, Chinowth & Cohen. MLS Technology, Inc.
- $530,0004 bd3 ba3.4k sqft12373 S 105th Ave E, Bixby, OK 74008For SaleMLS ID #2627181, Holly Brumble, Keller Williams Advantage. MLS Technology, Inc.
- $544,5003 bd3 ba2.7k sqft17826 S 48th East Ave, Bixby, OK 74008For SaleMLS ID #2613443, Brad Borem, Chinowth & Cohen. MLS Technology, Inc.
- $544,5003 bd3 ba2.7k sqft17827 S 48th East Ave, Bixby, OK 74008For SaleMLS ID #2613454, Brad Borem, Chinowth & Cohen. MLS Technology, Inc.
- $689,9004 bd4 ba3.7k sqft12806 S Irvington Ave, Bixby, OK 74008New ConstructionMLS ID #2624648, Alex Trinidad, Executive Homes Realty, LLC. MLS Technology, Inc.
- $567,9004 bd4 ba3.2k sqft2833 E 142nd St S, Bixby, OK 74008For SaleMLS ID #2621144, Alex Trinidad, Executive Homes Realty, LLC. MLS Technology, Inc.
- $654,9004 bd3 ba3.4k sqft2347 E 135th Dr S, Jenks, OK 74008For SaleMLS ID #2610302, Laurie Ann Jenkins, Coldwell Banker Select. MLS Technology, Inc.
