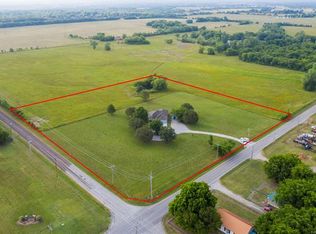
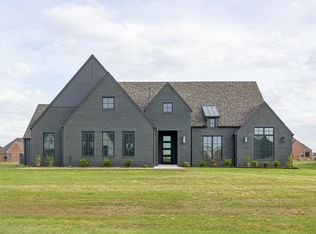
Welcome to your private retreat in the heart of Bixby, offering luxury, privacy, and resort-style living on nearly 2 acres. Nestled within an exclusive 30-acre private subdivision with no HOA and only six homes, this exceptional modern residence provides rare seclusion while remaining minutes from Bixby amenities, shopping, dining, and schools.
This thoughtfully designed 4-bedroom, 3-bath home features a flexible layout with two bedrooms downstairs, two upstairs, and a spacious game room above the garage. Inside, you’ll find modern finishes, abundant natural light, and extensive smart-home features including motorized blinds, app-controlled thermostat and pool system, tankless water heater, Rain Bird irrigation, security cameras, and a locking mailbox with delivery notifications.
Step outside to an unmatched outdoor living experience. Enjoy a 14x28 gunite sport pool with expanded decking, a 300 sq ft pavilion with granite countertops and refrigerator, and a newly enclosed sunroom with a wood-burning fireplace. Whether entertaining or relaxing, this backyard functions as a true private resort.
A 16x20 climate-controlled Tuff Shed shop adds exceptional versatility for hobbies, storage, or workspace needs, with equipment remaining. A 3-car side-entry garage provides additional convenience and storage.
From its private setting and modern design to its extensive amenities and seamless indoor-outdoor living, this home offers a rare combination of comfort, function, and lifestyle. Experience resort-style living every day in one of Bixby’s most unique properties.
For sale
Price cut: $15K (7/7)
$769,900
5110 E 161st St S, Bixby, OK 74008
4beds
3,160sqft
:
Get pre-qualified$5,103/mo
Single Family Residence
Built in 2022
1.93 Acres Lot
$-- Zestimate®
$244/sqft
$-- HOA
What's special
Modern finishesRain bird irrigationExtensive smart-home featuresMotorized blindsTankless water heaterAbundant natural light
- 147 days |
- 1,675 |
- 130 |
Zillow last checked:
Listing updated:
Listed by:
Baylee Williamson 918-557-5845,
Chinowth & Cohen
Source: MLS Technology, Inc.,MLS#: 2607867 Originating MLS: MLS Technology
Originating MLS: MLS TechnologyFacts & features
Interior
Bedrooms & bathrooms
- Bedrooms: 4
- Bathrooms: 3
- Full bathrooms: 3
Primary bedroom
- Description: Master Bedroom,Private Bath,Separate Closets,Walk-in Closet
- Level: First
Bedroom
- Description: Bedroom,Pullman Bath,Walk-in Closet
- Level: First
Bedroom
- Description: Bedroom,Walk-in Closet
- Level: Second
Bedroom
- Description: Bedroom,Walk-in Closet
- Level: Second
Primary bathroom
- Description: Master Bath,Bathtub,Double Sink,Full Bath,Separate Shower,Vent
- Level: First
Bathroom
- Description: Hall Bath,Full Bath,Shower Only
- Level: First
Bonus room
- Description: Additional Room,Mud Room
- Level: First
Bonus room
- Description: Additional Room,Florida
- Level: First
Dining room
- Description: Dining Room,Breakfast
- Level: First
Game room
- Description: Game/Rec Room,Over Garage
- Level: Second
Kitchen
- Description: Kitchen,Island,Pantry
- Level: First
Living room
- Description: Living Room,Fireplace
- Level: First
Utility room
- Description: Utility Room,Inside,Separate,Sink
- Level: First
Heating
- Central, Gas, Multiple Heating Units
Cooling
- Central Air, 2 Units
Appliances
- Included: Dishwasher, Disposal, Gas Water Heater, Microwave, Oven, Range, Tankless Water Heater, Plumbed For Ice Maker
- Laundry: Washer Hookup
Features
- Attic, High Ceilings, High Speed Internet, Other, Pullman Bath, Quartz Counters, Stone Counters, Cable TV, Wired for Data, Ceiling Fan(s), Gas Range Connection, Gas Oven Connection, Programmable Thermostat
- Flooring: Carpet, Tile, Wood
- Doors: Insulated Doors
- Windows: Vinyl, Insulated Windows
- Basement: None
- Number of fireplaces: 2
- Fireplace features: Gas Log
Interior area
- Total structure area: 3,160
- Total interior livable area: 3,160 sqft
Video & virtual tour
Property
Parking
- Total spaces: 3
- Parking features: Attached, Garage, Garage Faces Side
- Attached garage spaces: 3
Features
- Levels: Two
- Stories: 2
- Patio & porch: Covered, Enclosed, Other, Patio, Porch
- Exterior features: Concrete Driveway, Gravel Driveway, Sprinkler/Irrigation, Landscaping, Outdoor Kitchen, Rain Gutters
- Pool features: Gunite, In Ground
- Fencing: Full
Lot
- Size: 1.93 Acres
- Features: None
Details
- Additional structures: Workshop, Cabana, Pergola
- Parcel number: 55872732728400
Construction
Type & style
- Home type: SingleFamily
- Architectural style: Contemporary
- Property subtype: Single Family Residence
Materials
- Brick, Stucco, Wood Siding, Wood Frame
- Foundation: Slab
- Roof: Asphalt,Fiberglass
Condition
- Year built: 2022
Utilities & green energy
- Sewer: Aerobic Septic
- Water: Rural
- Utilities for property: Electricity Available, Fiber Optic Available, Natural Gas Available, Water Available
Green energy
- Energy efficient items: Doors, Insulation, Windows
Community & HOA
Community
- Features: Gutter(s)
- Security: No Safety Shelter, Security System Leased, Smoke Detector(s)
- Subdivision: Buffalo Springs
HOA
- Has HOA: No
Location
- Region: Bixby
Financial & listing details
- Price per square foot: $244/sqft
- Tax assessed value: $704,000
- Annual tax amount: $8,936
- Date on market: 3/6/2026
- Cumulative days on market: 148 days
- Listing terms: Conventional,Other,VA Loan
Estimated market value
Not available
Estimated sales range
Not available
Not available
Price history
| Date | Event | Price |
|---|---|---|
| 7/7/2026 | Price change | $769,900-1.9%$244/sqft |
Source:  MLS Technology, Inc. #2607867 Report a problem MLS Technology, Inc. #2607867 Report a problem | ||
| 6/22/2026 | Price change | $784,900-0.6%$248/sqft |
Source: MLS Technology, Inc. #2607867 Report a problem | ||
| 6/2/2026 | Price change | $789,900-1.1%$250/sqft |
Source: MLS Technology, Inc. #2607867 Report a problem | ||
| 5/19/2026 | Price change | $798,9000%$253/sqft |
Source: MLS Technology, Inc. #2607867 Report a problem | ||
| 4/7/2026 | Price change | $799,000-3.1%$253/sqft |
Source: MLS Technology, Inc. #2607867 Report a problem | ||
| 3/6/2026 | Listed for sale | $824,900+18%$261/sqft |
Source: MLS Technology, Inc. #2607867 Report a problem | ||
| 1/30/2024 | Sold | $699,000$221/sqft |
Source: MLS Technology, Inc. #2328776 Report a problem | ||
| 1/9/2024 | Pending sale | $699,000$221/sqft |
Source: MLS Technology, Inc. #2328776 Report a problem | ||
| 1/8/2024 | Listing removed | -- |
Source: Zillow Rentals Report a problem | ||
| 10/19/2023 | Listed for rent | $5,800$2/sqft |
Source: Zillow Rentals Report a problem | ||
| 10/4/2023 | Price change | $699,000-2.2%$221/sqft |
Source: MLS Technology, Inc. #2328776 Report a problem | ||
| 8/17/2023 | Price change | $715,000-3.2%$226/sqft |
Source: MLS Technology, Inc. #2328776 Report a problem | ||
| 3/8/2023 | Price change | $739,000-4.9%$234/sqft |
Source: MLS Technology, Inc. #2228360 Report a problem | ||
| 8/17/2022 | Listed for sale | $776,750+85.4%$246/sqft |
Source: MLS Technology, Inc. #2228360 Report a problem | ||
| 3/10/2022 | Sold | $419,000-53.5%$133/sqft |
Source: Public Record Report a problem | ||
| 9/17/2021 | Sold | $901,500$285/sqft |
Source: Public Record Report a problem | ||
Public tax history
| Year | Property taxes | Tax assessment |
|---|---|---|
| 2025 | $8,936 +96.4% | $76,440 +90.9% |
| 2024 | $4,551 +395.5% | $40,040 +414.7% |
| 2023 | $918 -0.8% | $7,779 |
| 2022 | $925 | $7,779 |
Find assessor info on the county website
Monthly payment
Est. payment
Payment breakdown
Explore the cost of this home by adjusting the details. Changes won't be saved.Climate risks
Neighborhood: 74008
Nearby schools
GreatSchools rating
- 5/10Central Elementary SchoolGrades: PK-3Distance: 2.4 mi
- 7/10Bixby Middle SchoolGrades: 7-8Distance: 2.7 mi
- 9/10Bixby High SchoolGrades: 9-12Distance: 2.6 mi
Schools provided by the listing agent
- Elementary: Central
- High: Bixby
- District: Bixby - Sch Dist (4)
Source: MLS Technology, Inc.. This data may not be complete. We recommend contacting the local school district to confirm school assignments for this home.
- $793,0004 bd5 ba3.9k sqft5148 E 161st St S, Bixby, OK 74008Sold

- $72,0005 bd6 ba3.9k sqft5166 E 161st St S, Bixby, OK 74008Off Market
- $839,700-- bd4 ba3.4k sqft5182 E 161st St S, Bixby, OK 74008Off Market
- $348,3003 bd2 ba1.5k sqft16117 S Yale Ave, Bixby, OK 74008Off Market
- $325,7003 bd2 ba1.2k sqft5015 E 161st St S, Bixby, OK 74008Off Market
- $760,0004 bd4 ba3.2k sqft5204 E 161st St S, Bixby, OK 74008Sold
- $297,9003 bd2 ba1.8k sqft5095 161 St, Porter, OK 74454Off Market
- $760,0004 bd6 ba2.8k sqft5228 E 161st St S, Bixby, OK 74008Sold
A local agent can set up tours, give advice and negotiate with sellers.
A local lender can help you make sure your offer is ready when you are.
Similar homes
- $799,0004 bd4 ba3.4k sqft13677 S 23rd St, Bixby, OK 74008For Sale
 MLS ID #2622525, Josh Watkins, Eagle Rock Realty & Prop Mgmt. MLS Technology, Inc.
 - $799,0004 bd4 ba3.6k sqft6708 E 153rd St S, Bixby, OK 74008New Construction
 MLS ID #2549638, Nicholas Puma, McGraw, REALTORS. MLS Technology, Inc.
 - $649,9994 bd4 ba3.3k sqft17816 S 47th East Ave, Bixby, OK 74008For Sale
 MLS ID #2612909, Brian Sanchez, eXp Realty, LLC (BO). MLS Technology, Inc.
 - $592,9004 bd3 ba2.8k sqft5503 E 175th St S, Bixby, OK 74008New Construction
 MLS ID #2616320, Alex Trinidad, Executive Homes Realty, LLC. MLS Technology, Inc.
 - $1,050,0004 bd4 ba4.6k sqft4203 E 191st St S, Bixby, OK 74008For SaleMLS ID #2620503, Amber Davis, Keller Williams Advantage. MLS Technology, Inc.
- $589,9004 bd3 ba2.9k sqft17416 S 51st East Ave, Bixby, OK 74008New ConstructionMLS ID #2610782, Alex Trinidad, Executive Homes Realty, LLC. MLS Technology, Inc.
- $599,0004 bd3 ba3k sqft12310 S Darlington Ave, Bixby, OK 74008For SaleMLS ID #2623565, Brooke Mathis, Allison & Associates, REALTORS. MLS Technology, Inc.
- $549,0004 bd4 ba3.3k sqft6671 E 125th St S, Bixby, OK 74008For SaleMLS ID #2620240, Erin Catron, Erin Catron & Company, LLC. MLS Technology, Inc.
- $689,0005 bd4 ba3.8k sqft5319 E 125th Pl S, Bixby, OK 74008For SaleMLS ID #2622943, Amie Turner, The Agency. MLS Technology, Inc.
- $465,0004 bd3 ba3.5k sqft5929 E 145th St S, Bixby, OK 74008For SaleMLS ID #2621663, Lisa Ogden, Coldwell Banker Select. MLS Technology, Inc.
- $639,9004 bd4 ba3.7k sqft14230 S Delaware Pl S, Bixby, OK 74008New ConstructionMLS ID #2607334, Alex Trinidad, Executive Homes Realty, LLC. MLS Technology, Inc.
- $629,0004 bd4 ba3.9k sqft12467 S 105th East Ave, Bixby, OK 74008For SaleMLS ID #2623447, Alicia Parker, Coldwell Banker Select. MLS Technology, Inc.
- $540,0004 bd4 ba3k sqft2894 E 142nd Ct S, Bixby, OK 74008For SaleMLS ID #2615623, Jody Rider, MORE Agency. MLS Technology, Inc.
- $1,095,0003 bd4 ba3.3k sqft16981 S 31st East Ave, Mounds, OK 74047For SaleMLS ID #2618816, Peggy Whitworth, Chinowth & Cohen. MLS Technology, Inc.
- $585,0004 bd3 ba3.2k sqft5315 E 122nd Pl S, Bixby, OK 74008For SaleMLS ID #2611951, Patty Brannock, Epique Realty. MLS Technology, Inc.
- $629,9004 bd3 ba2.7k sqft11391 213th Ave, Broken Arrow, OK 74014For SaleMLS ID #2628195, Jessica Davis, MORE Agency. MLS Technology, Inc.
- $567,9004 bd4 ba3.2k sqft2833 E 142nd St S, Bixby, OK 74008For SaleMLS ID #2621144, Alex Trinidad, Executive Homes Realty, LLC. MLS Technology, Inc.
- $524,9003 bd3 ba3.1k sqft11940 S 68th East Ave, Bixby, OK 74008For SaleMLS ID #2611628, Jamie L Wilson, MORE Agency. MLS Technology, Inc.
- $735,0004 bd3 ba2.9k sqft12011 S Vandalia Ave, Tulsa, OK 74137For SaleMLS ID #2621094, Laura Bryant, McGraw, REALTORS. MLS Technology, Inc.
- $774,9004 bd4 ba3.4k sqft28334 E 71st Pl, Broken Arrow, OK 74014New ConstructionMLS ID #2627856, Nate Trotter, Chinowth & Cohen. MLS Technology, Inc.
