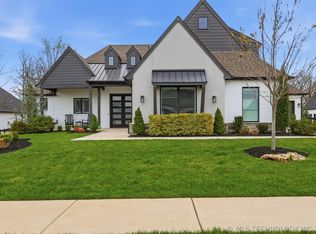
Beautiful 4-bedroom, 3.5-bath home on a spacious ½+ acre cul-de-sac lot in the desirable Grey Oaks neighborhood and Bixby School District. Featuring two bedrooms downstairs, hardwood floors throughout the home, marble countertops, a chef’s kitchen with a large walk-in pantry, and an open, light-filled floor plan. Enjoy resort-style outdoor living with a covered patio, an outdoor kitchen with a built-in Hasty-Bake grill, a fireplace, and a sparkling pool with a sun deck surrounded by mature trees. Additional highlights include an oversized 3-car garage with epoxy floors, a large upstairs game room, and high-end finishes throughout the home. This home is a perfect blend of luxury, comfort, and entertaining.
For sale
Price cut: $26K (7/16)
$799,000
13677 S 23rd St, Bixby, OK 74008
4beds
3,478sqft
Single Family Residence
Built in 2020
0.4 Acres Lot
$786,600 Zestimate®
$230/sqft
$55/mo HOA
What's special
Resort-style outdoor livingOpen light-filled floor planTwo bedrooms downstairsMature treesMarble countertopsCovered patioLarge walk-in pantry
- 72 days
- 1,274
- 89
Zillow last checked:
Listing updated:
Listed by:
Josh Watkins 918-639-4447,
Eagle Rock Realty & Prop Mgmt
Source: MLS Technology, Inc.,MLS#: 2622525 Originating MLS: MLS Technology
Originating MLS: MLS TechnologyFacts & features
Interior
Bedrooms & bathrooms
- Bedrooms: 4
- Bathrooms: 4
- Full bathrooms: 3
- 1/2 bathrooms: 1
Heating
- Central, Gas
Cooling
- Central Air
Appliances
- Included: Built-In Range, Built-In Oven, Dishwasher, Gas Water Heater, Microwave, Oven, Range, Refrigerator
Features
- Wet Bar, Stone Counters, Vaulted Ceiling(s), Ceiling Fan(s)
- Flooring: Wood
- Windows: Vinyl
- Basement: None
- Number of fireplaces: 2
- Fireplace features: Gas Starter, Outside
Interior area
- Total structure area: 3,478
- Total interior livable area: 3,478 sqft
Property
Parking
- Total spaces: 3
- Parking features: Garage Faces Side
- Garage spaces: 3
Features
- Levels: Two
- Stories: 2
- Patio & porch: Covered, Patio
- Exterior features: Fire Pit, Outdoor Grill
- Pool features: Gunite, In Ground
- Fencing: Chain Link
Lot
- Size: 0.4 Acres
- Features: Cul-De-Sac, Mature Trees
Details
- Additional structures: None
Construction
Type & style
- Home type: SingleFamily
- Property subtype: Single Family Residence
Materials
- Brick, Concrete, Wood Siding
- Foundation: Slab
- Roof: Asphalt,Fiberglass
Condition
- Year built: 2020
Utilities & green energy
- Sewer: Public Sewer
- Water: Public
- Utilities for property: Electricity Available, Natural Gas Available
Community & HOA
Community
- Security: No Safety Shelter, Smoke Detector(s)
- Subdivision: Grey Oaks
HOA
- Has HOA: Yes
- Amenities included: Pool
- HOA fee: $660 annually
Location
- Region: Bixby
Financial & listing details
- Price per square foot: $230/sqft
- Annual tax amount: $8,539
- Date on market: 6/18/2026
- Cumulative days on market: 73 days
- Listing terms: Conventional,FHA,VA Loan
Estimated market value
$786,600
$747,000 - $826,000
$4,120/mo
Price history
| Date | Event | Price |
|---|---|---|
| 7/16/2026 | Price change | $799,000-3.2%$230/sqft |
Source:  MLS Technology, Inc. #2622525 Report a problem MLS Technology, Inc. #2622525 Report a problem | ||
| 6/18/2026 | Listed for sale | $825,000$237/sqft |
Source: MLS Technology, Inc. #2622525 Report a problem | ||
Public tax history
Tax history is unavailable.
Monthly payment
Est. payment
Payment breakdown
Explore the cost of this home by adjusting the details. Changes won't be saved.Climate risks
Neighborhood: 74008
Nearby schools
Schools provided by the listing agent
- Elementary: West
- High: Bixby
- District: Bixby - Sch Dist (4)
Source: MLS Technology, Inc.. This data may not be complete. We recommend contacting the local school district to confirm school assignments for this home.

Similar homes
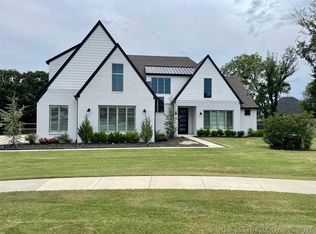
- $719,9004 bd4 ba3.3k sqft13662 S 24th St, Bixby, OK 74008For Sale
 MLS ID #2631375, Amber Davis, Keller Williams Advantage. MLS Technology, Inc.
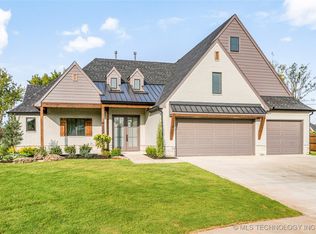
 - $580,0004 bd4 ba3.3k sqft2973 E 146th St S, Bixby, OK 74008For Sale
 MLS ID #2631722, Jana Bosen, Cochran & Co Realtors. MLS Technology, Inc.
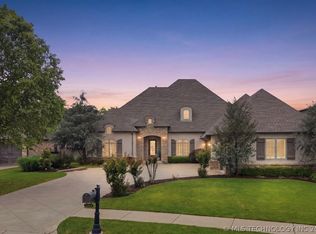
 - $875,0004 bd4 ba5.2k sqft13436 S 65th East Pl, Bixby, OK 74008For Sale
 MLS ID #2618692, Pam Case, McGraw, REALTORS. MLS Technology, Inc.
 - $799,0004 bd3 ba3k sqft16403 S 145th East Ave, Bixby, OK 74008For Sale
 MLS ID #2621952, Sarah Foley, McGraw, REALTORS. MLS Technology, Inc.
