Why wait on new construction when the lifestyle is already here?
This South Bixby home in Presley Heights gives you the newer-home feel with the expensive, time-consuming extras already completed. Step outside to a year-round backyard designed for living: a resort-style pool, built-in spa, outdoor kitchen, and covered patio ready for summer afternoons, fall football, dinner outside, or a quiet evening in the spa.
Inside, 3,709 square feet per appraisal, offers room to spread out without wasting space. The flexible layout includes four bedrooms, an office, a first-floor game room, upstairs loft, and two living areas. The game room—with vaulted ceilings, wood beams, wet bar, nearby half bath, and patio access—makes entertaining flow easily indoors and out.
The open kitchen features ceiling-height cabinetry, pot filler, generous walk-in pantry, and plenty of workspace, while built-in bookcases add character to the living room.
The primary suite brings everyday comfort with vaulted ceilings, soaking tub, separate shower, double vanities, and an oversized closet connected to the utility room and drop zone. Add two floored attic spaces, abundant storage, and a three-car epoxy-floor garage.
Located in Presley Heights, served by Bixby Public Schools, and near neighborhood ponds and walking trails, this South Bixby pool home offers something difficult to recreate from scratch: space, outdoor living, and the finished lifestyle already in place.
For sale
Price cut: $100 (10/6)
$699,900
14257 S Delaware Pl, Bixby, OK 74008
5beds
3,709sqft
Single Family Residence
Built in 2024
8,494 Square Feet Lot
$693,500 Zestimate®
$189/sqft
$42/mo HOA
What's special
Resort-style poolOutdoor kitchenWood beamsFour bedroomsThree-car epoxy-floor garageDouble vanitiesSeparate shower
- 135 days
- 359
- 30
Zillow last checked:
Listing updated:
Listed by:
Lori Crites 918-991-1151,
Coldwell Banker Select
Source: MLS Technology, Inc.,MLS#: 2620401 Originating MLS: MLS Technology
Originating MLS: MLS TechnologyFacts & features
Interior
Bedrooms & bathrooms
- Bedrooms: 5
- Bathrooms: 4
- Full bathrooms: 3
- 1/2 bathrooms: 1
Primary bedroom
- Description: Master Bedroom,
- Level: First
Bedroom
- Description: Bedroom,
- Level: First
Bedroom
- Description: Bedroom,
- Level: First
Bedroom
- Description: Bedroom,
- Level: Second
Primary bathroom
- Description: Master Bath,Bathtub,Double Sink,Separate Shower
- Level: First
Bathroom
- Description: Hall Bath,Double Sink
- Level: First
Dining room
- Description: Dining Room,
- Level: First
Game room
- Description: Game/Rec Room,
- Level: First
Kitchen
- Description: Kitchen,Island,Pantry
- Level: First
Living room
- Description: Living Room,Fireplace
- Level: First
Recreation
- Description: Hobby Room,
- Level: Second
Utility room
- Description: Utility Room,Inside,Separate
- Level: First
Heating
- Central, Gas
Cooling
- Central Air, 2 Units
Appliances
- Included: Built-In Oven, Cooktop, Dishwasher, Disposal, Gas Water Heater, Microwave, Oven, Range, Refrigerator, Wine Refrigerator, Plumbed For Ice Maker
- Laundry: Washer Hookup, Electric Dryer Hookup, Gas Dryer Hookup
Features
- Wet Bar, Granite Counters, High Ceilings, High Speed Internet, Pullman Bath, Quartz Counters, Stone Counters, Cable TV, Vaulted Ceiling(s), Wired for Data, Ceiling Fan(s), Gas Range Connection, Programmable Thermostat
- Flooring: Carpet, Tile, Wood
- Windows: Vinyl, Insulated Windows
- Basement: None
- Number of fireplaces: 1
- Fireplace features: Gas Log, Gas Starter
Interior area
- Total structure area: 3,709
- Total interior livable area: 3,709 sqft
Video & virtual tour
Property
Parking
- Total spaces: 3
- Parking features: Attached, Garage
- Attached garage spaces: 3
Features
- Patio & porch: Covered, Patio, Porch
- Exterior features: Concrete Driveway, Irrigation Sprinklers, Landscaping, Outdoor Grill, Outdoor Kitchen, Rain Gutters, Satellite Dish
- Pool features: Gunite, In Ground
- Has spa: Yes
- Spa features: Hot Tub
- Fencing: Privacy
Lot
- Size: 8,494 Square Feet
- Features: None
Details
- Additional structures: None
- Parcel number: 57923731709850
Construction
Type & style
- Home type: SingleFamily
- Architectural style: Contemporary
- Property subtype: Single Family Residence
Materials
- Brick, Stone, Wood Frame
- Foundation: Slab
- Roof: Asphalt,Fiberglass
Condition
- Year built: 2024
Utilities & green energy
- Sewer: Public Sewer
- Water: Public
- Utilities for property: Cable Available, Electricity Available, Natural Gas Available, High Speed Internet Available, Phone Available, Water Available
Green energy
- Energy efficient items: Insulation, Windows
Community & HOA
Community
- Features: Gutter(s), Sidewalks
- Security: No Safety Shelter, Smoke Detector(s)
- Subdivision: Presley Heights West
HOA
- Has HOA: Yes
- Amenities included: Other, Park, Pool, Trail(s)
- HOA fee: $500 annually
Location
- Region: Bixby
Financial & listing details
- Price per square foot: $189/sqft
- Annual tax amount: $9,156
- Date on market: 6/3/2026
- Cumulative days on market: 135 days
- Listing terms: Conventional,FHA,VA Loan
- Exclusions: cameras are negotiable
Estimated market value
$693,500
$659,000 - $728,000
$3,971/mo
Price history
| Date | Event | Price |
|---|---|---|
| 10/6/2026 | Price change | $699,9000%$189/sqft |
Source:  MLS Technology, Inc. #2620401 Report a problem MLS Technology, Inc. #2620401 Report a problem | ||
| 9/8/2026 | Price change | $700,000-2.6%$189/sqft |
Source: MLS Technology, Inc. #2620401 Report a problem | ||
| 6/21/2026 | Price change | $719,000-1.4%$194/sqft |
Source: MLS Technology, Inc. #2620401 Report a problem | ||
| 6/10/2026 | Listed for sale | $729,000+21.6%$197/sqft |
Source: MLS Technology, Inc. #2620401 Report a problem | ||
| 3/25/2025 | Sold | $599,650+0.8%$162/sqft |
Source: MLS Technology, Inc. #2422995 Report a problem | ||
| 3/3/2025 | Pending sale | $594,900$160/sqft |
Source: MLS Technology, Inc. #2422995 Report a problem | ||
| 2/14/2025 | Listed for sale | $594,900+0.9%$160/sqft |
Source: MLS Technology, Inc. #2422995 Report a problem | ||
| 6/27/2024 | Listed for sale | $589,500$159/sqft |
Source: MLS Technology, Inc. #2422995 Report a problem | ||
Public tax history
Tax history is unavailable.
Monthly payment
Est. payment
Payment breakdown
Explore the cost of this home by adjusting the details. Changes won't be saved.Climate risks
Neighborhood: 74008
Nearby schools
Schools provided by the listing agent
- Elementary: West
- High: Bixby
- District: Bixby - Sch Dist (4)
Source: MLS Technology, Inc.. This data may not be complete. We recommend contacting the local school district to confirm school assignments for this home.


Similar homes
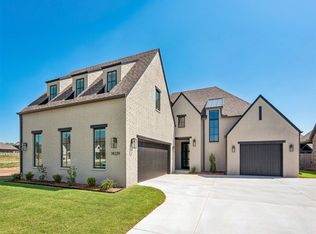
- $699,9004 bd4 ba3.3k sqft13662 S 24th St, Bixby, OK 74008For Sale
 MLS ID #2631375, Amber Davis, Keller Williams Advantage. MLS Technology, Inc.
 - $639,9004 bd4 ba3.7k sqft14230 S Delaware Pl S, Bixby, OK 74008New Construction
 MLS ID #2607334, Alex Trinidad, Executive Homes Realty, LLC. MLS Technology, Inc.
 - $567,9004 bd4 ba3.2k sqft2833 E 142nd St S, Bixby, OK 74008For Sale
 MLS ID #2621144, Alex Trinidad, Executive Homes Realty, LLC. MLS Technology, Inc.
 - $588,0004 bd3 ba3.1k sqft14285 S Delaware Pl, Bixby, OK 74008For Sale
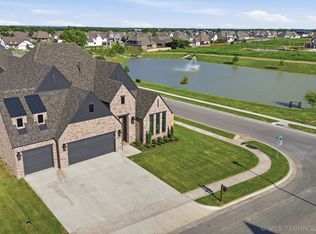 MLS ID #2622156, Vicky Watkins, Chinowth & Cohen. MLS Technology, Inc.
