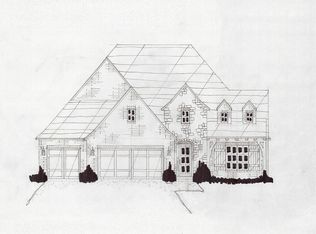
PRICE IMPROVEMENT to $588,000! Seller says SELL! Don't miss this incredible opportunity to own this stunning one-story new construction home in highly sought-after Presley Heights West.
Offering approximately 3,132 square feet, this 4-bedroom, 2.5-bath home with a 3-car garage sits on a premium corner lot directly across from the neighborhood pond and fountain. The open-concept design features a spacious living area, chef's kitchen, beautiful finishes, abundant natural light, and a private primary suite with a spa-inspired bath.
Enjoy exceptional neighborhood amenities including a stocked fishing pond, pickleball court, walking trails, splash pad, and community park. Located in the award-winning Bixby School District and just minutes from shopping, dining, and major highways.
For sale
Price cut: $11.9K (10/14)
$588,000
14285 S Delaware Pl, Bixby, OK 74008
4beds
3,132sqft
Single Family Residence
Built in 2025
10,410 Square Feet Lot
$586,100 Zestimate®
$188/sqft
$42/mo HOA
What's special
Beautiful finishesPremium corner lotOpen-concept designAbundant natural light
- 121 days
- 287
- 25
Zillow last checked:
Listing updated:
Listed by:
Vicky Watkins 918-899-8891,
Chinowth & Cohen
Source: MLS Technology, Inc.,MLS#: 2622156 Originating MLS: MLS Technology
Originating MLS: MLS TechnologyFacts & features
Interior
Bedrooms & bathrooms
- Bedrooms: 4
- Bathrooms: 3
- Full bathrooms: 2
- 1/2 bathrooms: 1
Primary bedroom
- Description: Master Bedroom,
- Level: First
Bedroom
- Description: Bedroom,
- Level: First
Bedroom
- Description: Bedroom,
- Level: First
Primary bathroom
- Description: Master Bath,
- Level: First
Bathroom
- Description: Hall Bath,
- Level: First
Dining room
- Description: Dining Room,
- Level: First
Game room
- Description: Game/Rec Room,
- Level: First
Kitchen
- Description: Kitchen,
- Level: First
Living room
- Description: Living Room,
- Level: First
Utility room
- Description: Utility Room,
- Level: First
Heating
- Central, Electric, Gas
Cooling
- Central Air
Appliances
- Included: Cooktop, Dishwasher, Disposal, Gas Water Heater, Oven, Range, Refrigerator
- Laundry: Washer Hookup, Electric Dryer Hookup, Gas Dryer Hookup
Features
- Granite Counters, High Ceilings, Cable TV, Ceiling Fan(s), Electric Oven Connection, Gas Range Connection
- Flooring: Tile, Wood
- Doors: Insulated Doors
- Windows: Vinyl
- Basement: None
- Number of fireplaces: 1
- Fireplace features: Gas Log
Interior area
- Total structure area: 3,132
- Total interior livable area: 3,132 sqft
Video & virtual tour
Property
Parking
- Total spaces: 3
- Parking features: Attached, Garage
- Attached garage spaces: 3
Features
- Levels: One
- Stories: 1
- Patio & porch: Covered, Patio, Porch
- Exterior features: Irrigation Sprinklers, Landscaping, Rain Gutters
- Pool features: None
- Fencing: Privacy
Lot
- Size: 10,410 Square Feet
- Features: None
Details
- Additional structures: None
- Parcel number: 57923731709830
Construction
Type & style
- Home type: SingleFamily
- Architectural style: Contemporary
- Property subtype: Single Family Residence
Materials
- Brick, Wood Frame
- Foundation: Slab
- Roof: Asphalt,Fiberglass
Condition
- Year built: 2025
Utilities & green energy
- Sewer: Public Sewer
- Water: Public
- Utilities for property: Cable Available, Electricity Available, Natural Gas Available
Green energy
- Energy efficient items: Doors, Insulation
Community & HOA
Community
- Features: Gutter(s), Sidewalks
- Security: No Safety Shelter
- Subdivision: Presley Heights West
HOA
- Has HOA: Yes
- Amenities included: None
- HOA fee: $500 annually
Location
- Region: Bixby
Financial & listing details
- Price per square foot: $188/sqft
- Date on market: 6/17/2026
- Cumulative days on market: 121 days
- Listing terms: Conventional,FHA 203(k),FHA,Other,VA Loan
- Exclusions: Living Room Chandelier, Foyer Lantern, Game room Chandelier and living room drapery. Lighting will be replaced with original fixtures
Estimated market value
$586,100
$557,000 - $615,000
$3,207/mo
Price history
| Date | Event | Price |
|---|---|---|
| 10/14/2026 | Price change | $588,000-2%$188/sqft |
Source:  MLS Technology, Inc. #2622156 Report a problem MLS Technology, Inc. #2622156 Report a problem | ||
| 7/16/2026 | Price change | $599,900-1.7%$192/sqft |
Source: MLS Technology, Inc. #2622156 Report a problem | ||
| 6/18/2026 | Listed for sale | $610,000+1.7%$195/sqft |
Source: MLS Technology, Inc. #2622156 Report a problem | ||
| 10/3/2025 | Sold | $600,064+5.3%$192/sqft |
Source: MLS Technology, Inc. #2510680 Report a problem | ||
| 4/4/2025 | Pending sale | $569,900$182/sqft |
Source: MLS Technology, Inc. #2510680 Report a problem | ||
| 3/13/2025 | Listed for sale | $569,900$182/sqft |
Source: MLS Technology, Inc. #2510680 Report a problem | ||
Public tax history
Tax history is unavailable.
Monthly payment
Est. payment
Payment breakdown
Explore the cost of this home by adjusting the details. Changes won't be saved.Climate risks
Neighborhood: 74008
Nearby schools
Schools provided by the listing agent
- Elementary: West
- High: Bixby
- District: Bixby - Sch Dist (4)
Source: MLS Technology, Inc.. This data may not be complete. We recommend contacting the local school district to confirm school assignments for this home.


Similar homes
- $570,0004 bd4 ba3.3k sqft2973 E 146th St S, Bixby, OK 74008For Sale
 MLS ID #2631722, Jana Bosen, Cochran & Co Realtors. MLS Technology, Inc.
 - $567,9004 bd4 ba3.2k sqft2833 E 142nd St S, Bixby, OK 74008For Sale
 MLS ID #2621144, Alex Trinidad, Executive Homes Realty, LLC. MLS Technology, Inc.
 - $525,0004 bd4 ba2.9k sqft13634 S 20th Pl E, Bixby, OK 74008For Sale
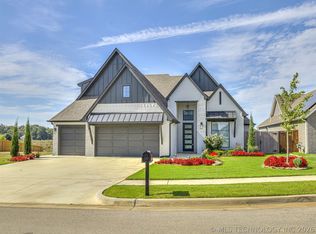 MLS ID #2636713, Jennie Wolek, Keller Williams Advantage. MLS Technology, Inc.
 - $525,0004 bd4 ba3k sqft2894 E 142nd Ct S, Bixby, OK 74008For Sale
 MLS ID #2635147, Jody Rider, MORE Agency. MLS Technology, Inc.
