This stunning 4 bedroom, 3 bath home with a 3 car garage in Quail Creek offers an open, spacious layout with high ceilings and wood beams. Hardwood floors and granite countertops. A beautifully updated entry creates an inviting first impression, while spacious, thoughtfully designed interiors provide the perfect blend of comfort and sophistication. The kitchen has a large island and built-in appliances including a large built-in fridge. A private downstairs primary suite, two other bedrooms downstairs and a dedicated office. Upstairs a bedroom and bath, along with a spacious game room. Plenty of space and flexibility. Step outside to the beautiful covered patio, ideal for relaxing or entertaining. This exceptional home offers modern appeal, quality finishes and refined indoor-outdoor living in a highly desirable Bixby location. Come swim at the neighborhood pool or walk the trails....Make this your forever home! (New roof 2 years ago)
For sale
$559,000
12647 S 73rd Pl E, Bixby, OK 74008
4beds
3,200sqft
Single Family Residence
Built in 2019
8,842 Square Feet Lot
$-- Zestimate®
$175/sqft
$42/mo HOA
What's special
Spacious thoughtfully designed interiorsBeautifully updated entryPrivate downstairs primary suiteHardwood floorsGranite countertopsBeautiful covered patioDedicated office
- 2 days
- 276
- 7
Zillow last checked:
Listing updated:
Listed by:
Athena J. Blackmon 918-904-5504,
Coldwell Banker Select
Source: MLS Technology, Inc.,MLS#: 2632879 Originating MLS: MLS Technology
Originating MLS: MLS TechnologyFacts & features
Interior
Bedrooms & bathrooms
- Bedrooms: 4
- Bathrooms: 3
- Full bathrooms: 3
Primary bedroom
- Description: Primary Bedroom,Private Bath,Walk-in Closet
- Level: First
Bedroom
- Description: Bedroom,
- Level: First
Bedroom
- Description: Bedroom,
- Level: First
Bedroom
- Description: Bedroom,
- Level: Second
Primary bathroom
- Description: Primary Bath,Bathtub,Double Sink,Full Bath,Separate Shower
- Level: First
Bathroom
- Description: Hall Bath,Full Bath
- Level: First
Bathroom
- Description: Hall Bath,Full Bath
- Level: Second
Dining room
- Description: Dining Room,Breakfast
- Level: First
Game room
- Description: Game/Rec Room,
- Level: Second
Living room
- Description: Living Room,Fireplace
- Level: First
Utility room
- Description: Utility Room,Inside,Sink
- Level: First
Heating
- Central, Gas
Cooling
- Central Air
Appliances
- Included: Built-In Range, Built-In Oven, Dishwasher, Freezer, Gas Water Heater, Microwave, Oven, Range, Refrigerator
- Laundry: Washer Hookup, Electric Dryer Hookup, Gas Dryer Hookup
Features
- Attic, Granite Counters, High Ceilings, High Speed Internet, Cable TV, Vaulted Ceiling(s), Wired for Data, Ceiling Fan(s), Electric Oven Connection, Gas Range Connection, Programmable Thermostat
- Flooring: Carpet, Tile, Wood
- Doors: Insulated Doors
- Windows: Vinyl, Insulated Windows
- Basement: None
- Number of fireplaces: 1
- Fireplace features: Gas Log, Gas Starter
Interior area
- Total structure area: 3,200
- Total interior livable area: 3,200 sqft
Property
Parking
- Total spaces: 3
- Parking features: Attached, Garage
- Attached garage spaces: 3
Features
- Levels: Two
- Stories: 2
- Patio & porch: Covered, Patio, Porch
- Exterior features: Concrete Driveway, Sprinkler/Irrigation, Landscaping, Rain Gutters
- Pool features: None
- Fencing: Full,Privacy
Lot
- Size: 8,842 Square Feet
- Features: Other
Details
- Additional structures: None
- Parcel number: 57930730213340
Construction
Type & style
- Home type: SingleFamily
- Architectural style: Contemporary
- Property subtype: Single Family Residence
Materials
- HardiPlank Type, Stone, Stucco, Wood Frame
- Foundation: Slab
- Roof: Asphalt,Fiberglass
Condition
- Year built: 2019
Utilities & green energy
- Sewer: Public Sewer
- Water: Public
- Utilities for property: Cable Available, Electricity Available, Natural Gas Available, Phone Available, Water Available
Green energy
- Energy efficient items: Doors, Insulation, Windows
- Indoor air quality: Ventilation
Community & HOA
Community
- Features: Gutter(s), Sidewalks
- Security: No Safety Shelter, Security System Owned, Smoke Detector(s)
- Subdivision: Quail Creek Of Bixby
HOA
- Has HOA: Yes
- Amenities included: Pool, Trail(s)
- HOA fee: $500 annually
Location
- Region: Bixby
Financial & listing details
- Price per square foot: $175/sqft
- Annual tax amount: $6,549
- Date on market: 9/4/2026
- Cumulative days on market: 3 days
- Listing terms: Conventional,FHA,Other,VA Loan
Estimated market value
Not available
Estimated sales range
Not available
Not available
Price history
| Date | Event | Price |
|---|---|---|
| 9/4/2026 | Listed for sale | $559,000$175/sqft |
Source:  MLS Technology, Inc. #2632879 Report a problem MLS Technology, Inc. #2632879 Report a problem | ||
Public tax history
Tax history is unavailable.
Monthly payment
Est. payment
Payment breakdown
Explore the cost of this home by adjusting the details. Changes won't be saved.Climate risks
Neighborhood: 74008
Nearby schools
Schools provided by the listing agent
- Elementary: North
- High: Bixby
- District: Bixby - Sch Dist (4)
Source: MLS Technology, Inc.. This data may not be complete. We recommend contacting the local school district to confirm school assignments for this home.

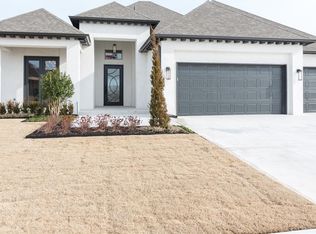
Similar homes
- $549,0004 bd4 ba3k sqft7392 E 126th St S, Bixby, OK 74008For Sale
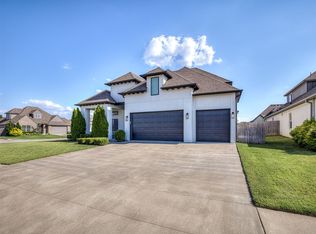 MLS ID #2632633, Skylar Finnestad, Salt Real Estate Pauls Valley. MLS Technology, Inc.
 - $545,0004 bd4 ba3.3k sqft6671 E 125th St S, Bixby, OK 74008For Sale
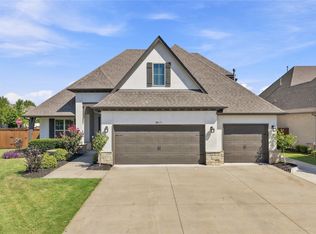 MLS ID #2632768, Caleb Branson, Keller Williams Preferred. MLS Technology, Inc.
 - $589,0004 bd3 ba3.1k sqft6950 E 127th St S, Bixby, OK 74008For Sale
 MLS ID #2600767, Kimi McDonald, Keller Williams Market Pro. MLS Technology, Inc.
 - $524,9003 bd3 ba3.1k sqft11940 S 68th East Ave, Bixby, OK 74008For Sale
 MLS ID #2630095, Jamie L Wilson, MORE Agency. MLS Technology, Inc.
