This Amazing & spacious and well-maintained home located in the desirable area within the Bixby School District. Built in 2009 and situated on approximately .29 acres, this home offers a functional layout with open living, dining, and kitchen areas. Fresh interior paint and hardwood floors create a warm, move in ready feel. The kitchen features granite countertops, ample cabinetry, and excellent workspace for everyday living and gatherings.
With 5 bedrooms and 3 full bathrooms, the layout provides flexibility for guests, office space, or multi-use living. The 3-car garage offers additional storage and convenience. Positioned on a quiet cul-de-sac, the home offers a sense of privacy within an established neighborhood.
Enjoy the covered back porch, ideal for relaxing or entertaining. Neighborhood amenities include a pool and clubhouse. Schedule your showing today. Many other updates to enjoy in person.
New Roof-2023, Tankless Water Heater-2022 and New AC-2022.
For sale
Price cut: $20.1K (8/4)
$549,900
11291 S 72nd East Pl, Bixby, OK 74008
5beds
4,108sqft
:
Get pre-qualified$3,683/mo
Single Family Residence
Built in 2009
0.29 Acres Lot
$-- Zestimate®
$134/sqft
$79/mo HOA
What's special
Fresh interior paintHardwood floorsAmple cabinetryKitchen features granite countertops
- 88 days |
- 574 |
- 25 |
Zillow last checked:
Listing updated:
Listed by:
Monica Castillo 918-269-4563,
Chinowth & Cohen
Source: MLS Technology, Inc.,MLS#: 2617507 Originating MLS: MLS Technology
Originating MLS: MLS TechnologyFacts & features
Interior
Bedrooms & bathrooms
- Bedrooms: 5
- Bathrooms: 3
- Full bathrooms: 3
Primary bedroom
- Description: Master Bedroom,Private Bath,Walk-in Closet
- Level: First
Bedroom
- Description: Bedroom,Pullman Bath,Walk-in Closet
- Level: Second
Bedroom
- Description: Bedroom,Pullman Bath,Walk-in Closet
- Level: Second
Bedroom
- Description: Bedroom,Walk-in Closet
- Level: Second
Primary bathroom
- Description: Master Bath,Double Sink,Full Bath,Separate Shower,Whirlpool
- Level: First
Dining room
- Description: Dining Room,Formal
- Level: First
Kitchen
- Description: Kitchen,Breakfast Nook,Island,Pantry
- Level: First
Living room
- Description: Living Room,Fireplace,Great Room
- Level: First
Utility room
- Description: Utility Room,Inside
- Level: First
Heating
- Central, Gas, Multiple Heating Units, Zoned
Cooling
- Central Air, 3+ Units, Zoned
Appliances
- Included: Cooktop, Dishwasher, Disposal, Gas Water Heater, Microwave, Oven, Range, Washer
- Laundry: Washer Hookup, Electric Dryer Hookup
Features
- Attic, Granite Counters, High Ceilings, High Speed Internet, Pullman Bath, Cable TV, Vaulted Ceiling(s), Wired for Data, Ceiling Fan(s), Electric Oven Connection, Gas Range Connection, Programmable Thermostat
- Flooring: Carpet, Vinyl, Wood
- Doors: Insulated Doors
- Windows: Vinyl, Insulated Windows
- Basement: None
- Number of fireplaces: 1
- Fireplace features: Gas Log, Gas Starter
Interior area
- Total structure area: 4,108
- Total interior livable area: 4,108 sqft
Property
Parking
- Total spaces: 3
- Parking features: Attached, Garage
- Attached garage spaces: 3
Features
- Levels: Two
- Stories: 2
- Patio & porch: Covered, Patio
- Exterior features: Concrete Driveway, Sprinkler/Irrigation, Landscaping, Lighting, Rain Gutters
- Pool features: None
- Fencing: Full
Lot
- Size: 0.29 Acres
- Features: Cul-De-Sac, Mature Trees
Details
- Additional structures: None
- Parcel number: 58274833508730
Construction
Type & style
- Home type: SingleFamily
- Architectural style: French Provincial
- Property subtype: Single Family Residence
Materials
- Brick, Stone, Wood Frame
- Foundation: Slab
- Roof: Asphalt,Fiberglass
Condition
- Year built: 2009
Utilities & green energy
- Sewer: Public Sewer
- Water: Public
- Utilities for property: Cable Available, Electricity Available, Natural Gas Available, High Speed Internet Available, Water Available
Green energy
- Energy efficient items: Doors, Windows
Community & HOA
Community
- Features: Gutter(s), Sidewalks
- Security: No Safety Shelter, Smoke Detector(s)
- Subdivision: Woodcreek
HOA
- Has HOA: Yes
- Amenities included: Clubhouse, Park, Pool
- HOA fee: $236 quarterly
Location
- Region: Bixby
Financial & listing details
- Price per square foot: $134/sqft
- Annual tax amount: $5,619
- Date on market: 5/12/2026
- Cumulative days on market: 89 days
- Listing terms: Conventional,FHA,VA Loan
Estimated market value
Not available
Estimated sales range
Not available
Not available
Price history
| Date | Event | Price |
|---|---|---|
| 8/4/2026 | Price change | $549,900-3.5%$134/sqft |
Source:  MLS Technology, Inc. #2617507 Report a problem MLS Technology, Inc. #2617507 Report a problem | ||
| 7/7/2026 | Price change | $570,000-1.7%$139/sqft |
Source: MLS Technology, Inc. #2617507 Report a problem | ||
| 5/12/2026 | Listed for sale | $580,000+71.1%$141/sqft |
Source: MLS Technology, Inc. #2617507 Report a problem | ||
| 4/25/2019 | Sold | $339,000$83/sqft |
Source: MLS Technology, Inc. #1839277 Report a problem | ||
Public tax history
Tax history is unavailable.
Monthly payment
Est. payment
Payment breakdown
Explore the cost of this home by adjusting the details. Changes won't be saved.Climate risks
Neighborhood: 74008
Nearby schools
GreatSchools rating
- 9/10Bixby North ElementaryGrades: PK-3Distance: 0.6 mi
- 7/10Bixby Middle SchoolGrades: 7-8Distance: 4.9 mi
- 9/10Bixby High SchoolGrades: 9-12Distance: 4.7 mi
Schools provided by the listing agent
- Elementary: North
- High: Bixby
- District: Bixby - Sch Dist (4)
Source: MLS Technology, Inc.. This data may not be complete. We recommend contacting the local school district to confirm school assignments for this home.
- $540,7005 bd3 ba4.1k sqft11291 S 72nd Pl E, Bixby, OK 74008Off Market

- $675,0005 bd5 ba4.7k sqft11280 S 72nd Pl E, Bixby, OK 74008Sold
- $495,0005 bd4 ba3.6k sqft11280 S 72nd East Ct, Bixby, OK 74008Sold
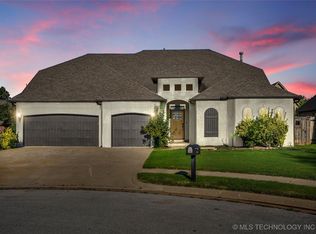
- $675,0005 bd5 ba4.4k sqft11280 S 72nd East Pl, Bixby, OK 74008Sold

- $563,700-- bd3 ba4k sqft11281 S 72nd Pl E, Bixby, OK 74008Off Market
- $776,200-- bd3 ba4.5k sqft11270 S 72nd Pl E, Bixby, OK 74008Off Market
- $719,3005 bd4 ba5.1k sqft11271 S 72nd East Pl, Bixby, OK 74008Off Market
- $693,1005 bd4 ba5.1k sqft11271 S 72nd Pl E, Bixby, OK 74008Off Market
A local agent can set up tours, give advice and negotiate with sellers.
A local lender can help you make sure your offer is ready when you are.
Similar homes
- $510,0004 bd5 ba3.6k sqft7337 E 112th St S, Bixby, OK 74008For Sale
 MLS ID #2627741, Sally Jo Dierker, McGraw, REALTORS. MLS Technology, Inc.
 - $550,0005 bd3 ba3k sqft12544 S 71st East Avenue, Bixby, OK 74008For Sale
 MLS ID #2627476, Tomas Barrientos, HomeSmart Stellar Realty. MLS Technology, Inc.
 - $568,0004 bd4 ba3.5k sqft11563 S 66th East Ave, Bixby, OK 74008For Sale
 MLS ID #2622000, Nicole Dawson, Engel & Voelkers Tulsa. MLS Technology, Inc.
 - $699,0005 bd4 ba5k sqft7213 E 111th Pl S, Bixby, OK 74008For Sale
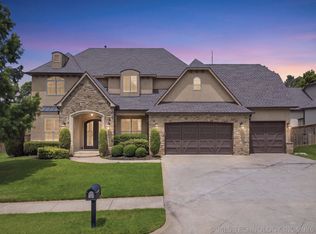 MLS ID #2627816, Corlie Agnew, Ellis Real Estate Brokerage. MLS Technology, Inc.
 - $548,5004 bd4 ba3.3k sqft6671 E 125th St S, Bixby, OK 74008For SaleMLS ID #2620240, Erin Catron, Erin Catron & Company, LLC. MLS Technology, Inc.
- $650,0004 bd4 ba3.8k sqft6710 E 113th St S, Bixby, OK 74008For SaleMLS ID #2623618, Crystal Edwards, Solid Rock, REALTORS. MLS Technology, Inc.
- $675,0004 bd4 ba4k sqft11234 S 67th East Ct, Bixby, OK 74008For SaleMLS ID #2626940, Brittany McCoy, Chinowth & Cohen. MLS Technology, Inc.
- $520,0004 bd5 ba3.4k sqft12643 S 67th East Ave, Bixby, OK 74008For SaleMLS ID #2619249, Ron Sumner, Coldwell Banker Select. MLS Technology, Inc.
- $675,0005 bd4 ba4.4k sqft7238 E 111th Pl S, Bixby, OK 74008For Sale By Owner
- $490,0005 bd4 ba3.7k sqft11985 S 91st East Ave, Bixby, OK 74008For SaleMLS ID #2617283, Carri Ray, Trinity Properties. MLS Technology, Inc.
- $495,0004 bd4 ba3.8k sqft11942 S 92nd East Ave, Bixby, OK 74008For SaleMLS ID #2623363, Jennifer Hughes, McGraw, REALTORS. MLS Technology, Inc.
- $425,0004 bd3 ba3.5k sqft8189 E 114th St S, Bixby, OK 74008For SaleMLS ID #2621195, Emily Gilliam, McGraw, REALTORS. MLS Technology, Inc.
- $524,0004 bd4 ba3.8k sqft10934 S 77th East Ave, Tulsa, OK 74133For SaleMLS ID #2618490, Laurie Ann Jenkins, Coldwell Banker Select. MLS Technology, Inc.
- $524,9003 bd3 ba3.1k sqft11940 S 68th East Ave, Bixby, OK 74008For SaleMLS ID #2611628, Jamie L Wilson, MORE Agency. MLS Technology, Inc.
- $--4 bd3 ba3k sqft10930 S 88th East Ave, Tulsa, OK 74133AuctionAuction.com 2
- $485,0004 bd3 ba3.4k sqft12584 S 66th East Ave, Bixby, OK 74008For SaleMLS ID #2615734, Brian Frere, Keller Williams Preferred. MLS Technology, Inc.
- $459,0003 bd3 ba2.8k sqft11340 S 75th East Ave, Bixby, OK 74008For SaleMLS ID #2606565, Carri Ray, Trinity Properties. MLS Technology, Inc.
- $589,0004 bd3 ba3.1k sqft6950 E 127th St S, Bixby, OK 74008For SaleMLS ID #2600767, Kimi McDonald, Keller Williams Market Pro. MLS Technology, Inc.
- $589,0004 bd3 ba3k sqft12310 S Darlington Ave, Bixby, OK 74008For SaleMLS ID #2623565, Brooke Mathis, Allison & Associates, REALTORS. MLS Technology, Inc.
- $480,0004 bd3 ba2.6k sqft7058 E 127th St S, Bixby, OK 74008For SaleMLS ID #2618914, Kristi Reed, Chinowth & Cohen. MLS Technology, Inc.
