Welcome to this timeless Jack Arnold masterpiece situated in gated Stanford Elm, perfectly positioned on a private cul-de-sac lot just under half an acre and surrounded by mature trees and lush landscaping.
This 4 bedroom, 3 full bath home offers the perfect blend of elegance, comfort, and privacy. Soaring vaulted ceilings, rich hardwood floors and a stunning stacked stone fireplace anchor the spacious family room, while the formal living room with gas fireplace provides the ideal space for a home office or additional entertaining area. A formal dining room is perfect for hosting family gatherings and special occasions.
The kitchen is designed for everyday living and entertaining, featuring a large granite island & charming breakfast nook with views of the sparkling saltwater pool, spa, & private backyard. French doors open to a private deck, creating a seamless indoor-outdoor lifestyle.
The primary suite is filled with natural light and overlooks the backyard oasis. The luxurious ensuite bath features dual vanities, a large soaking tub, and an oversized walk-in closet. Half bath down.
Upstairs boasts 3 bedrooms, 2 full baths and a game room that offers the perfect retreat for movie nights, play, or additional living space. Comfort, privacy and timeless architecture come together in this exceptional Stanford Elm home. New pool pump and filter 2026.
For sale
$675,000
11234 S 67th East Ct, Bixby, OK 74008
4beds
4,015sqft
:
Get pre-qualified$4,556/mo
Single Family Residence
Built in 1995
0.44 Acres Lot
$-- Zestimate®
$168/sqft
$83/mo HOA
What's special
Private cul-de-sac lotRich hardwood floorsStunning stacked stone fireplaceLarge granite islandSoaring vaulted ceilings
- 9 days |
- 2,005 |
- 179 |
Likely to sell faster than
Zillow last checked:
Listing updated:
Listed by:
Brittany McCoy 918-704-3107,
Chinowth & Cohen
Source: MLS Technology, Inc.,MLS#: 2626940 Originating MLS: MLS Technology
Originating MLS: MLS TechnologyFacts & features
Interior
Bedrooms & bathrooms
- Bedrooms: 4
- Bathrooms: 4
- Full bathrooms: 3
- 1/2 bathrooms: 1
Bedroom
- Description: Bedroom,Private Bath,Walk-in Closet
- Level: First
Bedroom
- Description: Bedroom,Private Bath,Walk-in Closet
- Level: Second
Bedroom
- Description: Bedroom,Pullman Bath,Walk-in Closet
- Level: Second
Bedroom
- Description: Bedroom,Pullman Bath,Walk-in Closet
- Level: Second
Primary bathroom
- Description: Master Bath,Bathtub,Double Sink,Full Bath,Separate Shower
- Level: First
Bathroom
- Description: Hall Bath,Half Bath
- Level: First
Den
- Description: Den/Family Room,Fireplace
- Level: First
Dining room
- Description: Dining Room,Formal
- Level: First
Game room
- Description: Game/Rec Room,
- Level: Second
Kitchen
- Description: Kitchen,Breakfast Nook,Island
- Level: First
Living room
- Description: Living Room,Fireplace,Formal
- Level: First
Office
- Description: Office,Fireplace
- Level: First
Utility room
- Description: Utility Room,Garage,Sink
- Level: First
Heating
- Central, Gas, Multiple Heating Units
Cooling
- Central Air, 2 Units
Appliances
- Included: Built-In Range, Double Oven, Dishwasher, Disposal, Gas Water Heater, Microwave, Oven, Range, Refrigerator
- Laundry: Washer Hookup, Electric Dryer Hookup
Features
- Granite Counters, High Ceilings, Gas Range Connection
- Flooring: Carpet, Tile, Wood
- Windows: Vinyl
- Basement: None
- Number of fireplaces: 2
- Fireplace features: Gas Log
Interior area
- Total structure area: 4,015
- Total interior livable area: 4,015 sqft
Property
Parking
- Total spaces: 3
- Parking features: Attached, Garage, Shelves
- Attached garage spaces: 3
Features
- Levels: Two
- Stories: 2
- Patio & porch: Deck, Patio
- Exterior features: Concrete Driveway, Sprinkler/Irrigation, Landscaping, Rain Gutters
- Pool features: Gunite, In Ground
- Has spa: Yes
- Spa features: Hot Tub
- Fencing: Privacy
- Waterfront features: Other
- Body of water: Arkansas River
Lot
- Size: 0.44 Acres
- Features: Cul-De-Sac, Mature Trees
Details
- Additional structures: None
- Parcel number: 58228833525410
Construction
Type & style
- Home type: SingleFamily
- Architectural style: French Provincial
- Property subtype: Single Family Residence
Materials
- Brick, Stone, Wood Frame
- Foundation: Slab
- Roof: Asphalt,Fiberglass
Condition
- Year built: 1995
Utilities & green energy
- Sewer: Public Sewer
- Water: Public
- Utilities for property: Cable Available, Electricity Available, Natural Gas Available
Community & HOA
Community
- Features: Gutter(s)
- Security: No Safety Shelter, Security System Owned, Smoke Detector(s)
- Subdivision: Stanford Elm
HOA
- Has HOA: Yes
- Amenities included: Gated
- HOA fee: $1,000 annually
Location
- Region: Bixby
Financial & listing details
- Price per square foot: $168/sqft
- Annual tax amount: $6,899
- Date on market: 7/23/2026
- Cumulative days on market: 10 days
- Listing terms: Conventional,FHA,VA Loan
Estimated market value
Not available
Estimated sales range
Not available
Not available
Price history
| Date | Event | Price |
|---|---|---|
| 7/23/2026 | Listed for sale | $675,000+53.4%$168/sqft |
Source:  MLS Technology, Inc. #2626940 Report a problem MLS Technology, Inc. #2626940 Report a problem | ||
| 8/23/2019 | Sold | $440,000$110/sqft |
Source: MLS Technology, Inc. #1922145 Report a problem | ||
Public tax history
Tax history is unavailable.
Monthly payment
Est. payment
Payment breakdown
Explore the cost of this home by adjusting the details. Changes won't be saved.Climate risks
Neighborhood: 74008
Nearby schools
GreatSchools rating
- 9/10Bixby North ElementaryGrades: PK-3Distance: 0.7 mi
- 7/10Bixby Middle SchoolGrades: 7-8Distance: 5.1 mi
- 9/10Bixby High SchoolGrades: 9-12Distance: 4.9 mi
Schools provided by the listing agent
- Elementary: North
- Middle: Bixby
- High: Bixby
- District: Bixby - Sch Dist (4)
Source: MLS Technology, Inc.. This data may not be complete. We recommend contacting the local school district to confirm school assignments for this home.
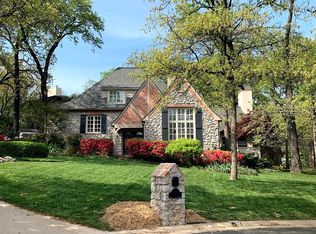
- $649,6004 bd4 ba4k sqft11234 S 67th Ct E, Bixby, OK 74008Off Market
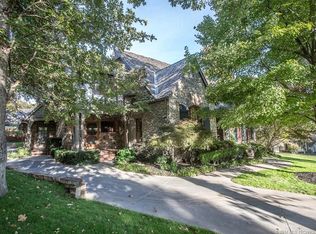
- $845,0004 bd5 ba4.5k sqft11226 S 67th East Ct, Bixby, OK 74008Sold

- $845,0004 bd4 ba4.5k sqft11226 S 67th Ct E, Bixby, OK 74008Sold
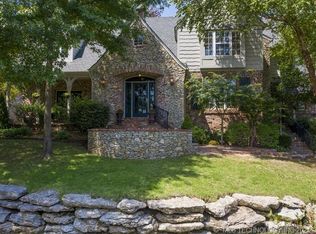
- $661,9004 bd4 ba3.9k sqft11242 S 67th Ct E, Bixby, OK 74008Off Market
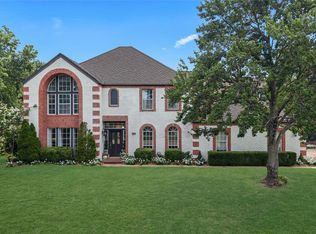
- $634,8004 bd4 ba3.9k sqft11242 S 67th East Ct, Bixby, OK 74008Off Market
- $594,200-- bd-- ba2.7k sqft6642 E 112th Pl S, Bixby, OK 74008Off Market
- $525,400-- bd3 ba3k sqft6832 E 112th St S, Bixby, OK 74008Off Market
- $698,6004 bd4 ba4.3k sqft11229 S 67th Ct E, Bixby, OK 74008Off Market
A local agent can set up tours, give advice and negotiate with sellers.
A local lender can help you make sure your offer is ready when you are.
Similar homes
- $650,0004 bd4 ba4k sqft10734 S Toledo Ave, Tulsa, OK 74137For Sale
 MLS ID #2626691, Taylor Bay, Chinowth & Cohen. MLS Technology, Inc.
 - $619,9004 bd5 ba3.7k sqft10209 S Kingston Ave, Tulsa, OK 74137For Sale
 MLS ID #2627857, Jennifer Hughes, McGraw, REALTORS. MLS Technology, Inc.
 - $699,9004 bd5 ba4.2k sqft11528 S 4th St, Jenks, OK 74037For Sale
 MLS ID #2627359, Rosalinda Morrison, Chinowth & Cohen. MLS Technology, Inc.
 - $661,0005 bd3 ba4k sqft9669 E 107th St S, Tulsa, OK 74133For Sale
 MLS ID #2627433, Cindy Roberts, Chinowth & Cohen. MLS Technology, Inc.
 - $715,0005 bd5 ba4.3k sqft3726 E 116th Pl S, Tulsa, OK 74137For SaleMLS ID #2628452, Kristi L. Russell, Chinowth & Cohen. MLS Technology, Inc.
- $669,5005 bd5 ba4.7k sqft6301 S 5th Ave, Broken Arrow, OK 74011For SaleMLS ID #2626566, Drew Ary, Keller Williams Advantage. MLS Technology, Inc.
- $379,9004 bd3 ba2.6k sqft11725 S 96th East Pl, Bixby, OK 74008For SaleMLS ID #2627586, Michael King, Coldwell Banker Select. MLS Technology, Inc.
- $734,9004 bd5 ba4.3k sqft17342 S 21st East Ave, Mounds, OK 74047For SaleMLS ID #2627903, Summer Ratzlaff, Keller Williams Preferred. MLS Technology, Inc.
- $542,0004 bd3 ba3.7k sqft9152 E 103rd St, Tulsa, OK 74133For SaleMLS ID #2619222, Allison Kamm, Chinowth & Cohen. MLS Technology, Inc.
- $639,9004 bd4 ba5k sqft408 W Fairway Ct S, Broken Arrow, OK 74011For SaleMLS ID #2627484, Nicholas Wood, Eagle Rock Realty & Prop Mgmt. MLS Technology, Inc.
- $550,0005 bd4 ba4.2k sqft8919 S Lakewood Ave, Tulsa, OK 74137For SaleMLS ID #2627346, Susie Genet, Chinowth & Cohen. MLS Technology, Inc.
- $765,0004 bd4 ba3.8k sqft713 W 109th St S, Jenks, OK 74037For SaleMLS ID #2626957, Stephanie Joy, McGraw, REALTORS. MLS Technology, Inc.
- $445,0004 bd4 ba3.3k sqft7923 S 92nd East Ct, Tulsa, OK 74133For SaleMLS ID #2627844, Mimi Yardy, McGraw, REALTORS. MLS Technology, Inc.
- $519,0004 bd3 ba3k sqft6215 S Richmond Ave, Tulsa, OK 74136For SaleMLS ID #2626927, Debbi Frye, McGraw, REALTORS. MLS Technology, Inc.
- $490,0004 bd3 ba2.9k sqft8335 S 70th East Ave E, Tulsa, OK 74133For SaleMLS ID #2627956, Kim Wiles, Cochran & Co Realtors. MLS Technology, Inc.
- $424,9004 bd3 ba2.6k sqft9405 S 73rd East Ave, Tulsa, OK 74133For SaleMLS ID #2627893, Adrienne Driscoll, MORE Agency. MLS Technology, Inc.
- $500,0004 bd4 ba4k sqft10475 S 86th East Ave, Tulsa, OK 74133For SaleMLS ID #2627202, Brian Frere, Keller Williams Preferred. MLS Technology, Inc.
- $474,9995 bd4 ba3.1k sqft10641 S Sandusky Ave, Tulsa, OK 74137For SaleMLS ID #2626654, Garrett Berger, Simms Realty LLC. MLS Technology, Inc.
- $615,0005 bd4 ba3.7k sqft113 E 168th St S, Glenpool, OK 74033For SaleMLS ID #2627454, Angie McFadden, Anthem Realty. MLS Technology, Inc.
- $599,9004 bd3 ba2.9k sqft1734 W 115th Pl, Tulsa, OK 74132New ConstructionMLS ID #2627636, Alex Trinidad, Executive Homes Realty, LLC. MLS Technology, Inc.
