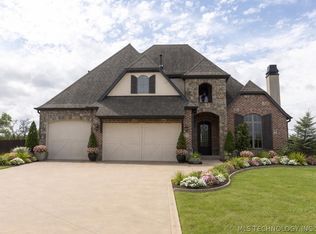
Absolute stunner where timeless Southern charm meets refined luxury! From the welcoming covered front porch complete with a swing, custom fencing surround, the all the curb appeals homeowner could want. Inside, rich hardwood floors, formal living and dining spaces, and an open-concept design create an elegant yet inviting atmosphere. The family room features exposed wood beams, custom built-in cabinetry, stone fireplace, & a wall of windows overlooking the beautifully landscaped backyard. The kitchen is designed for entertaining with a custom-upholstered banquet dining area, built in to the huge island with dual peninsulas, abundant storage, quartz countertops, full-size stainless refrigerator and freezer, double ovens, microwave, dishwasher, pot filler + an impressive walk-in pantry with beverage refrigerator & ample storage. A convenient half bath & spacious laundry room with quartz countertops, sink & abundant cabinetry are located just off the 3 car garage. The primary suite offers hardwood flooring, a cozy fireplace, double tray ceilings, & a spa-inspired en suite featuring a pass-through tiled shower, soaking tub, dual vanities & dedicated makeup station. A second bedroom suite on the main level, currently used as an office, includes a private full bath. Upstairs you'll find a spacious game room, theater room complete with recliners and equipment (remain with the home), plus two additional oversized bedroom suites, each with walk-in closets and private en suite baths. The backyard is an entertainer's dream with a covered outdoor living room, sparkling gunite pool and spa, lush landscaping & full privacy fencing. Situated on a desirable corner lot with a side-entry driveway, the home's impressive architecture is showcased from the street. Recent updates include new upstairs carpeting, fresh interior paint + ample hot water with a tankless water heater. Exceptional craftsmanship throughout in immaculate condition, this extraordinary home is truly move-in ready.
For sale
$734,900
17342 S 21st East Ave, Mounds, OK 74047
4beds
4,391sqft
:
Get pre-qualified$4,939/mo
Single Family Residence
Built in 2018
0.68 Acres Lot
$-- Zestimate®
$167/sqft
$33/mo HOA
What's special
Lush landscapingCustom fencing surroundFresh interior paintOpen-concept designBeautifully landscaped backyardConvenient half bathStone fireplace
- 22 hours |
- 342 |
- 51 |
Zillow last checked:
Listing updated:
Listed by:
Summer Ratzlaff 918-850-6306,
Keller Williams Preferred
Source: MLS Technology, Inc.,MLS#: 2627903 Originating MLS: MLS Technology
Originating MLS: MLS TechnologyFacts & features
Interior
Bedrooms & bathrooms
- Bedrooms: 4
- Bathrooms: 5
- Full bathrooms: 4
- 1/2 bathrooms: 1
Primary bedroom
- Description: Primary Bedroom,Fireplace,Private Bath,Walk-in Closet
- Level: First
Bedroom
- Description: Bedroom,Private Bath,Walk-in Closet
- Level: First
Bedroom
- Description: Bedroom,Private Bath,Walk-in Closet
- Level: Second
Bedroom
- Description: Bedroom,Private Bath,Walk-in Closet
- Level: Second
Primary bathroom
- Description: Primary Bath,Bathtub,Double Sink,Full Bath,Heater,Separate Shower,Vent
- Level: First
Game room
- Description: Game/Rec Room,Home Theater
- Level: Second
Game room
- Description: Game/Rec Room,Closet
- Level: Second
Kitchen
- Description: Kitchen,Breakfast Nook,Eat-In,Island,Pantry
- Level: First
Living room
- Description: Living Room,Fireplace,Great Room
- Level: First
Heating
- Central, Gas, Multiple Heating Units
Cooling
- Central Air, 2 Units
Appliances
- Included: Built-In Oven, Double Oven, Dishwasher, Disposal, Microwave, Range, Refrigerator, Stove, Tankless Water Heater, Wine Refrigerator, Plumbed For Ice Maker
- Laundry: Washer Hookup
Features
- Attic, High Ceilings, High Speed Internet, Other, Quartz Counters, Stone Counters, Vaulted Ceiling(s), Ceiling Fan(s), Electric Oven Connection, Electric Range Connection, Gas Range Connection, Programmable Thermostat
- Flooring: Carpet, Tile, Wood
- Windows: Vinyl, Insulated Windows
- Basement: None
- Number of fireplaces: 2
- Fireplace features: Gas Starter
Interior area
- Total structure area: 4,391
- Total interior livable area: 4,391 sqft
Property
Parking
- Total spaces: 3
- Parking features: Attached, Garage, Garage Faces Side
- Attached garage spaces: 3
Features
- Levels: Two
- Stories: 2
- Patio & porch: Covered, Patio, Porch
- Exterior features: Concrete Driveway, Sprinkler/Irrigation, Landscaping, Lighting, Rain Gutters
- Pool features: Gunite, In Ground
- Has spa: Yes
- Spa features: Hot Tub
- Fencing: Full,Privacy
Lot
- Size: 0.68 Acres
- Features: Corner Lot, Mature Trees
Details
- Additional structures: None
- Parcel number: 55948733108130
Construction
Type & style
- Home type: SingleFamily
- Property subtype: Single Family Residence
Materials
- Brick, Stone Veneer, Stucco, Wood Frame
- Foundation: Slab
- Roof: Asphalt,Fiberglass
Condition
- Year built: 2018
Utilities & green energy
- Sewer: Aerobic Septic
- Water: Public
- Utilities for property: Electricity Available, Natural Gas Available, Water Available
Green energy
- Energy efficient items: Insulation, Windows
Community & HOA
Community
- Features: Gutter(s), Sidewalks
- Security: No Safety Shelter, Smoke Detector(s)
- Subdivision: Spring Hill Farms
HOA
- Has HOA: Yes
- Amenities included: Other, Trail(s)
- HOA fee: $400 annually
Location
- Region: Mounds
Financial & listing details
- Price per square foot: $167/sqft
- Annual tax amount: $8,200
- Date on market: 7/29/2026
- Listing terms: Conventional,FHA,Other,USDA Loan,VA Loan
Estimated market value
Not available
Estimated sales range
Not available
Not available
Price history
| Date | Event | Price |
|---|---|---|
| 8/1/2026 | Listed for sale | $734,900+1447.2%$167/sqft |
Source:  MLS Technology, Inc. #2627903 Report a problem MLS Technology, Inc. #2627903 Report a problem | ||
| 4/13/2017 | Sold | $47,500$11/sqft |
Source: MLS Technology, Inc. #1702998 Report a problem | ||
Public tax history
Tax history is unavailable.
Monthly payment
Est. payment
Payment breakdown
Explore the cost of this home by adjusting the details. Changes won't be saved.Climate risks
Neighborhood: 74047
Nearby schools
GreatSchools rating
- 9/10West ElementaryGrades: PK-3Distance: 2.8 mi
- 7/10Bixby Middle SchoolGrades: 7-8Distance: 5.3 mi
- 9/10Bixby High SchoolGrades: 9-12Distance: 5.3 mi
Schools provided by the listing agent
- Elementary: West
- High: Bixby
- District: Bixby - Sch Dist (4)
Source: MLS Technology, Inc.. This data may not be complete. We recommend contacting the local school district to confirm school assignments for this home.
- $800,300-- bd4 ba4k sqft17342 S 21st Ave E, Mounds, OK 74047Off Market
- $560,500-- bd2 ba2.9k sqft2069 E 174th St S, Mounds, OK 74047Off Market
- $589,5004 bd3 ba3.2k sqft2072 E 173rd St S, Mounds, OK 74047Off Market

- $732,300-- bd3 ba3.9k sqft17335 S 21st Ave E, Mounds, OK 74047Off Market
- $--0.77 Acres2069 174th, Mounds, OK 74047Off Market
- $519,8410.726 Acres2031 E 174th St S, Mounds, OK 74047Off Market
- $576,000-- bd3 ba3.4k sqft17351 S 21st Ave E, Mounds, OK 74047Off Market
- $643,3004 bd4 ba3.2k sqft17319 S 21st Ave E, Mounds, OK 74047Off Market
A local agent can set up tours, give advice and negotiate with sellers.
A local lender can help you make sure your offer is ready when you are.
Similar homes
- $725,0004 bd4 ba4.4k sqft2114 E 176th St S, Mounds, OK 74047For Sale
 MLS ID #2613408, Jennifer Olson, BHGRE GREEN COUNTRY. MLS Technology, Inc.
 - $765,0004 bd4 ba3.8k sqft713 W 109th St S, Jenks, OK 74037For Sale
 MLS ID #2626957, Stephanie Joy, McGraw, REALTORS. MLS Technology, Inc.
 - $615,0005 bd4 ba3.7k sqft113 E 168th St S, Glenpool, OK 74033For Sale
 MLS ID #2627454, Angie McFadden, Anthem Realty. MLS Technology, Inc.
 - $650,0004 bd4 ba4k sqft10734 S Toledo Ave, Tulsa, OK 74137For Sale
 MLS ID #2626691, Taylor Bay, Chinowth & Cohen. MLS Technology, Inc.
 - $699,9004 bd5 ba4.2k sqft11528 S 4th St, Jenks, OK 74037For SaleMLS ID #2627359, Rosalinda Morrison, Chinowth & Cohen. MLS Technology, Inc.
- $644,9004 bd4 ba3.7k sqft16704 S 2nd Ave, Glenpool, OK 74033For SaleMLS ID #1237205, Bobbie Lane, Real Broker LLC. MLSOK/OKCMAR as distributed by MLS GRID
- $850,0004 bd3 ba3.3k sqft4011 E 201st St S, Mounds, OK 74047For SaleMLS ID #2608443, Vickie M Kirby, Coldwell Banker Select. MLS Technology, Inc.
- $675,0004 bd4 ba4k sqft11234 S 67th East Ct, Bixby, OK 74008For SaleMLS ID #2626940, Brittany McCoy, Chinowth & Cohen. MLS Technology, Inc.
- $619,9004 bd5 ba3.7k sqft10209 S Kingston Ave, Tulsa, OK 74137For SaleMLS ID #2627857, Jennifer Hughes, McGraw, REALTORS. MLS Technology, Inc.
- $661,0005 bd3 ba4k sqft9669 E 107th St S, Tulsa, OK 74133For SaleMLS ID #2627433, Cindy Roberts, Chinowth & Cohen. MLS Technology, Inc.
- $669,5005 bd5 ba4.7k sqft6301 S 5th Ave, Broken Arrow, OK 74011For SaleMLS ID #2626566, Drew Ary, Keller Williams Advantage. MLS Technology, Inc.
- $599,9004 bd3 ba2.9k sqft1734 W 115th Pl, Tulsa, OK 74132New ConstructionMLS ID #2627636, Alex Trinidad, Executive Homes Realty, LLC. MLS Technology, Inc.
- $474,5004 bd3 ba2.3k sqft630 E 149th St S, Glenpool, OK 74033For SaleMLS ID #2627709, Casandra Blair, MY Place Real Estate LLC. MLS Technology, Inc.
- $559,0004 bd3 ba2.7k sqft16505 S 4th East Ave, Glenpool, OK 74033For SaleMLS ID #2626811, Dustin Adcock, Nassau Ridge Realty. MLS Technology, Inc.
- $639,9004 bd4 ba5k sqft408 W Fairway Ct S, Broken Arrow, OK 74011For SaleMLS ID #2627484, Nicholas Wood, Eagle Rock Realty & Prop Mgmt. MLS Technology, Inc.
- $415,0004 bd2 ba2.8k sqft14085 S 262nd East Ave, Coweta, OK 74429For SaleMLS ID #2626594, Christel Moser, Chinowth & Cohen. MLS Technology, Inc.
- $445,0004 bd4 ba3.3k sqft7923 S 92nd East Ct, Tulsa, OK 74133For SaleMLS ID #2627844, Mimi Yardy, McGraw, REALTORS. MLS Technology, Inc.
- $529,0004 bd4 ba3.6k sqft106 S 68th St, Broken Arrow, OK 74014For SaleMLS ID #2627837, Jillian Kline, Chinowth & Cohen. MLS Technology, Inc.
- $424,9004 bd3 ba2.6k sqft9405 S 73rd East Ave, Tulsa, OK 74133For SaleMLS ID #2627893, Adrienne Driscoll, MORE Agency. MLS Technology, Inc.
- $519,0004 bd3 ba3k sqft6215 S Richmond Ave, Tulsa, OK 74136For SaleMLS ID #2626927, Debbi Frye, McGraw, REALTORS. MLS Technology, Inc.
