Beautifully updated, move-in ready home in the amenity-rich community of Forest Ridge! The sellers have done the hard work for you with every bathroom completely remodeled, fresh interior & exterior paint, new carpet, updated landscaping, new recessed lighting, kitchen backsplash, glass cooktop, whole-house sprinkler system & a remodeled laundry room with quartz countertops & raised ceiling. Flexible floor plan offers 3 bedrooms downstairs, plus a game room, bedroom & full bath upstairs, along with a bonus room perfect for climate-controlled storage or a hobby room. The flex room currently serves as a home theater with projector & screen that stay but could easily convert back to a formal dining or second living area. The primary suite offers private backyard access with hot tub hookups. Beautiful hardwood floors, walk-in closets in every bedroom, an extra-deep garage, in-ground storm shelter & newer HVAC systems, roof & water heater provide added peace of mind. Enjoy mature trees & all that Forest Ridge offers, including walking trails, catch-and-release fishing ponds, parks, abundant wildlife & HOA community events throughout the year. Enjoy mature trees & all that Forest Ridge offers, including walking trails, catch-and-release fishing ponds, parks, abundant wildlife & HOA community events throughout the year. Golf, pickleball courts, tennis, fitness center, and resort-style pool membership available separately.
Pending
Price cut: $10K (9/15)
$505,000
106 S 68th St, Broken Arrow, OK 74014
4beds
3,600sqft
Single Family Residence
Built in 1993
0.32 Acres Lot
$-- Zestimate®
$140/sqft
$38/mo HOA
What's special
Whole-house sprinkler systemUpdated landscapingMature treesBeautiful hardwood floorsNew carpetNew recessed lightingExtra-deep garage
- 83 days
- 251
- 6
Zillow last checked:
Listing updated:
Listed by:
Jillian Kline 918-619-7330,
Chinowth & Cohen
Source: MLS Technology, Inc.,MLS#: 2627837 Originating MLS: MLS Technology
Originating MLS: MLS TechnologyFacts & features
Interior
Bedrooms & bathrooms
- Bedrooms: 4
- Bathrooms: 4
- Full bathrooms: 3
- 1/2 bathrooms: 1
Primary bedroom
- Description: Primary Bedroom,Private Bath,Walk-in Closet
- Level: First
Bedroom
- Description: Bedroom,Pullman Bath,Walk-in Closet
- Level: First
Bedroom
- Description: Bedroom,Pullman Bath,Walk-in Closet
- Level: First
Bedroom
- Description: Bedroom,Private Bath,Walk-in Closet
- Level: Second
Primary bathroom
- Description: Primary Bath,Bathtub,Double Sink,Full Bath,Separate Shower
- Level: First
Bathroom
- Description: Hall Bath,Half Bath
- Level: First
Bathroom
- Description: Hall Bath,Full Bath
- Level: First
Bonus room
- Description: Additional Room,
- Level: Second
Den
- Description: Den/Family Room,Fireplace
- Level: First
Game room
- Description: Game/Rec Room,Home Theater
- Level: First
Kitchen
- Description: Kitchen,Breakfast Nook,Island,Pantry
- Level: First
Recreation
- Description: Hobby Room,Additional Room
- Level: Second
Utility room
- Description: Utility Room,Inside,Sink
- Level: First
Heating
- Central, Gas, Multiple Heating Units
Cooling
- Central Air, 2 Units
Appliances
- Included: Built-In Oven, Cooktop, Dishwasher, Disposal, Gas Water Heater, Microwave, Oven, Range, Refrigerator
- Laundry: Washer Hookup
Features
- Attic, High Ceilings, Other, Quartz Counters, Stone Counters, Cable TV
- Flooring: Carpet, Hardwood, Tile, Vinyl
- Windows: Vinyl
- Basement: None
- Number of fireplaces: 1
- Fireplace features: Gas Log, Gas Starter
Interior area
- Total structure area: 3,600
- Total interior livable area: 3,600 sqft
Video & virtual tour
Property
Parking
- Total spaces: 2
- Parking features: Attached, Garage
- Attached garage spaces: 2
Features
- Levels: Two
- Stories: 2
- Patio & porch: Covered, Patio, Porch
- Exterior features: Concrete Driveway, Rain Gutters, Satellite Dish
- Pool features: None
- Fencing: Decorative,Full
Lot
- Size: 0.32 Acres
- Features: Mature Trees
Details
- Additional structures: None
- Parcel number: 730039306
Construction
Type & style
- Home type: SingleFamily
- Architectural style: Other
- Property subtype: Single Family Residence
Materials
- Brick, Wood Frame
- Foundation: Slab
- Roof: Asphalt,Fiberglass
Condition
- Year built: 1993
Utilities & green energy
- Sewer: Public Sewer
- Water: Public
- Utilities for property: Cable Available, Electricity Available, Natural Gas Available, Water Available
Community & HOA
Community
- Features: Gutter(s)
- Security: Storm Shelter, Smoke Detector(s)
- Subdivision: Deer Creek At Forest Ridge
HOA
- Has HOA: Yes
- Amenities included: Other, Park, Trail(s)
- HOA fee: $460 annually
Location
- Region: Broken Arrow
Financial & listing details
- Price per square foot: $140/sqft
- Tax assessed value: $430,413
- Annual tax amount: $5,572
- Date on market: 7/29/2026
- Cumulative days on market: 84 days
- Listing terms: Conventional,FHA,Other,VA Loan
Estimated market value
Not available
Estimated sales range
Not available
Not available
Price history
| Date | Event | Price |
|---|---|---|
| 9/28/2026 | Pending sale | $505,000$140/sqft |
Source:  MLS Technology, Inc. #2627837 Report a problem MLS Technology, Inc. #2627837 Report a problem | ||
| 9/15/2026 | Price change | $505,000-1.9%$140/sqft |
Source: MLS Technology, Inc. #2627837 Report a problem | ||
| 9/1/2026 | Price change | $515,000-0.8%$143/sqft |
Source: MLS Technology, Inc. #2627837 Report a problem | ||
| 8/25/2026 | Price change | $519,000-1%$144/sqft |
Source: MLS Technology, Inc. #2627837 Report a problem | ||
| 8/10/2026 | Price change | $524,000-0.9%$146/sqft |
Source: MLS Technology, Inc. #2627837 Report a problem | ||
| 7/29/2026 | Listed for sale | $529,000+29%$147/sqft |
Source: MLS Technology, Inc. #2627837 Report a problem | ||
| 6/13/2024 | Sold | $410,000-4.4%$114/sqft |
Source: MLS Technology, Inc. #2344329 Report a problem | ||
| 5/20/2024 | Pending sale | $429,000$119/sqft |
Source: MLS Technology, Inc. #2344329 Report a problem | ||
| 4/17/2024 | Listing removed | $429,000$119/sqft |
Source:  RE/Max of Oklahoma #2344329 Report a problem RE/Max of Oklahoma #2344329 Report a problem | ||
| 2/17/2024 | Price change | $429,000-2.1%$119/sqft |
Source: MLS Technology, Inc. #2344329 Report a problem | ||
| 1/24/2024 | Price change | $438,000-0.3%$122/sqft |
Source: MLS Technology, Inc. #2344329 Report a problem | ||
| 11/8/2023 | Price change | $439,500-1.4%$122/sqft |
Source: MLS Technology, Inc. #2321030 Report a problem | ||
| 10/18/2023 | Listed for sale | $445,900$124/sqft |
Source: MLS Technology, Inc. #2321030 Report a problem | ||
| 9/26/2023 | Pending sale | $445,900$124/sqft |
Source: MLS Technology, Inc. #2321030 Report a problem | ||
| 9/7/2023 | Price change | $445,900-3%$124/sqft |
Source: MLS Technology, Inc. #2321030 Report a problem | ||
| 8/17/2023 | Listed for sale | $459,500$128/sqft |
Source: MLS Technology, Inc. #2321030 Report a problem | ||
| 7/31/2023 | Listing removed | -- |
Source: MLS Technology, Inc. #2321030 Report a problem | ||
| 7/19/2023 | Price change | $459,500-2.1%$128/sqft |
Source: MLS Technology, Inc. #2321030 Report a problem | ||
| 6/28/2023 | Listed for sale | $469,500+34.1%$130/sqft |
Source: MLS Technology, Inc. #2321030 Report a problem | ||
| 3/1/2021 | Listing removed | $350,000$97/sqft |
Source:  Keller Williams #2044101 Report a problem Keller Williams #2044101 Report a problem | ||
| 1/5/2021 | Listed for sale | $350,000+26.1%$97/sqft |
Source: Keller Williams Advantage #2044101 Report a problem | ||
| 12/8/2017 | Sold | $277,500-0.7%$77/sqft |
Source: MLS Technology, Inc. #1722996 Report a problem | ||
| 11/7/2017 | Pending sale | $279,450$78/sqft |
Source: Chinowth & Cohen #1722996 Report a problem | ||
| 9/29/2017 | Price change | $279,450-0.2%$78/sqft |
Source: Chinowth & Cohen #1722996 Report a problem | ||
| 8/31/2017 | Price change | $279,950-1.4%$78/sqft |
Source: Chinowth & Cohen #1722996 Report a problem | ||
| 8/16/2017 | Listed for sale | $283,900+12%$79/sqft |
Source: Chinowth & Cohen #1722996 Report a problem | ||
| 7/20/2010 | Sold | $253,500+1.4%$70/sqft |
Source: Public Record Report a problem | ||
| 8/24/2005 | Sold | $250,000$69/sqft |
Source: Public Record Report a problem | ||
Public tax history
| Year | Property taxes | Tax assessment |
|---|---|---|
| 2025 | $5,572 +38.7% | $48,094 +35% |
| 2024 | $4,017 +3.7% | $35,625 +3% |
| 2023 | $3,873 +2.6% | $34,587 +3% |
| 2022 | $3,775 +3.1% | $33,580 +3% |
| 2021 | $3,660 +1.1% | $32,602 +3% |
| 2020 | $3,619 +2.5% | $31,652 +3% |
| 2019 | $3,531 +7.9% | $30,730 +10.8% |
| 2017 | $3,273 | $27,736 +5% |
| 2016 | $3,273 +5.1% | $26,415 |
| 2015 | $3,113 -7.2% | $26,415 -6.9% |
| 2014 | $3,354 | $28,381 +0.7% |
| 2013 | -- | $28,195 |
| 2012 | -- | $28,195 -0.2% |
| 2011 | -- | $28,253 |
| 2010 | -- | $28,253 -1% |
| 2009 | -- | $28,525 |
| 2008 | -- | $28,525 +1.1% |
| 2007 | -- | $28,219 |
| 2006 | -- | $28,219 +1.3% |
| 2005 | $3,057 -3.6% | $27,853 -88.8% |
| 2004 | $3,171 -0.7% | $248,685 |
| 2003 | $3,194 +2.5% | $248,685 +1.5% |
| 2002 | $3,117 | $245,000 |
| 2001 | -- | $245,000 |
Find assessor info on the county website
Monthly payment
Est. payment
Payment breakdown
Explore the cost of this home by adjusting the details. Changes won't be saved.Climate risks
Neighborhood: 74014
Nearby schools
Schools provided by the listing agent
- Elementary: Highland Park
- Middle: Oneta Ridge
- High: Broken Arrow
- District: Broken Arrow - Sch Dist (3)
Source: MLS Technology, Inc.. This data may not be complete. We recommend contacting the local school district to confirm school assignments for this home.

Similar homes
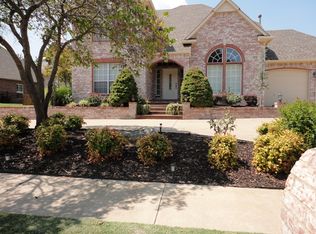
- $450,0005 bd4 ba3k sqft511 S 67th St, Broken Arrow, OK 74014For Sale
 MLS ID #2636744, Marianne McGehee, Chinowth & Cohen. MLS Technology, Inc.
 - $485,0004 bd4 ba3.1k sqft6525 S 221st East Ave, Broken Arrow, OK 74014For Sale
 MLS ID #2633751, Amanda Dudley, eXp Realty, LLC. MLS Technology, Inc.
 - $475,0003 bd3 ba1.8k sqft10348 S 261st East Ave, Broken Arrow, OK 74014For Sale
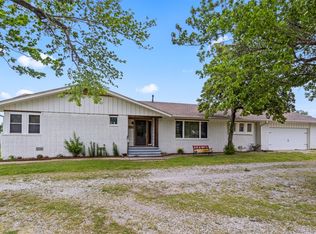 MLS ID #2633732, Jeanine Koch-Stauffer, Keller Williams Premier. MLS Technology, Inc.
 - $625,0004 bd4 ba3.4k sqft519 N 84th Pl, Broken Arrow, OK 74014For Sale
 MLS ID #2628401, Trish Allison, Coldwell Banker Select. MLS Technology, Inc.
