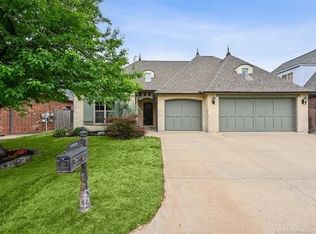
Welcome to 1617 E 122nd St S in the Jenks West school district! Set on a nearly half-acre lot in a quiet cul-de-sac, this well-maintained home offers 4 bedrooms, 4 bathrooms, a dedicated office, a formal dining room and a 3-car garage. Upstairs, the theater/game room can serve as a second primary suite. Together with the office, it gives you the flexibility of up to 6 bedrooms, a great fit for multi-generational living or long-term guests. The kitchen features a convenient eat-in area, and the floor plan works for both everyday living and gatherings. The big-ticket updates are done: roof (2023), windows, including a new upstairs AC unit, exterior paint, privacy fence and an expanded patio. The flat backyard has plenty of room for a pool, outdoor entertaining, and pets or play. Well cared for and ready for its next owners, this is one you won’t want to miss!
For sale
Price cut: $10.1K (8/28)
$529,900
1617 E 122nd Ct S, Jenks, OK 74037
4beds
3,542sqft
Single Family Residence
Built in 2001
0.46 Acres Lot
$519,200 Zestimate®
$150/sqft
$50/mo HOA
What's special
Nearly half-acre lotPrivacy fenceQuiet cul-de-sacFormal dining roomExpanded patioDedicated office
- 66 days
- 422
- 20
Zillow last checked:
Listing updated:
Listed by:
Keelyn Ellis 580-583-9011,
Anthem Realty
Source: MLS Technology, Inc.,MLS#: 2630015 Originating MLS: MLS Technology
Facts & features
Interior
Bedrooms & bathrooms
- Bedrooms: 4
- Bathrooms: 4
- Full bathrooms: 3
- 1/2 bathrooms: 1
Primary bedroom
- Description: Primary Bedroom,
- Level: First
Bathroom
- Description: Hall Bath,
- Level: First
Dining room
- Description: Dining Room,
- Level: First
Game room
- Description: Game/Rec Room,
- Level: Second
Office
- Description: Office,
- Level: First
Utility room
- Description: Utility Room,Inside
- Level: First
Heating
- Gas, Multiple Heating Units
Cooling
- Central Air, 2 Units
Appliances
- Included: Built-In Oven, Cooktop, Dishwasher, Disposal, Microwave, Oven, Range, Refrigerator, Water Heater
- Laundry: Electric Dryer Hookup, Gas Dryer Hookup
Features
- Attic, Granite Counters, High Speed Internet, Vaulted Ceiling(s), Ceiling Fan(s), Gas Range Connection, Gas Oven Connection, Programmable Thermostat
- Flooring: Carpet, Tile, Wood
- Windows: Aluminum Frames, Insulated Windows
- Number of fireplaces: 1
- Fireplace features: Gas Log
Interior area
- Total structure area: 3,542
- Total interior livable area: 3,542 sqft
Property
Parking
- Total spaces: 3
- Parking features: Attached, Garage
- Attached garage spaces: 3
Features
- Levels: Two
- Stories: 2
- Patio & porch: Covered, Patio, Porch
- Exterior features: Concrete Driveway, Irrigation Sprinklers, Rain Gutters
- Pool features: None
- Fencing: Decorative,Privacy
Lot
- Size: 0.46 Acres
- Features: Cul-De-Sac
Details
- Additional structures: None
- Parcel number: 60880730562650
Construction
Type & style
- Home type: SingleFamily
- Architectural style: French Provincial
- Property subtype: Single Family Residence
Materials
- Brick Veneer, Stone Veneer, Wood Frame
- Foundation: Slab
- Roof: Asphalt,Fiberglass
Condition
- Year built: 2001
Utilities & green energy
- Sewer: Public Sewer
- Water: Public
- Utilities for property: Electricity Available, Fiber Optic Available, Natural Gas Available, Water Available
Green energy
- Energy efficient items: Windows
- Indoor air quality: Ventilation
Community & HOA
Community
- Features: Gutter(s)
- Security: No Safety Shelter, Security System Owned, Smoke Detector(s)
- Subdivision: Southern Lakes Estates B1-4
HOA
- Has HOA: Yes
- Amenities included: Trail(s)
- HOA fee: $599 annually
Location
- Region: Jenks
Financial & listing details
- Price per square foot: $150/sqft
- Tax assessed value: $360,053
- Annual tax amount: $4,843
- Date on market: 8/12/2026
- Cumulative days on market: 68 days
- Listing terms: Conventional,FHA,VA Loan
Estimated market value
$519,200
$493,000 - $545,000
$4,000/mo
Price history
| Date | Event | Price |
|---|---|---|
| 8/28/2026 | Price change | $529,900-1.9%$150/sqft |
Source:  MLS Technology, Inc. #2630015 Report a problem | ||
| 8/13/2026 | Listed for sale | $540,000+63.9%$152/sqft |
Source: MLS Technology, Inc. #2630015 Report a problem | ||
| 4/20/2018 | Sold | $329,500-1.3%$93/sqft |
Source: MLS Technology, Inc. #1809330 Report a problem | ||
| 3/15/2018 | Listed for sale | $334,000$94/sqft |
Source: Keller Williams Preferred #1809330 Report a problem | ||
| 12/22/2017 | Listing removed | $334,000$94/sqft |
Source: Keller Williams Realty Preferred #1723775 Report a problem | ||
| 11/17/2017 | Price change | $334,000-2.9%$94/sqft |
Source: Keller Williams Realty Preferred #1723775 Report a problem | ||
| 9/7/2017 | Price change | $344,000-1.4%$97/sqft |
Source: Keller Williams Realty #1723775 Report a problem | ||
| 8/17/2017 | Price change | $349,000-2.8%$99/sqft |
Source: Keller Williams Realty #1723775 Report a problem | ||
| 7/13/2017 | Price change | $359,000-1.6%$101/sqft |
Source: Keller Williams Realty #1723775 Report a problem | ||
| 6/21/2017 | Listed for sale | $365,000+10.8%$103/sqft |
Source: Keller Williams Preferred #1723775 Report a problem | ||
| 3/26/2013 | Sold | $329,400-3.1%$93/sqft |
Source: MLS Technology, Inc. #1236122 Report a problem | ||
| 2/1/2013 | Price change | $339,900-2.9%$96/sqft |
Source: Keller Williams Realty #1236122 Report a problem | ||
| 10/3/2012 | Price change | $349,900-2.8%$99/sqft |
Source: Chinowth & Cohen Realtors #1232304 Report a problem | ||
| 8/25/2012 | Price change | $359,900-4%$102/sqft |
Source: Chinowth & Cohen Realtors #1232304 Report a problem | ||
| 8/14/2012 | Listed for sale | $374,900+4.1%$106/sqft |
Source: Chinowth & Cohen Realtors #1232304 Report a problem | ||
| 4/3/2009 | Sold | $360,000+18.1%$102/sqft |
Source:  MLS Technology, Inc. #905283 Report a problem | ||
| 3/28/2002 | Sold | $304,900+486.3%$86/sqft |
Source: MLS Technology, Inc. #202731 Report a problem | ||
| 2/16/2001 | Sold | $52,000-78.5%$15/sqft |
Source: Public Record Report a problem | ||
| 8/4/2000 | Sold | $242,000$68/sqft |
Source: Public Record Report a problem | ||
Public tax history
| Year | Property taxes | Tax assessment |
|---|---|---|
| 2025 | $4,843 +2.2% | $38,606 +3.1% |
| 2024 | $4,739 +2.4% | $37,452 +3.1% |
| 2023 | $4,626 +2.1% | $36,333 +3.1% |
| 2022 | $4,531 -1.3% | $35,245 -2.8% |
| 2021 | $4,590 +2.3% | $36,245 |
| 2020 | $4,488 -0.7% | $36,245 |
| 2019 | $4,519 +0% | $36,245 |
| 2018 | $4,519 -3.4% | $36,245 |
| 2017 | $4,679 -0.8% | $36,245 |
| 2016 | $4,715 | $36,245 |
| 2015 | $4,715 -1.9% | $36,245 |
| 2014 | $4,805 | $36,245 -8.5% |
| 2013 | -- | $39,600 |
| 2012 | -- | $39,600 |
| 2011 | -- | $39,600 |
| 2010 | -- | $39,600 +14% |
| 2009 | -- | $34,749 |
| 2008 | -- | $34,749 |
| 2007 | -- | $34,749 |
| 2006 | -- | $34,749 |
| 2005 | -- | $34,749 +3.9% |
| 2004 | $4,036 | $33,440 |
| 2003 | -- | $33,440 +5980% |
| 2001 | -- | $550 |
| 2000 | -- | $550 |
Find assessor info on the county website
Monthly payment
Est. payment
Payment breakdown
Explore the cost of this home by adjusting the details. Changes won't be saved.Climate risks
Neighborhood: 74037
Nearby schools
Schools provided by the listing agent
- Elementary: West
- High: Jenks
- District: Jenks - Sch Dist (5)
Source: MLS Technology, Inc.. This data may not be complete. We recommend contacting the local school district to confirm school assignments for this home.


Similar homes
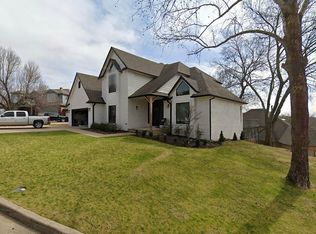
- $550,0004 bd4 ba3.4k sqft12316 S 16th St, Jenks, OK 74037For Sale
 MLS ID #2634279, Casey Kim, eXp Realty, LLC. MLS Technology, Inc.
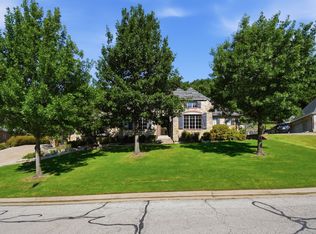
- $569,9004 bd3 ba3.3k sqft12123 Skyline Dr, Jenks, OK 74037For Sale
 MLS ID #2634152, Summer Ratzlaff, Keller Williams Preferred. MLS Technology, Inc.
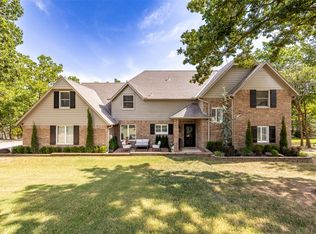
- $500,0004 bd4 ba2.9k sqft12906 S 14th Ct, Jenks, OK 74037For Sale
 MLS ID #2630378, Bryan Thueson, Solid Rock, REALTORS. MLS Technology, Inc.
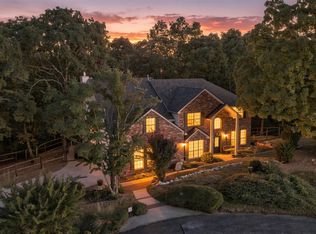
- $479,0004 bd4 ba3.4k sqft11818 S Oswego Ave, Tulsa, OK 74137For Sale
 MLS ID #2637824, Kay Sullivan, Chinowth & Cohen. MLS Technology, Inc.
