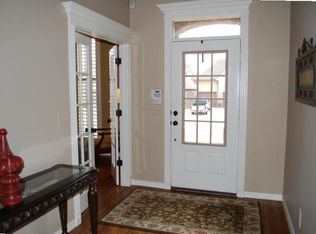
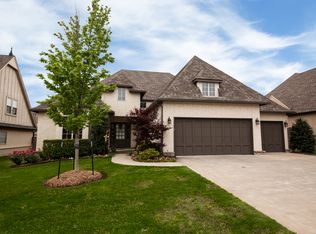
This beautifully updated 4-bedroom, 3 full/2 half-bath home offers 3,649 sqft (Courthouse) of thoughtfully designed living space within the sought-after Bixby School District. The open-concept layout features a spacious living area, private office, formal dining room, breakfast nook, and a well-appointed kitchen with both butler's and walk-in pantries. The primary ensuite and a second ensuite are conveniently located downstairs, while upstairs you'll find two additional bedrooms, recreation room and a media room with built-in cabinetry, surround sound, and TV mounts for 96" and 55" TVs. Recent updates include new carpet, engineered wood flooring, some fresh interior paint, fully refreshed exterior paint, landscaping and hardscaping improvements, and a 2023 water heater. Enjoy outdoor entertaining on the covered patio with outdoor kitchen. A Family Safe storm shelter, electric vehicle charger and extra storage space are located in the oversized 3-car garage. Additional features include nifty Smartwings motorized light filtering solar shades, sprinkler system, extended 3-car driveway and access to the neighborhood pool and park. Ideally located in a cul-de-sac with quick access to major highways, shopping, dining, and all the conveniences South Tulsa has to offer, this move-in-ready home truly has everything you need for a comfortable lifestyle!
For sale
$510,000
7337 E 112th St S, Bixby, OK 74008
4beds
3,649sqft
Single Family Residence
Built in 2012
7,840 Square Feet Lot
$500,000 Zestimate®
$140/sqft
$79/mo HOA
What's special
Sprinkler systemFully refreshed exterior paintFresh interior paintRecreation roomOpen-concept layoutFormal dining roomLandscaping and hardscaping improvements
- 38 days
- 1,239
- 51
Likely to sell faster than
Zillow last checked:
Listing updated:
Listed by:
Sally Jo Dierker 217-652-0484,
McGraw, REALTORS
Source: MLS Technology, Inc.,MLS#: 2627741 Originating MLS: MLS Technology
Originating MLS: MLS TechnologyFacts & features
Interior
Bedrooms & bathrooms
- Bedrooms: 4
- Bathrooms: 5
- Full bathrooms: 3
- 1/2 bathrooms: 2
Primary bedroom
- Description: Primary Bedroom,Private Bath,Walk-in Closet
- Level: First
Bedroom
- Description: Bedroom,Private Bath,Walk-in Closet
- Level: First
Bedroom
- Description: Bedroom,Pullman Bath,Walk-in Closet
- Level: Second
Bedroom
- Description: Bedroom,Pullman Bath,Walk-in Closet
- Level: Second
Primary bathroom
- Description: Primary Bath,Double Sink,Full Bath,Separate Shower,Whirlpool
- Level: First
Bathroom
- Description: Hall Bath,Half Bath
- Level: First
Bathroom
- Description: Hall Bath,Half Bath
- Level: Second
Bonus room
- Description: Additional Room,Attic
- Level: Second
Den
- Description: Den/Family Room,Bookcase,Separate
- Level: Second
Dining room
- Description: Dining Room,Formal
- Level: First
Game room
- Description: Game/Rec Room,
- Level: Second
Kitchen
- Description: Kitchen,Eat-In,Island,Pantry
- Level: First
Living room
- Description: Living Room,Fireplace
- Level: First
Office
- Description: Office,Closet
- Level: First
Utility room
- Description: Utility Room,Inside,Separate,Sink
- Level: First
Heating
- Central, Gas, Multiple Heating Units
Cooling
- Central Air, 2 Units
Appliances
- Included: Built-In Oven, Cooktop, Dishwasher, Disposal, Gas Water Heater, Microwave, Oven, Range, Plumbed For Ice Maker
- Laundry: Washer Hookup, Electric Dryer Hookup, Gas Dryer Hookup
Features
- Attic, Granite Counters, Pullman Bath, Vaulted Ceiling(s), Ceiling Fan(s), Electric Oven Connection, Gas Range Connection
- Flooring: Carpet, Tile, Wood
- Doors: Insulated Doors
- Windows: Vinyl, Insulated Windows
- Basement: None
- Number of fireplaces: 1
- Fireplace features: Insert, Gas Log, Gas Starter
Interior area
- Total structure area: 3,649
- Total interior livable area: 3,649 sqft
Property
Parking
- Total spaces: 3
- Parking features: Attached, Garage, Storage
- Attached garage spaces: 3
Features
- Levels: Two
- Stories: 2
- Patio & porch: Covered, Patio, Porch
- Exterior features: Concrete Driveway, Sprinkler/Irrigation, Landscaping, Outdoor Kitchen, Rain Gutters
- Pool features: None
- Fencing: Full,Privacy
Lot
- Size: 7,840 Square Feet
- Features: Cul-De-Sac
Details
- Additional structures: None
- Parcel number: 58274833509410
- Special conditions: Relocation
Construction
Type & style
- Home type: SingleFamily
- Architectural style: French Provincial
- Property subtype: Single Family Residence
Materials
- HardiPlank Type, Stone, Stucco, Wood Frame
- Foundation: Slab
- Roof: Asphalt,Fiberglass
Condition
- Year built: 2012
Utilities & green energy
- Sewer: Public Sewer
- Water: Public
- Utilities for property: Electricity Available, Natural Gas Available, Phone Available, Water Available
Green energy
- Energy efficient items: Doors, Windows
Community & HOA
Community
- Features: Gutter(s), Sidewalks
- Security: Storm Shelter, Security System Owned, Smoke Detector(s)
- Subdivision: Woodcreek
HOA
- Has HOA: Yes
- Amenities included: Park, Pool, Trail(s)
- HOA fee: $236 quarterly
Location
- Region: Bixby
Financial & listing details
- Price per square foot: $140/sqft
- Tax assessed value: $504,250
- Annual tax amount: $7,470
- Date on market: 8/1/2026
- Cumulative days on market: 39 days
- Listing terms: Conventional,FHA,Other,VA Loan
Estimated market value
$500,000
$475,000 - $525,000
$4,290/mo
Price history
| Date | Event | Price |
|---|---|---|
| 8/1/2026 | Listed for sale | $510,000+3.7%$140/sqft |
Source:  MLS Technology, Inc. #2627741 Report a problem MLS Technology, Inc. #2627741 Report a problem | ||
| 8/10/2022 | Sold | $492,000+3.8%$135/sqft |
Source: MLS Technology, Inc. #2223007 Report a problem | ||
| 7/12/2022 | Pending sale | $474,000$130/sqft |
Source: MLS Technology, Inc. #2223007 Report a problem | ||
| 7/9/2022 | Listed for sale | $474,000+24.7%$130/sqft |
Source: MLS Technology, Inc. #2223007 Report a problem | ||
| 10/11/2019 | Sold | $380,000-2.6%$104/sqft |
Source: MLS Technology, Inc. #1926465 Report a problem | ||
| 8/12/2019 | Listed for sale | $390,000$107/sqft |
Source: Coldwell Banker Select #1926465 Report a problem | ||
| 8/12/2019 | Pending sale | $390,000$107/sqft |
Source: Coldwell Banker Select #1926465 Report a problem | ||
| 7/26/2019 | Price change | $390,000-2.3%$107/sqft |
Source: Coldwell Banker Select #1926465 Report a problem | ||
| 7/19/2019 | Listed for sale | $399,000-3.9%$109/sqft |
Source: Coldwell Banker Select #1926465 Report a problem | ||
| 12/19/2013 | Sold | $415,000-4.2%$114/sqft |
Source: Public Record Report a problem | ||
| 11/10/2013 | Price change | $433,000-0.2%$119/sqft |
Source: McGraw Realtors #1319992 Report a problem | ||
| 11/2/2013 | Price change | $434,000-0.1%$119/sqft |
Source: McGraw Realtors #1319992 Report a problem | ||
| 10/17/2013 | Price change | $434,500-0.1%$119/sqft |
Source: McGraw Realtors #1319992 Report a problem | ||
| 10/9/2013 | Price change | $434,9000%$119/sqft |
Source: McGraw Realtors #1319992 Report a problem | ||
| 9/19/2013 | Price change | $435,000-0.3%$119/sqft |
Source: McGraw Realtors #1319992 Report a problem | ||
| 7/19/2013 | Price change | $436,500-0.3%$120/sqft |
Source: McGraw Realtors #1319992 Report a problem | ||
| 6/29/2013 | Price change | $438,000-0.2%$120/sqft |
Source: McGraw Realtors #1319992 Report a problem | ||
| 6/27/2013 | Listed for sale | $439,000+528%$120/sqft |
Source: McGraw Realtors #1319992 Report a problem | ||
| 8/10/2012 | Listing removed | $69,900$19/sqft |
Source: McGraw Realtors #1210579 Report a problem | ||
| 10/4/2011 | Listed for sale | $69,900$19/sqft |
Source: McGraw Realtors #1129026 Report a problem | ||
Public tax history
| Year | Property taxes | Tax assessment |
|---|---|---|
| 2025 | $7,470 +4.9% | $54,468 +3.1% |
| 2024 | $7,119 -4.1% | $52,852 -0.4% |
| 2023 | $7,425 +20.4% | $53,075 +20.9% |
| 2022 | $6,167 +12.3% | $43,890 +5% |
| 2021 | $5,490 -0.6% | $41,800 |
| 2020 | $5,524 -6.7% | $41,800 -8.4% |
| 2019 | $5,923 +0% | $45,650 +2.2% |
| 2018 | $5,923 +0.9% | $44,650 -2.2% |
| 2017 | $5,868 +1.9% | $45,650 |
| 2016 | $5,760 | $45,650 |
| 2015 | $5,760 +4.6% | $45,650 |
| 2014 | $5,509 | $45,650 +432.1% |
| 2013 | -- | $8,580 |
| 2012 | -- | $8,580 |
| 2011 | -- | $8,580 |
| 2010 | -- | $8,580 |
| 2009 | -- | $8,580 +205.9% |
| 2008 | -- | $2,805 -66% |
| 2007 | -- | $8,250 +193.9% |
| 2006 | -- | $2,807 |
Find assessor info on the county website
Monthly payment
Est. payment
Payment breakdown
Explore the cost of this home by adjusting the details. Changes won't be saved.Climate risks
Neighborhood: 74008
Nearby schools
Schools provided by the listing agent
- Elementary: North
- Middle: North
- High: Bixby
- District: Bixby - Sch Dist (4)
Source: MLS Technology, Inc.. This data may not be complete. We recommend contacting the local school district to confirm school assignments for this home.

Similar homes
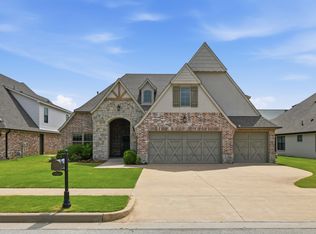
- $515,0005 bd4 ba2.9k sqft12045 S 68th East Ave, Bixby, OK 74008For Sale
 MLS ID #2627933, Brett Davis., McGraw, REALTORS. MLS Technology, Inc.
 - $455,0004 bd3 ba3k sqft5862 E 144th St S, Bixby, OK 74008For Sale
 MLS ID #2631001, Todd McCoy, Cochran & Co Realtors. MLS Technology, Inc.
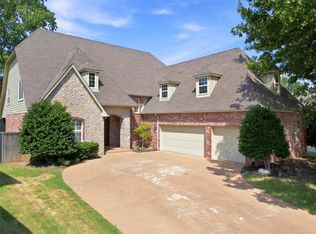
 - $479,0004 bd4 ba3.5k sqft10112 S 86th East Pl, Tulsa, OK 74133For Sale
 MLS ID #2631847, Beck Henderson, Coldwell Banker Select. MLS Technology, Inc.
 - $457,9994 bd3 ba2.8k sqft1729 E 136th Pl S, Bixby, OK 74008For Sale
 MLS ID #2629646, Garrett Berger, Simms Realty LLC. MLS Technology, Inc.
