Step into this one of a kind custom built home in the gated Rivers Edge community of Bixby! Sitting on a desirable corner lot, this home offers a thoughtfully designed floor plan with 3 bedrooms, 2.5 bathrooms, the 3rd bedroom can used as a bedroom or a flex space. The spacious kitchen features granite countertops, large island, tons of cabinet storage, a walk-in pantry, and plenty of room for entertaining. Beautiful hand-carved wood floors, Travertine tile, vaulted ceilings, whole-home water filtration system, and surround sound are just a few of the details that make this home stand out. The oversized primary suite offers a 13.5' x 20' bedroom, spacious bathroom, oversized walk in shower, and large walk-in closet with floor to ceiling space. Outside, enjoy a BRAND NEW privacy fence, covered patio with pergola, and raised garden beds with plenty of room to make the outdoor space your own. 2 Car garage with built in shelving and plenty of storage. Rivers Edge also offers fantastic community amenities including a club room, pool, and walking trails. Just 1 mile to Memorial Dr, within minutes to dining, shopping, and 1.8 Miles to Bixby North. This home has so much to offer and is truly a must-see!
For sale
$422,000
13160 S 68th Ave E, Bixby, OK 74008
3beds
1,984sqft
Single Family Residence
Built in 2015
5,575 Square Feet Lot
$-- Zestimate®
$213/sqft
$121/mo HOA
What's special
Desirable corner lotThoughtfully designed floor planBrand new privacy fenceRaised garden bedsOversized primary suiteWhole-home water filtration systemSurround sound
- 26 days
- 481
- 36
Zillow last checked:
Listing updated:
Listed by:
Hunter Gorton 918-402-1136,
Coldwell Banker Select
Source: MLS Technology, Inc.,MLS#: 2630142 Originating MLS: MLS Technology
Originating MLS: MLS TechnologyFacts & features
Interior
Bedrooms & bathrooms
- Bedrooms: 3
- Bathrooms: 3
- Full bathrooms: 2
- 1/2 bathrooms: 1
Heating
- Central, Gas
Cooling
- Central Air
Appliances
- Included: Built-In Range, Double Oven, Dishwasher, Disposal, Gas Water Heater, Oven, Range
- Laundry: Washer Hookup
Features
- Attic, Granite Counters, High Ceilings, Cable TV, Vaulted Ceiling(s), Gas Range Connection, Gas Oven Connection
- Flooring: Tile, Wood
- Windows: Aluminum Frames, Storm Window(s)
- Number of fireplaces: 1
- Fireplace features: Gas Log
Interior area
- Total structure area: 1,984
- Total interior livable area: 1,984 sqft
Property
Parking
- Total spaces: 2
- Parking features: Attached, Garage, Shelves, Storage
- Attached garage spaces: 2
Features
- Levels: One
- Stories: 1
- Exterior features: Sprinkler/Irrigation, Landscaping, Rain Gutters
- Pool features: None
- Fencing: Full,Privacy
Lot
- Size: 5,575 Square Feet
- Features: Corner Lot
Details
- Additional structures: None, Pergola
- Parcel number: 57967731128790
Construction
Type & style
- Home type: SingleFamily
- Architectural style: French Provincial
- Property subtype: Single Family Residence
Materials
- Brick, Stone, Wood Frame
- Foundation: Slab
- Roof: Asphalt,Fiberglass
Condition
- Year built: 2015
Utilities & green energy
- Sewer: Public Sewer
- Water: Public
- Utilities for property: Cable Available, Electricity Available, Natural Gas Available, Phone Available, Water Available
Community & HOA
Community
- Features: Gutter(s)
- Security: No Safety Shelter, Smoke Detector(s)
- Subdivision: Rivers Edge
HOA
- Has HOA: Yes
- Amenities included: Clubhouse, Gated, Pool, Trail(s)
- HOA fee: $1,450 annually
Location
- Region: Bixby
Financial & listing details
- Price per square foot: $213/sqft
- Tax assessed value: $333,151
- Annual tax amount: $4,889
- Date on market: 8/13/2026
- Cumulative days on market: 27 days
- Listing terms: Conventional,Other
Estimated market value
Not available
Estimated sales range
Not available
Not available
Price history
| Date | Event | Price |
|---|---|---|
| 8/14/2026 | Listed for sale | $422,000+42.7%$213/sqft |
Source:  MLS Technology, Inc. #2630142 Report a problem MLS Technology, Inc. #2630142 Report a problem | ||
| 11/13/2015 | Sold | $295,808$149/sqft |
Source: MLS Technology, Inc. #1532847 Report a problem | ||
Public tax history
| Year | Property taxes | Tax assessment |
|---|---|---|
| 2025 | $4,889 +5% | $35,646 +3.1% |
| 2024 | $4,658 -0.7% | $34,579 +3.1% |
| 2023 | $4,693 +2.6% | $33,543 +3.1% |
| 2022 | $4,572 +10.3% | $32,537 -0.1% |
| 2021 | $4,145 -0.6% | $32,560 |
| 2020 | $4,171 -0.4% | $32,560 |
| 2019 | $4,187 0% | $32,560 +3.2% |
| 2018 | $4,187 +0.9% | $31,560 -3.1% |
| 2017 | $4,148 +1.9% | $32,560 |
| 2016 | $4,072 | $32,560 +435.5% |
| 2015 | $4,072 +442.9% | $6,080 |
| 2014 | $750 | $6,080 +700% |
| 2013 | -- | $760 |
| 2012 | -- | $760 |
| 2011 | -- | $760 |
Find assessor info on the county website
Monthly payment
Est. payment
Payment breakdown
Explore the cost of this home by adjusting the details. Changes won't be saved.Climate risks
Neighborhood: 74008
Nearby schools
Schools provided by the listing agent
- Elementary: North
- High: Bixby
- District: Bixby - Sch Dist (4)
Source: MLS Technology, Inc.. This data may not be complete. We recommend contacting the local school district to confirm school assignments for this home.

Similar homes
- $457,9994 bd3 ba2.8k sqft1729 E 136th Pl S, Bixby, OK 74008For Sale
 MLS ID #2629646, Garrett Berger, Simms Realty LLC. MLS Technology, Inc.
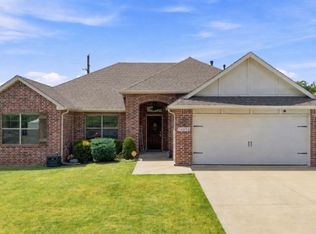
 - $360,0004 bd2 ba2.1k sqft14350 S Toledo Ave, Bixby, OK 74008For Sale
 MLS ID #2630319, Cylas Brooks, LivNu Realty. MLS Technology, Inc.
 - $419,9003 bd2 ba1.9k sqft12884 S 21st Pl E, Bixby, OK 74008For Sale
 MLS ID #2631881, Evie Stover, The Agency. MLS Technology, Inc.
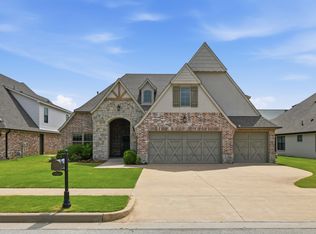
 - $515,0005 bd4 ba2.9k sqft12045 S 68th East Ave, Bixby, OK 74008For Sale
 MLS ID #2627933, Brett Davis., McGraw, REALTORS. MLS Technology, Inc.
