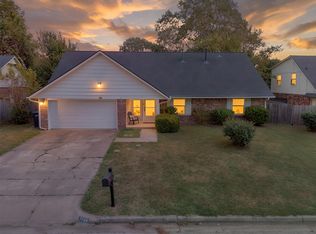
Beautifully reimagined in the heart of South Tulsa, this single-level, 4-bedroom, 2.5-bath home pairs timeless character with a fresh, Studio McGee-inspired finish. Located in desirable Bixby Schools near Costco, Lifetime Fitness, and everyday conveniences, the home sits on a corner lot with a side-entry garage. Inside, real hardwood floors, custom 2-inch plantation shutters, and charming scalloped valances add warmth and personality. The full remodel includes quartz and marble countertops, stainless steel appliances, new tile and carpet, updated lighting throughout, smooth ceilings with the popcorn removed, and fresh interior and exterior paint. Both full baths feature double vanities, while a convenient half bath is located off the laundry room. Formal living and dining rooms offer flexible space for an office, playroom, or game room. Outside, enjoy a pergola-covered gathering area and fire pit—perfect for relaxing or entertaining. Roof and HVAC new in 2025.
For sale
$324,900
8308 E 107th Pl, Tulsa, OK 74133
4beds
2,204sqft
Single Family Residence
Built in 1980
0.26 Acres Lot
$-- Zestimate®
$147/sqft
$-- HOA
What's special
Fire pitCharming scalloped valancesCorner lotSide-entry garageReal hardwood floorsUpdated lighting throughoutStainless steel appliances
- 8 days
- 1,388
- 161
Likely to sell faster than
Zillow last checked:
Listing updated:
Listed by:
Angela Jamar 918-978-8950,
Keller Williams Advantage
Source: MLS Technology, Inc.,MLS#: 2631935 Originating MLS: MLS Technology
Originating MLS: MLS TechnologyFacts & features
Interior
Bedrooms & bathrooms
- Bedrooms: 4
- Bathrooms: 3
- Full bathrooms: 2
- 1/2 bathrooms: 1
Heating
- Central, Gas
Cooling
- Central Air
Appliances
- Included: Dishwasher, Gas Water Heater, Microwave, Range, Stove
Features
- Granite Counters, None, Stone Counters, Ceiling Fan(s)
- Flooring: Carpet, Tile, Wood
- Windows: Aluminum Frames
- Basement: None
- Number of fireplaces: 1
- Fireplace features: Other, Outside
Interior area
- Total structure area: 2,204
- Total interior livable area: 2,204 sqft
Property
Parking
- Total spaces: 2
- Parking features: Attached, Garage, Garage Faces Side, Shelves
- Attached garage spaces: 2
Features
- Levels: One
- Stories: 1
- Patio & porch: None
- Exterior features: Concrete Driveway, Fire Pit, Rain Gutters
- Pool features: None
- Fencing: Full,Privacy
Lot
- Size: 0.26 Acres
- Features: Mature Trees
Details
- Additional structures: None
- Parcel number: 58035832535000
Construction
Type & style
- Home type: SingleFamily
- Architectural style: Ranch
- Property subtype: Single Family Residence
Materials
- Brick, Wood Frame
- Foundation: Slab
- Roof: Asphalt,Fiberglass
Condition
- Year built: 1980
Utilities & green energy
- Sewer: Public Sewer
- Water: Public
- Utilities for property: Electricity Available, Water Available
Community & HOA
Community
- Features: Gutter(s)
- Security: No Safety Shelter
- Subdivision: South Country Estates
HOA
- Has HOA: No
Location
- Region: Tulsa
Financial & listing details
- Price per square foot: $147/sqft
- Annual tax amount: $3,026
- Date on market: 8/31/2026
- Cumulative days on market: 8 days
- Listing terms: Conventional,FHA 203(k),FHA,VA Loan
Estimated market value
Not available
Estimated sales range
Not available
Not available
Price history
| Date | Event | Price |
|---|---|---|
| 8/31/2026 | Listed for sale | $324,900+170.8%$147/sqft |
Source:  MLS Technology, Inc. #2631935 Report a problem MLS Technology, Inc. #2631935 Report a problem | ||
| 9/25/2014 | Sold | $120,000$54/sqft |
Source: MLS Technology, Inc. #1420775 Report a problem | ||
Public tax history
Tax history is unavailable.
Monthly payment
Est. payment
Payment breakdown
Explore the cost of this home by adjusting the details. Changes won't be saved.Climate risks
Neighborhood: 74133
Nearby schools
Schools provided by the listing agent
- Elementary: North
- High: Bixby
- District: Bixby - Sch Dist (4)
Source: MLS Technology, Inc.. This data may not be complete. We recommend contacting the local school district to confirm school assignments for this home.
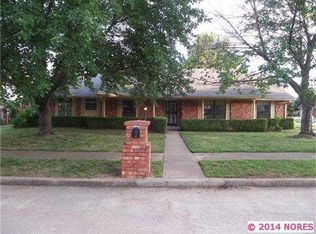
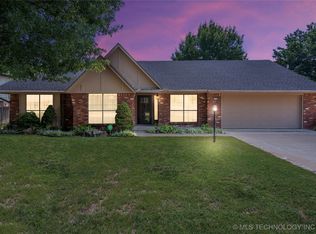
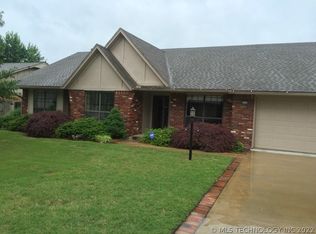
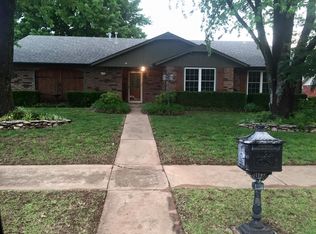
Similar homes
- $330,0005 bd3 ba2.6k sqft7759 S 80th EastAvenue, Tulsa, OK 74133For Sale
 MLS ID #2620150, Jennifer Samuelson. eXp Realty
 - $330,0005 bd3 ba2.7k sqft912 W Park Pl, Broken Arrow, OK 74011For Sale
 MLS ID #2632874, Alexander Jensen, Fathom Realty OK LLC. MLS Technology, Inc.
 - $311,9954 bd2 ba2.5k sqft8920 S Braden Ave, Tulsa, OK 74137For Sale
 MLS ID #2622219, Kris Thorn, Elevate Realty. MLS Technology, Inc.
 - $329,0003 bd2 ba2.1k sqft4236 E 84th St, Tulsa, OK 74137For Sale
 MLS ID #2629880, Lisa Tarrant, Chinowth & Cohen. MLS Technology, Inc.
