Completely Renovated in the Heart of Broken Arrow!
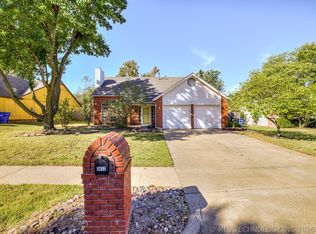
This 4-bedroom, 3-full-bath home has been thoughtfully renovated from top to bottom, offering the comfort and peace of mind of a nearly new home while still being located in an established Broken Arrow neighborhood.
The updates go far beyond cosmetic! This home features a brand-new HVAC system, water heater, plumbing, electrical, roof, siding, and windows, along with all-new cabinetry, countertops, appliances, light fixtures, flooring, and fresh paint inside and out.
The functional floor plan offers four bedrooms, three full bathrooms, and a two-car garage, giving you plenty of space to spread out. Situated on a great corner lot in the heart of Broken Arrow, the location is hard to beat with convenient access to shopping, dining, schools, and everyday amenities.
With so many of the major systems and finishes already replaced, this home is truly move-in ready and a rare find in an established neighborhood. AGENT OWNER!!
For sale
$310,000
2621 W Vandalia St, Broken Arrow, OK 74012
4beds
2,076sqft
:
Get pre-qualified$2,054/mo
Single Family Residence
Built in 1982
9,583 Square Feet Lot
$-- Zestimate®
$149/sqft
$-- HOA
What's special
Great corner lotFunctional floor planTwo-car garageAll-new cabinetryBrand-new hvac system
- 12 hours |
- 353 |
- 48 |
Zillow last checked:
Listing updated:
Listed by:
Jaybee Hawkins 918-212-6506,
Cochran & Co Realtors
Source: MLS Technology, Inc.,MLS#: 2630018 Originating MLS: MLS Technology
Originating MLS: MLS TechnologyFacts & features
Interior
Bedrooms & bathrooms
- Bedrooms: 4
- Bathrooms: 3
- Full bathrooms: 3
Primary bedroom
- Description: Primary Bedroom,Private Bath
- Level: Second
Bedroom
- Description: Bedroom,No Bath
- Level: First
Bedroom
- Description: Bedroom,No Bath
- Level: Second
Bedroom
- Description: Bedroom,No Bath
- Level: Second
Primary bathroom
- Description: Primary Bath,Double Sink,Shower Only
- Level: Second
Bathroom
- Description: Hall Bath,Full Bath,Shower Only
- Level: Second
Dining room
- Description: Dining Room,Combo w/ Living
- Level: First
Kitchen
- Description: Kitchen,Breakfast Nook,Eat-In
- Level: First
Living room
- Description: Living Room,Combo,Fireplace
- Level: First
Recreation
- Description: Hobby Room,
- Level: Second
Utility room
- Description: Utility Room,
- Level: First
Heating
- Central, Gas
Cooling
- Central Air
Appliances
- Included: Dishwasher, Disposal, Gas Water Heater, Microwave, Oven, Range
- Laundry: Electric Dryer Hookup
Features
- Attic, Granite Counters, High Ceilings, High Speed Internet, Cable TV, Vaulted Ceiling(s), Wired for Data, Gas Range Connection, Gas Oven Connection
- Flooring: Tile, Vinyl
- Windows: Vinyl
- Number of fireplaces: 1
- Fireplace features: Gas Log
Interior area
- Total structure area: 2,076
- Total interior livable area: 2,076 sqft
Property
Parking
- Total spaces: 2
- Parking features: Attached, Garage
- Attached garage spaces: 2
Features
- Levels: Two
- Stories: 2
- Patio & porch: Balcony, Covered, Deck, Patio, Porch
- Exterior features: Landscaping, Rain Gutters
- Pool features: None
- Fencing: Full
Lot
- Size: 9,583 Square Feet
- Features: Corner Lot
Details
- Additional structures: None
- Parcel number: 83725841621700
Construction
Type & style
- Home type: SingleFamily
- Property subtype: Single Family Residence
Materials
- HardiPlank Type, Wood Frame
- Foundation: Slab
- Roof: Asphalt,Fiberglass
Condition
- Year built: 1982
Utilities & green energy
- Sewer: Public Sewer
- Water: Public
- Utilities for property: Cable Available, Electricity Available, Natural Gas Available, Phone Available, Water Available
Community & HOA
Community
- Features: Gutter(s), Sidewalks
- Security: No Safety Shelter
- Subdivision: Quail Run Estates
HOA
- Has HOA: No
Location
- Region: Broken Arrow
Financial & listing details
- Price per square foot: $149/sqft
- Tax assessed value: $26,000
- Annual tax amount: $376
- Date on market: 8/12/2026
- Cumulative days on market: 8 days
- Listing terms: Conventional,FHA,Other,VA Loan
Estimated market value
Not available
Estimated sales range
Not available
Not available
Price history
| Date | Event | Price |
|---|---|---|
| 8/13/2026 | Listed for sale | $310,000+41.6%$149/sqft |
Source:  MLS Technology, Inc. #2630018 Report a problem MLS Technology, Inc. #2630018 Report a problem | ||
| 6/8/2026 | Listing removed | $218,900$105/sqft |
Source: MLS Technology, Inc. #2620265 Report a problem | ||
| 6/2/2026 | Listed for sale | $218,900+51%$105/sqft |
Source: MLS Technology, Inc. #2620265 Report a problem | ||
| 5/13/2026 | Sold | $145,000-9.4%$70/sqft |
Source: Public Record Report a problem | ||
| 2/27/2019 | Sold | $160,000-5.8%$77/sqft |
Source: MLS Technology, Inc. #1836951 Report a problem | ||
| 11/9/2018 | Price change | $169,900-2.9%$82/sqft |
Source: Keller Williams Realty Preferred #1836951 Report a problem | ||
| 10/25/2018 | Price change | $175,000-2.2%$84/sqft |
Source: Keller Williams Realty Preferred #1836951 Report a problem | ||
| 10/5/2018 | Listed for sale | $179,000+43.2%$86/sqft |
Source: Keller Williams Preferred #1836951 Report a problem | ||
| 4/10/2015 | Sold | $125,000$60/sqft |
Source: Public Record Report a problem | ||
Public tax history
| Year | Property taxes | Tax assessment |
|---|---|---|
| 2025 | $376 +1.3% | $2,860 |
| 2024 | $371 -85.2% | $2,860 -85.3% |
| 2023 | $2,504 +4.1% | $19,404 +5% |
| 2022 | $2,405 +4.7% | $18,480 +5% |
| 2021 | $2,298 -0.7% | $17,600 |
| 2020 | $2,313 +21.5% | $17,600 +21.3% |
| 2019 | $1,904 0% | $14,511 +0.5% |
| 2018 | $1,904 +0.8% | $14,437 +5% |
| 2017 | $1,888 +4.9% | $13,750 |
| 2016 | $1,799 | $13,750 +13.1% |
| 2015 | $1,799 +31.2% | $12,161 |
| 2014 | $1,371 | $12,161 +6% |
| 2013 | -- | $11,473 |
| 2012 | -- | $11,473 |
| 2011 | -- | $11,473 |
| 2010 | -- | $11,473 |
| 2009 | -- | $11,473 |
| 2008 | -- | $11,473 |
| 2007 | -- | $11,473 |
| 2006 | -- | $11,473 |
| 2005 | -- | $11,473 +1.7% |
| 2004 | $1,346 | $11,286 |
| 2003 | -- | $11,286 |
| 2002 | -- | $11,286 +4.4% |
| 2001 | -- | $10,809 +5% |
| 2000 | -- | $10,294 |
Find assessor info on the county website
Monthly payment
Est. payment
Payment breakdown
Explore the cost of this home by adjusting the details. Changes won't be saved.Climate risks
Neighborhood: 74012
Nearby schools
GreatSchools rating
- 9/10Peters Elementary SchoolGrades: PK-5Distance: 1.6 mi
- NAUnion High School Freshman AcademyGrades: 9Distance: 2.2 mi
- 6/10Union 8th Grade CenterGrades: 8Distance: 2.9 mi
Schools provided by the listing agent
- Elementary: Peters
- Middle: Union
- High: Union
- District: Union - Sch Dist (9)
Source: MLS Technology, Inc.. This data may not be complete. We recommend contacting the local school district to confirm school assignments for this home.
- $267,200-- bd3 ba2.1k sqft2617 W Vandalia St, Broken Arrow, OK 74012Off Market
- $291,2004 bd3 ba2.3k sqft2613 W Vandalia St, Broken Arrow, OK 74012Off Market

- $271,100-- bd2 ba2.5k sqft1848 S Fir Ave, Broken Arrow, OK 74012Off Market
- $295,5004 bd2 ba2.4k sqft1844 S Fir Ave, Broken Arrow, OK 74012Off Market
- $270,800-- bd2 ba2.3k sqft2620 W Vandalia St, Broken Arrow, OK 74012Off Market
- $242,1003 bd2 ba1.8k sqft2616 W Vandalia St, Broken Arrow, OK 74012Off Market
- $247,6003 bd2 ba1.7k sqft1840 S Fir Ave, Broken Arrow, OK 74012Off Market
- $200,0004 bd3 ba2.3k sqft2609 W Vandalia St, Broken Arrow, OK 74012Sold
A local agent can set up tours, give advice and negotiate with sellers.
A local lender can help you make sure your offer is ready when you are.
Similar homes
- $267,9003 bd3 ba1.7k sqft1812 S Gardenia Ave, Broken Arrow, OK 74012For Sale
 MLS ID #2622193, Hayden Burger, eXp Realty, LLC. MLS Technology, Inc.
 - $285,0003 bd2 ba2.1k sqft21236 E 102nd St S, Broken Arrow, OK 74014For Sale
 MLS ID #2629111, Stan Bergmann, Coldwell Banker Select. MLS Technology, Inc.
 - $350,0004 bd3 ba2.6k sqft2412 W Vicksburg St, Broken Arrow, OK 74011For Sale
 MLS ID #2629158, Curtis Kretchmar, Chinowth & Cohen. MLS Technology, Inc.
 - $310,0004 bd3 ba2.5k sqft4301 S Beech Ave, Broken Arrow, OK 74011Sold
 MLS ID #2421223, Jeremy DeJournett, Keller Williams Advantage. MLS Technology, Inc.
 - $255,0003 bd3 ba2k sqft2213 W Knoxville St, Broken Arrow, OK 74012For SaleMLS ID #2619741, Ashley Elizondo, Keller Williams Preferred. MLS Technology, Inc.
- $254,0003 bd2 ba1.6k sqft4214 W Urbana Ct, Broken Arrow, OK 74012For SaleMLS ID #2620678, Brianna Hawkins, Chinowth & Cohen. MLS Technology, Inc.
- $380,0003 bd2 ba2.6k sqft2324 S Kalanchoe Ave, Broken Arrow, OK 74012For SaleMLS ID #2624682, Ashley Elizondo, Keller Williams Preferred. MLS Technology, Inc.
- $--3 bd3 ba2.3k sqft1221 S 28th St, Broken Arrow, OK 74014AuctionServiceLink Auction
- $344,9004 bd2 ba2.3k sqft6609 S Redbud Ave, Broken Arrow, OK 74011For SaleMLS ID #2624349, Allison Moore, White Oak Real Estate Group. MLS Technology, Inc.
- $261,5003 bd4 ba1.8k sqft1404 W Indianola St, Broken Arrow, OK 74012For SaleMLS ID #2615447, Carri Ray, Trinity Properties. MLS Technology, Inc.
- $359,9004 bd3 ba2.2k sqft4001 S Maple Ave, Broken Arrow, OK 74011For SaleMLS ID #2624809, Bradley Sides, REAL Broker LLC. MLS Technology, Inc.
- $220,0003 bd3 ba1.9k sqft4409 W Toledo St, Broken Arrow, OK 74012For SaleMLS ID #2613741, Jamee Sweats, Anthem Realty. MLS Technology, Inc.
- $312,0004 bd3 ba2.2k sqft10906 S 84th East Ave, Tulsa, OK 74133For SaleMLS ID #2623972, Vernon Cooley, Chinowth & Cohen. MLS Technology, Inc.
- $349,9004 bd3 ba2.7k sqft1907 W Rockport Pl, Broken Arrow, OK 74012For SaleMLS ID #2601453, Robert Salmons, Entera Realty LLC. MLS Technology, Inc.
- $279,0003 bd2 ba1.6k sqft220 W Charleston St, Broken Arrow, OK 74011For SaleMLS ID #2626814, Alicia Parker, Coldwell Banker Select. MLS Technology, Inc.
- $314,0004 bd2 ba1.9k sqft521 S 63rd Pl, Broken Arrow, OK 74014For SaleMLS ID #2622690, Jenny Harmon, Keller Williams Realty Partner. MLS Technology, Inc.
- $--4 bd3 ba3k sqft10930 S 88th East Ave, Tulsa, OK 74133AuctionAuction.com 2
- $289,0004 bd3 ba2.4k sqft19709 E 50th Ct S, Broken Arrow, OK 74014For SaleMLS ID #2627961, Mary Carter, Coldwell Banker Select. MLS Technology, Inc.
- $--4 bd2 ba1.3k sqft1040 E 64th St, Tulsa, OK 74136AuctionAuction.com 2
- $339,0004 bd3 ba2.4k sqft6304 E Galveston St, Broken Arrow, OK 74014For SaleMLS ID #2615775, Jamie R Ferrell, McGraw, REALTORS. MLS Technology, Inc.
