Two-story home with multiple living spaces and a functional layout. The main level includes two living areas, the first with gorgeous high ceilings and large windows, the second living featuring a wet bar and flexible use for entertaining, media, game room, or additional lounge space, and a formal dining space. All bedrooms upstairs. The primary suite includes two walk-in closets plus an additional sitting area that works well for an office, craft room, nursery, or hobby space. Conveniently located within minutes of major highways and turnpikes, dining, shopping, and approximately 3 miles from the upcoming Sunset Amphitheater, a $100+ million entertainment venue currently scheduled to open this fall. Don't miss your opportunity to call this cutie your next home.
For sale
Price cut: $5K (7/24)
$255,000
2213 W Knoxville St, Broken Arrow, OK 74012
3beds
2,019sqft
Single Family Residence
Built in 1977
8,276 Square Feet Lot
$253,600 Zestimate®
$126/sqft
$4/mo HOA
What's special
Multiple living spacesFunctional layoutFormal dining spacePrimary suiteTwo walk-in closetsAdditional sitting areaLarge windows
- 90 days |
- 1,081 |
- 116 |
Zillow last checked:
Listing updated:
Listed by:
Ashley Elizondo 918-894-3434,
Keller Williams Preferred
Source: MLS Technology, Inc.,MLS#: 2619741 Originating MLS: MLS Technology
Originating MLS: MLS TechnologyFacts & features
Interior
Bedrooms & bathrooms
- Bedrooms: 3
- Bathrooms: 3
- Full bathrooms: 2
- 1/2 bathrooms: 1
Primary bedroom
- Description: Master Bedroom,Private Bath,Separate Closets,Walk-in Closet
- Level: Second
Bedroom
- Description: Bedroom,
- Level: Second
Bedroom
- Description: Bedroom,
- Level: Second
Primary bathroom
- Description: Master Bath,Shower Only
- Level: First
Bathroom
- Description: Hall Bath,Half Bath
- Level: First
Bonus room
- Description: Additional Room,
- Level: Second
Den
- Description: Den/Family Room,Fireplace,Separate
- Level: First
Dining room
- Description: Dining Room,Formal
- Level: First
Kitchen
- Description: Kitchen,
- Level: First
Living room
- Description: Living Room,Formal
- Level: First
Utility room
- Description: Utility Room,Inside
- Level: First
Heating
- Central, Gas
Cooling
- Central Air
Appliances
- Included: Built-In Oven, Cooktop, Dishwasher, Disposal, Gas Water Heater, Oven, Range, Plumbed For Ice Maker
- Laundry: Washer Hookup, Electric Dryer Hookup
Features
- Laminate Counters, Other, Vaulted Ceiling(s), Ceiling Fan(s), Electric Oven Connection, Electric Range Connection, Gas Range Connection, Gas Oven Connection
- Flooring: Tile, Vinyl
- Doors: Insulated Doors
- Windows: Aluminum Frames, Insulated Windows
- Basement: None
- Number of fireplaces: 1
- Fireplace features: Gas Starter
Interior area
- Total structure area: 2,019
- Total interior livable area: 2,019 sqft
Property
Parking
- Total spaces: 2
- Parking features: Attached, Garage
- Attached garage spaces: 2
Features
- Levels: Two
- Stories: 2
- Patio & porch: Covered, Patio, Porch
- Exterior features: Concrete Driveway, Rain Gutters
- Pool features: None
- Fencing: Full,Privacy
Lot
- Size: 8,276 Square Feet
- Features: None
Details
- Additional structures: Shed(s)
- Parcel number: 83850841613050
Construction
Type & style
- Home type: SingleFamily
- Architectural style: Contemporary
- Property subtype: Single Family Residence
Materials
- Other, Stone, Vinyl Siding, Wood Frame
- Foundation: Slab
- Roof: Asphalt,Fiberglass
Condition
- Year built: 1977
Utilities & green energy
- Sewer: Public Sewer
- Water: Public
- Utilities for property: Electricity Available, Natural Gas Available, Water Available
Green energy
- Energy efficient items: Doors, Windows
Community & HOA
Community
- Features: Gutter(s)
- Security: No Safety Shelter, Smoke Detector(s)
- Subdivision: Turtle Creek
HOA
- Has HOA: Yes
- Amenities included: Other
- HOA fee: $50 annually
Location
- Region: Broken Arrow
Financial & listing details
- Price per square foot: $126/sqft
- Tax assessed value: $194,481
- Annual tax amount: $2,809
- Date on market: 5/29/2026
- Cumulative days on market: 81 days
- Listing terms: Conventional,FHA,Other,VA Loan
Estimated market value
$253,600
$241,000 - $266,000
$1,981/mo
Price history
| Date | Event | Price |
|---|---|---|
| 8/26/2026 | Listed for sale | $255,000$126/sqft |
Source:  MLS Technology, Inc. #2619741 Report a problem MLS Technology, Inc. #2619741 Report a problem | ||
| 8/17/2026 | Pending sale | $255,000$126/sqft |
Source: MLS Technology, Inc. #2619741 Report a problem | ||
| 7/24/2026 | Price change | $255,000-1.9%$126/sqft |
Source: MLS Technology, Inc. #2619741 Report a problem | ||
| 6/12/2026 | Price change | $260,000-1.9%$129/sqft |
Source: MLS Technology, Inc. #2619741 Report a problem | ||
| 5/29/2026 | Listed for sale | $265,000+65.7%$131/sqft |
Source: MLS Technology, Inc. #2619741 Report a problem | ||
| 8/8/2019 | Sold | $159,900$79/sqft |
Source: MLS Technology, Inc. #1913259 Report a problem | ||
| 7/5/2019 | Pending sale | $159,900$79/sqft |
Source: The Garrison Group LLC. #1913259 Report a problem | ||
| 5/2/2019 | Price change | $159,900-3%$79/sqft |
Source: The Garrison Group LLC. #1913259 Report a problem | ||
| 4/11/2019 | Listed for sale | $164,900+34.8%$82/sqft |
Source: The Garrison Group LLC. #1913259 Report a problem | ||
| 1/30/2016 | Listing removed | $1,395$1/sqft |
Source: Realis Management, LLC Report a problem | ||
| 1/25/2016 | Price change | $1,395-6.7%$1/sqft |
Source: Realis Management, LLC Report a problem | ||
| 12/17/2015 | Listed for rent | $1,495$1/sqft |
Source: Realis Management, LLC Report a problem | ||
| 10/2/2015 | Sold | $122,325-1.9%$61/sqft |
Source: MLS Technology, Inc. #1538098 Report a problem | ||
| 6/30/2015 | Listed for sale | -- |
Source: Auction.com Report a problem | ||
| 6/19/2015 | Sold | $124,695+24.8%$62/sqft |
Source: Public Record Report a problem | ||
| 8/12/2013 | Listing removed | $99,900$49/sqft |
Source: Coldwell Banker Select #1320155 Report a problem | ||
| 6/22/2013 | Listed for sale | $99,900-21%$49/sqft |
Source: Coldwell Banker Select #1320155 Report a problem | ||
| 5/17/2007 | Sold | $126,500$63/sqft |
Source: Public Record Report a problem | ||
Public tax history
| Year | Property taxes | Tax assessment |
|---|---|---|
| 2025 | $2,809 +6.2% | $21,392 +5% |
| 2024 | $2,646 +5.7% | $20,374 +5% |
| 2023 | $2,504 +4.1% | $19,404 +5% |
| 2022 | $2,405 +4.7% | $18,480 +5% |
| 2021 | $2,298 -0.7% | $17,600 |
| 2020 | $2,313 +9.7% | $17,600 +9.5% |
| 2019 | $2,108 0% | $16,067 +4.6% |
| 2018 | $2,108 +4.9% | $15,362 +5% |
| 2017 | $2,009 +5% | $14,631 |
| 2016 | $1,914 | $14,631 -0.8% |
| 2015 | $1,914 +6.4% | $14,750 |
| 2014 | $1,799 | $14,750 +6% |
| 2013 | -- | $13,915 |
| 2012 | -- | $13,915 |
| 2011 | -- | $13,915 |
| 2010 | -- | $13,915 |
| 2009 | -- | $13,915 |
| 2008 | -- | $13,915 +9% |
| 2007 | -- | $12,771 +0.1% |
| 2006 | -- | $12,756 +5% |
| 2005 | -- | $12,149 +5% |
| 2004 | $1,383 | $11,570 +5% |
| 2003 | -- | $11,020 +5% |
| 2002 | -- | $10,495 +5% |
| 2001 | -- | $9,995 +5% |
| 2000 | -- | $9,519 |
Find assessor info on the county website
Monthly payment
Est. payment
Payment breakdown
Explore the cost of this home by adjusting the details. Changes won't be saved.Climate risks
Neighborhood: 74012
Nearby schools
GreatSchools rating
- 9/10Peters Elementary SchoolGrades: PK-5Distance: 0.9 mi
- NAUnion High School Freshman AcademyGrades: 9Distance: 2.1 mi
- 6/10Union 8th Grade CenterGrades: 8Distance: 2.4 mi
Schools provided by the listing agent
- Elementary: Peters
- High: Union
- District: Union - Sch Dist (9)
Source: MLS Technology, Inc.. This data may not be complete. We recommend contacting the local school district to confirm school assignments for this home.
- $249,5003 bd2 ba1.7k sqft2217 W Knoxville St, Broken Arrow, OK 74012Off Market
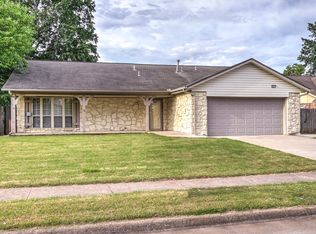
- $264,4003 bd2 ba1.9k sqft2209 W Knoxville St, Broken Arrow, OK 74012Off Market

- $271,000-- bd2 ba2.4k sqft2212 W Louisville St, Broken Arrow, OK 74012Off Market
- $240,000-- bd2 ba1.7k sqft2216 W Louisville St, Broken Arrow, OK 74012Off Market
- $250,0003 bd2 ba1.8k sqft2208 W Louisville St, Broken Arrow, OK 74012For Sale
- $260,300-- bd2 ba1.9k sqft2221 W Knoxville St, Broken Arrow, OK 74012Off Market
- $242,800-- bd2 ba1.7k sqft2212 W Knoxville St, Broken Arrow, OK 74012Off Market
- $253,000-- bd2 ba1.9k sqft2216 W Knoxville St, Broken Arrow, OK 74012Off Market
A local agent can set up tours, give advice and negotiate with sellers.
A local lender can help you make sure your offer is ready when you are.
Similar homes
- $250,0003 bd2 ba1.8k sqft2208 W Louisville St, Broken Arrow, OK 74012For Sale
 MLS ID #2625544, Tiffani Munch, OUROK Realty. MLS Technology, Inc.
 - $265,0003 bd2 ba1.9k sqft1405 W Indianola St, Broken Arrow, OK 74012For Sale
 MLS ID #2621286, Melanie Coon, Coldwell Banker Select. MLS Technology, Inc.
 - $250,0003 bd2 ba1.6k sqft409 N Elder Ave, Broken Arrow, OK 74012For Sale
 MLS ID #2615030, Megan Dowell, Ironstone Management Group LLC. MLS Technology, Inc.
 - $267,9003 bd3 ba1.7k sqft1812 S Gardenia Ave, Broken Arrow, OK 74012For Sale
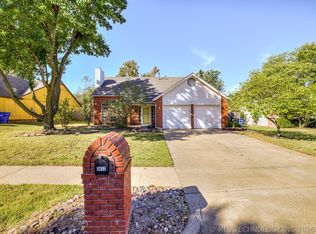 MLS ID #2622193, Hayden Burger, eXp Realty, LLC. MLS Technology, Inc.
 - $224,9993 bd2 ba1.3k sqft1605 S Pine Ave, Broken Arrow, OK 74012For SaleMLS ID #2623190, Jerid Cook, Keller Williams Preferred. MLS Technology, Inc.
- $260,0003 bd2 ba1.5k sqft1416 N Juniper Pl, Broken Arrow, OK 74012For SaleMLS ID #2542469, Andrew Slade, MORE Agency. MLS Technology, Inc.
- $240,0003 bd2 ba1.4k sqft1158 N Hickory Pl, Broken Arrow, OK 74012For SaleMLS ID #2623159, Janelle Nicolay, Coldwell Banker Select. MLS Technology, Inc.
- $315,0004 bd3 ba2.2k sqft6700 S 5th Ave E, Broken Arrow, OK 74011For SaleMLS ID #2631535, Bryce Gottula, Coldwell Banker Select. MLS Technology, Inc.
- $230,0003 bd2 ba1.2k sqft1104 W Waco St, Broken Arrow, OK 74011For SaleMLS ID #2623348, Amanda Fraley, Realty One Group Dreamers. MLS Technology, Inc.
- $265,0004 bd3 ba2.7k sqft7926 S 78th East Ave, Tulsa, OK 74133For SaleMLS ID #2617213, Kristine Lancaster, Coldwell Banker Select. MLS Technology, Inc.
- $349,0003 bd2 ba2k sqft6712 S 136th Ave E, Broken Arrow, OK 74012For SaleMLS ID #2619754, Rob Schmidt, McGraw, REALTORS. MLS Technology, Inc.
- $274,9004 bd3 ba2.2k sqft304 W Albuquerque St, Broken Arrow, OK 74011For SaleMLS ID #2625857, Tony Georr, Georr Realty Group, LLC. MLS Technology, Inc.
- $279,0003 bd2 ba2k sqft805 W Albuquerque St, Broken Arrow, OK 74011For SaleMLS ID #2619174, Max Heckenkemper, Keller Williams Advantage. MLS Technology, Inc.
- $289,9004 bd2 ba2.2k sqft1216 S 31st St, Broken Arrow, OK 74014For SaleMLS ID #2622681, Shannon D Vaughn, RE/MAX Results. MLS Technology, Inc.
- $260,0003 bd2 ba1.8k sqft8709 S 80th East Ave, Tulsa, OK 74133For SaleMLS ID #2627906, Carol Pankey-Davis, Keller Williams Advantage. MLS Technology, Inc.
- $279,0003 bd2 ba1.6k sqft220 W Charleston St, Broken Arrow, OK 74011For SaleMLS ID #2626814, Alicia Parker, Coldwell Banker Select. MLS Technology, Inc.
- $349,0004 bd3 ba2.9k sqft2605 W Urbana St, Broken Arrow, OK 74012For SaleMLS ID #2623033, Jeb Perry, Coldwell Banker Select. MLS Technology, Inc.
- $273,5003 bd2 ba1.6k sqft543 Meadowood Dr, Broken Arrow, OK 74011For SaleMLS ID #2609005, Stacey Turnage, Rockford Ave Real Estate. MLS Technology, Inc.
- $250,0004 bd2 ba1.7k sqft21440 E 36th St S, Broken Arrow, OK 74014For SaleMLS ID #2624004, Axay Parekh, Epique Realty. MLS Technology, Inc.
- $269,0003 bd4 ba2k sqft546 N 38th West Ave, Tulsa, OK 74127For SaleMLS ID #2631601, Cindy Paul, Coldwell Banker Select. MLS Technology, Inc.
