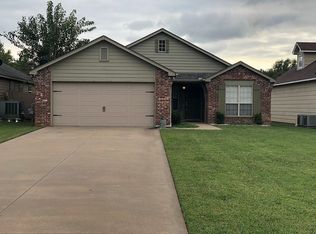
Discover your dream home waiting for your personal touches. A stunning 4-bedroom, 2-bathroom residence built in 2005, this home offers bright, open living space on a desirable corner lot. Step inside to soaring ceilings and an inviting layout that flows effortlessly from the spacious kitchen to the great room—perfect for everyday living and entertaining alike. New Roof to be installed prior to closing!
Outside, the expansive backyard is a private oasis featuring an above-ground pool, a deck for lounging or grilling, and a storm shelter for peace of mind. The attached garage adds convenience.
Located just minutes from Rolling Hills Shopping Center, Tiger Plaza, and Northeast Crossroads, you’ll enjoy easy access to shopping, dining, and entertainment. Plus, St. John Broken Arrow Hospital is only a short drive away, ensuring healthcare is always within reach. Motivated Seller looking to sell a former rental property.
For sale
Price cut: $10K (8/22)
$250,000
21440 E 36th St S, Broken Arrow, OK 74014
4beds
1,750sqft
Single Family Residence
Built in 2005
0.29 Acres Lot
$249,300 Zestimate®
$143/sqft
$-- HOA
What's special
Above-ground poolDesirable corner lotInviting layoutBright open living spaceAttached garage adds convenienceSpacious kitchenSoaring ceilings
- 67 days
- 1,922
- 135
Likely to sell faster than
Zillow last checked:
Listing updated:
Listed by:
Axay Parekh 918-850-2929,
Epique Realty
Source: MLS Technology, Inc.,MLS#: 2624004 Originating MLS: MLS Technology
Originating MLS: MLS TechnologyFacts & features
Interior
Bedrooms & bathrooms
- Bedrooms: 4
- Bathrooms: 2
- Full bathrooms: 2
Primary bedroom
- Description: Master Bedroom,Private Bath,Walk-in Closet
- Level: First
Bedroom
- Description: Bedroom,Private Bath
- Level: First
Bedroom
- Description: Bedroom,
- Level: First
Bedroom
- Description: Bedroom,
- Level: First
Primary bathroom
- Description: Master Bath,Full Bath
- Level: First
Bathroom
- Description: Hall Bath,Full Bath
- Level: First
Dining room
- Description: Dining Room,Breakfast
- Level: First
Kitchen
- Description: Kitchen,Breakfast Nook
- Level: First
Living room
- Description: Living Room,Combo,Fireplace
- Level: First
Utility room
- Description: Utility Room,Inside
- Level: First
Heating
- Central, Gas
Cooling
- Central Air
Appliances
- Included: Dishwasher, Gas Water Heater, Microwave, Other, Oven, Range, Stove
Features
- Laminate Counters, Other, Cable TV, Vaulted Ceiling(s), Ceiling Fan(s), Electric Range Connection, Gas Range Connection
- Flooring: Carpet, Tile
- Windows: Aluminum Frames
- Basement: None
- Number of fireplaces: 1
- Fireplace features: Gas Log
Interior area
- Total structure area: 1,750
- Total interior livable area: 1,750 sqft
Property
Parking
- Total spaces: 2
- Parking features: Attached, Garage
- Attached garage spaces: 2
Features
- Levels: One
- Stories: 1
- Patio & porch: Covered, Patio, Porch
- Exterior features: Dog Run
- Pool features: Above Ground, Other
- Fencing: Privacy
Lot
- Size: 0.29 Acres
- Features: None
Details
- Additional structures: Shed(s)
- Parcel number: 730012157
Construction
Type & style
- Home type: SingleFamily
- Architectural style: Other
- Property subtype: Single Family Residence
Materials
- HardiPlank Type, Wood Frame
- Foundation: Slab
- Roof: Asphalt,Fiberglass
Condition
- Year built: 2005
Utilities & green energy
- Sewer: Rural
- Water: Public
- Utilities for property: Cable Available, Electricity Available, Natural Gas Available
Community & HOA
Community
- Security: Safe Room Interior, Smoke Detector(s)
- Subdivision: Swan Lake Addn To Sunrise
HOA
- Has HOA: No
Location
- Region: Broken Arrow
Financial & listing details
- Price per square foot: $143/sqft
- Tax assessed value: $244,556
- Annual tax amount: $2,515
- Date on market: 7/3/2026
- Cumulative days on market: 67 days
- Listing terms: Conventional,FHA,VA Loan
Estimated market value
$249,300
$237,000 - $262,000
$1,917/mo
Price history
| Date | Event | Price |
|---|---|---|
| 8/22/2026 | Price change | $250,000-3.8%$143/sqft |
Source:  MLS Technology, Inc. #2624004 Report a problem MLS Technology, Inc. #2624004 Report a problem | ||
| 8/1/2026 | Price change | $260,000-1.9%$149/sqft |
Source: MLS Technology, Inc. #2624004 Report a problem | ||
| 7/3/2026 | Listed for sale | $265,000+65.6%$151/sqft |
Source: MLS Technology, Inc. #2624004 Report a problem | ||
| 6/5/2024 | Listing removed | -- |
Source: Zillow Rentals Report a problem | ||
| 5/26/2024 | Listed for rent | $2,000$1/sqft |
Source: Zillow Rentals Report a problem | ||
| 9/16/2016 | Sold | $160,000+0.1%$91/sqft |
Source: MLS Technology, Inc. #1621569 Report a problem | ||
| 8/19/2016 | Pending sale | $159,900$91/sqft |
Source: McGraw, REALTORS #1621569 Report a problem | ||
| 7/25/2016 | Price change | $159,900-1.3%$91/sqft |
Source: McGraw Realtors #1621569 Report a problem | ||
| 6/25/2016 | Listed for sale | $162,000+22.7%$93/sqft |
Source: McGraw Realtors #1621569 Report a problem | ||
| 10/31/2005 | Sold | $132,000+1930.8%$75/sqft |
Source: Public Record Report a problem | ||
| 4/22/2005 | Sold | $6,500$4/sqft |
Source: Public Record Report a problem | ||
Public tax history
| Year | Property taxes | Tax assessment |
|---|---|---|
| 2025 | $2,365 +3% | $21,412 +3% |
| 2024 | $2,296 -1.3% | $20,789 +3% |
| 2023 | $2,327 +4.5% | $20,183 +5% |
| 2022 | $2,227 +5% | $19,222 +5% |
| 2021 | $2,120 +3% | $18,306 +5% |
| 2020 | $2,059 +4.4% | $17,435 +5% |
| 2019 | $1,972 +3.6% | $16,604 +2.9% |
| 2017 | $1,904 | $16,134 +3.9% |
| 2016 | $1,904 | $15,534 +2.3% |
| 2015 | -- | $15,191 -1.8% |
| 2014 | -- | $15,470 |
| 2013 | -- | $15,470 |
| 2012 | -- | $15,470 -0.5% |
| 2011 | -- | $15,552 |
| 2010 | -- | $15,552 -0.1% |
| 2009 | -- | $15,562 |
| 2008 | -- | $15,562 +0.8% |
| 2007 | -- | $15,438 |
| 2006 | -- | $15,438 +3346% |
| 2005 | $44 +0% | $448 -88.8% |
| 2004 | $44 -3% | $4,000 |
| 2003 | $46 +4.8% | $4,000 |
| 2002 | $44 | $4,000 |
| 2001 | -- | $4,000 |
Find assessor info on the county website
Monthly payment
Est. payment
Payment breakdown
Explore the cost of this home by adjusting the details. Changes won't be saved.Climate risks
Neighborhood: 74014
Nearby schools
Schools provided by the listing agent
- Elementary: Highland Park
- High: Broken Arrow
- District: Broken Arrow - Sch Dist (3)
Source: MLS Technology, Inc.. This data may not be complete. We recommend contacting the local school district to confirm school assignments for this home.

Similar homes
- $269,0003 bd2 ba1.7k sqft19621 E 39th St S, Broken Arrow, OK 74014For Sale
 MLS ID #2632345, Cari Davis, Solid Rock, REALTORS. MLS Technology, Inc.
 - $259,9003 bd3 ba1.8k sqft3609 S 200th East Ave, Broken Arrow, OK 74014For Sale
 MLS ID #2624436, Angela Yelich, Platinum Realty, LLC.. MLS Technology, Inc.
 - $295,0003 bd2 ba2.2k sqft20230 E 50th Pl S, Broken Arrow, OK 74014For Sale
 MLS ID #2611850, Joanna Ford, Realty One Group Dreamers. MLS Technology, Inc.
 - $237,5003 bd2 ba1.5k sqft25400 E 93rd Ct S, Broken Arrow, OK 74014For Sale
 MLS ID #2624022, Carrie DeWeese, Chinowth & Cohen. MLS Technology, Inc.
