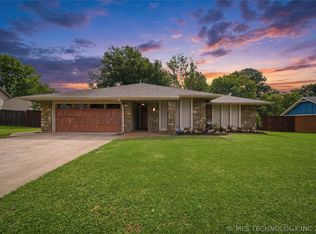
Rare +/-1.10-acre property in the heart of Broken Arrow offering the perfect blend of privacy, space, and convenience. The existing 3-bedroom, 2-bath home with an inground pool presents an excellent opportunity for renovation, expansion, or a custom estate build. Surrounded by mature trees and open green space, the property provides a peaceful setting while remaining just minutes from shopping, dining, entertainment, and the Rose District. Located in the Union School District with city utilities. Convenient access to the BA Expressway and Highway 169. Whether you're looking to create a private retreat, update an existing home, or explore future development potential, this unique property offers endless possibilities.
For sale
Price cut: $25.9K (8/11)
$349,000
6712 S 136th Ave E, Broken Arrow, OK 74012
3beds
2,092sqft
Single Family Residence
Built in 1973
1.15 Acres Lot
$-- Zestimate®
$167/sqft
$-- HOA
What's special
Inground poolOpen green spaceSurrounded by mature trees
- 73 days |
- 2,153 |
- 137 |
Likely to sell faster than
Zillow last checked:
Listing updated:
Listed by:
Rob Schmidt 918-688-7201,
McGraw, REALTORS
Source: MLS Technology, Inc.,MLS#: 2619754 Originating MLS: MLS Technology
Originating MLS: MLS TechnologyFacts & features
Interior
Bedrooms & bathrooms
- Bedrooms: 3
- Bathrooms: 2
- Full bathrooms: 2
Primary bedroom
- Description: Master Bedroom,Private Bath,Separate Closets,Walk-in Closet
- Level: First
Bedroom
- Description: Bedroom,Walk-in Closet
- Level: Second
Bedroom
- Description: Bedroom,Walk-in Closet
- Level: Second
Primary bathroom
- Description: Master Bath,Double Sink,Full Bath
- Level: First
Bathroom
- Description: Hall Bath,Full Bath
- Level: Second
Dining room
- Description: Dining Room,
- Level: First
Kitchen
- Description: Kitchen,
- Level: First
Living room
- Description: Living Room,Fireplace
- Level: First
Office
- Description: Office,
- Level: Second
Utility room
- Description: Utility Room,Inside,Separate
- Level: First
Heating
- Central, Gas
Cooling
- Central Air
Appliances
- Included: Dishwasher, Disposal, Gas Water Heater, Microwave, Oven, Range, Refrigerator, Stove
- Laundry: Washer Hookup
Features
- Stone Counters, Ceiling Fan(s), Electric Oven Connection, Electric Range Connection
- Flooring: Carpet, Tile
- Windows: Other
- Basement: None
- Number of fireplaces: 1
- Fireplace features: Gas Starter
Interior area
- Total structure area: 2,092
- Total interior livable area: 2,092 sqft
Property
Parking
- Total spaces: 2
- Parking features: Attached, Garage
- Attached garage spaces: 2
Features
- Levels: Two
- Stories: 2
- Patio & porch: Covered, Enclosed, Patio, Porch
- Exterior features: Concrete Driveway, Rain Gutters
- Pool features: In Ground, Liner
- Fencing: Privacy,Split Rail
Lot
- Size: 1.15 Acres
- Features: Corner Lot, Mature Trees
Details
- Additional structures: None, Pergola
- Parcel number: 98404840403305
Construction
Type & style
- Home type: SingleFamily
- Architectural style: Other
- Property subtype: Single Family Residence
Materials
- Brick, Vinyl Siding, Wood Frame
- Foundation: Slab
- Roof: Shingle,Wood
Condition
- Year built: 1973
Utilities & green energy
- Sewer: Public Sewer
- Water: Public
- Utilities for property: Cable Available, Electricity Available, Natural Gas Available, Phone Available, Water Available
Community & HOA
Community
- Features: Gutter(s)
- Security: No Safety Shelter, Smoke Detector(s)
- Subdivision: Tulsa Co Unplatted
HOA
- Has HOA: No
Location
- Region: Broken Arrow
Financial & listing details
- Price per square foot: $167/sqft
- Annual tax amount: $2,119
- Date on market: 6/3/2026
- Cumulative days on market: 251 days
- Listing terms: Conventional,FHA,VA Loan
Estimated market value
Not available
Estimated sales range
Not available
Not available
Price history
| Date | Event | Price |
|---|---|---|
| 8/11/2026 | Price change | $349,000-6.9%$167/sqft |
Source:  MLS Technology, Inc. #2619754 Report a problem MLS Technology, Inc. #2619754 Report a problem | ||
| 6/30/2026 | Price change | $374,900-3.6%$179/sqft |
Source: MLS Technology, Inc. #2619754 Report a problem | ||
| 6/3/2026 | Price change | $389,000+3.7%$186/sqft |
Source: MLS Technology, Inc. #2619754 Report a problem | ||
| 4/18/2026 | Listed for sale | $375,000-37.4%$179/sqft |
Source: Owner Report a problem | ||
| 4/4/2026 | Listing removed | $599,000$286/sqft |
Source: MLS Technology, Inc. #2542706 Report a problem | ||
| 2/20/2026 | Price change | $599,000-7.8%$286/sqft |
Source: MLS Technology, Inc. #2542706 Report a problem | ||
| 10/9/2025 | Listed for sale | $650,000+60.5%$311/sqft |
Source: MLS Technology, Inc. #2542706 Report a problem | ||
| 12/20/2024 | Sold | $405,000+36353.6%$194/sqft |
Source: MLS Technology, Inc. #2439634 Report a problem | ||
| 11/24/2024 | Pending sale | $1,111$1/sqft |
Source: MLS Technology, Inc. #2439634 Report a problem | ||
| 11/12/2024 | Listed for sale | $1,111$1/sqft |
Source: MLS Technology, Inc. #2439634 Report a problem | ||
Public tax history
Tax history is unavailable.
Monthly payment
Est. payment
Payment breakdown
Explore the cost of this home by adjusting the details. Changes won't be saved.Climate risks
Neighborhood: 74012
Nearby schools
GreatSchools rating
- 9/10Peters Elementary SchoolGrades: PK-5Distance: 0.8 mi
- 6/10Union 8th Grade CenterGrades: 8Distance: 1.3 mi
- NAUnion High School Freshman AcademyGrades: 9Distance: 1.8 mi
Schools provided by the listing agent
- Elementary: Peters
- High: Union
- District: Union - Sch Dist (9)
Source: MLS Technology, Inc.. This data may not be complete. We recommend contacting the local school district to confirm school assignments for this home.
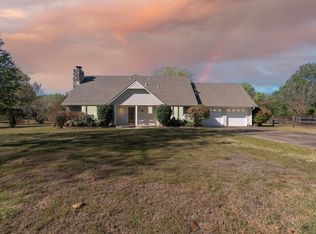
- $405,0003 bd2 ba2k sqft6712 S 136th East Ave, Broken Arrow, OK 74012Sold
- $250,0001.15 acres136 S East Ave, Broken Arrow, OK 74012Lot/Land

- $302,4004 bd2 ba2.1k sqft6702 S 136th Ave E, Broken Arrow, OK 74012Off Market
- $385,8004 bd2 ba2.6k sqft13516 E 67th St, Broken Arrow, OK 74012Off Market
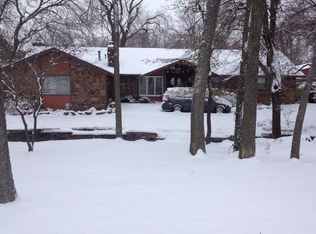
- $890,7005 bd5 ba4.8k sqft6713 S 136th Ave E, Broken Arrow, OK 74012Off Market
- $904,5004 bd4 ba5.3k sqft6703 S 136th East Ave, Broken Arrow, OK 74012Off Market
- $260,0004 bd2 ba2.5k sqft13512 E 67th St, Broken Arrow, OK 74012Sold
- $524,6004 bd2 ba3k sqft13520 E 68th St S, Broken Arrow, OK 74012Off Market
A local agent can set up tours, give advice and negotiate with sellers.
A local lender can help you make sure your offer is ready when you are.
Similar homes
- $260,0003 bd2 ba1.8k sqft2208 W Louisville St, Broken Arrow, OK 74012For Sale
 MLS ID #2625544, Tiffani Munch, OUROK Realty. MLS Technology, Inc.
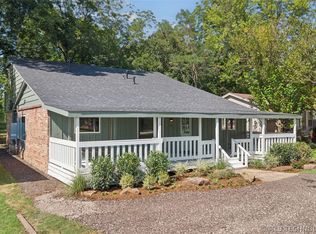
 - $339,9004 bd3 ba2.3k sqft512 W Dallas St, Broken Arrow, OK 74012For Sale
 MLS ID #2622209, Josh Rainwater, Coldwell Banker Select. MLS Technology, Inc.
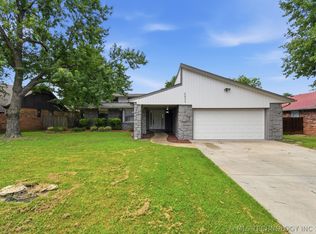
 - $289,0003 bd2 ba2k sqft2633 W Dallas St, Broken Arrow, OK 74012For Sale
 MLS ID #2625320, Dorie Simmons, McGraw, REALTORS. MLS Technology, Inc.
 - $344,9004 bd2 ba2.3k sqft6609 S Redbud Ave, Broken Arrow, OK 74011For Sale
 MLS ID #2624349, Allison Moore, White Oak Real Estate Group. MLS Technology, Inc.
 - $374,5003 bd2 ba2.1k sqft12951 S 152nd East Ave, Broken Arrow, OK 74011For SaleMLS ID #2622409, Brit Leggett, McGraw, REALTORS. MLS Technology, Inc.
- $399,0004 bd3 ba2.6k sqft3701 N Oak Ave, Broken Arrow, OK 74012For SaleMLS ID #2619856, Jeff Scardino, Keller Williams Advantage. MLS Technology, Inc.
- $350,0004 bd3 ba2.7k sqft10947 S 209th East Ave, Broken Arrow, OK 74014For SaleMLS ID #2613104, Bruce Gibson, Coldwell Banker Select. MLS Technology, Inc.
- $299,0003 bd2 ba1.9k sqft6105 S Irvington Ave, Tulsa, OK 74136For SaleMLS ID #2626760, Stephen Hester, Coldwell Banker Select. MLS Technology, Inc.
- $349,9003 bd2 ba2.1k sqft16525 S 203rd East Ave, Broken Arrow, OK 74014For SaleMLS ID #2621654, Jordan Sanders, Allison & Associates, REALTORS. MLS Technology, Inc.
- $250,0003 bd2 ba1.6k sqft409 N Elder Ave, Broken Arrow, OK 74012For SaleMLS ID #2615030, Megan Dowell, Ironstone Management Group LLC. MLS Technology, Inc.
- $265,0003 bd2 ba1.9k sqft1405 W Indianola St, Broken Arrow, OK 74012For SaleMLS ID #2621286, Melanie Coon, Coldwell Banker Select. MLS Technology, Inc.
- $255,0003 bd3 ba2k sqft2213 W Knoxville St, Broken Arrow, OK 74012For SaleMLS ID #2619741, Ashley Elizondo, Keller Williams Preferred. MLS Technology, Inc.
- $399,0004 bd3 ba2.8k sqft6103 S 223rd East Ave, Broken Arrow, OK 74014For SaleMLS ID #2624017, Dara Sullivan, RE/MAX Results. MLS Technology, Inc.
- $244,9003 bd2 ba1.5k sqft1205 N Ironwood Pl, Broken Arrow, OK 74012For SaleMLS ID #2616821, Morgan Tipton, Axen Realty, LLC. MLS Technology, Inc.
- $254,0003 bd2 ba1.6k sqft4214 W Urbana Ct, Broken Arrow, OK 74012For SaleMLS ID #2620678, Brianna Hawkins, Chinowth & Cohen. MLS Technology, Inc.
- $282,0003 bd2 ba2k sqft3016 E Knoxville St, Broken Arrow, OK 74014For SaleMLS ID #2619818, Lee VanTreese, Chinowth & Cohen. MLS Technology, Inc.
- $295,0004 bd2 ba2.2k sqft1216 S 31st St, Broken Arrow, OK 74014For SaleMLS ID #2622681, Shannon D Vaughn, RE/MAX Results. MLS Technology, Inc.
- $383,5003 bd3 ba2.6k sqft2605 E 72nd St, Tulsa, OK 74136For SaleMLS ID #2622019, Jared Brown, RE/MAX Results. MLS Technology, Inc.
- $450,0004 bd3 ba3k sqft3701 N Narcissus Ave, Broken Arrow, OK 74012For SaleMLS ID #2621562, Vanessa Moctezuma, McGraw, REALTORS. MLS Technology, Inc.
- $450,0003 bd3 ba2.8k sqft21780 E 66th Cir S, Broken Arrow, OK 74014For SaleMLS ID #2545942, Michelle E Montalbano, C21/First Choice Realty. MLS Technology, Inc.
