NEW ROOF AS OF JULY 16th 2026. With both AC units and the hot water tank only 1 year old, this beautiful home is nestled in the highly sought-after Fox Pointe neighborhood. Situated on a spacious corner lot, this home boasts impressive curb appeal with mature landscaping. Step inside to soaring ceilings, abundant natural light, and rich wood flooring that flows throughout the main living areas. The dramatic living room features vaulted ceilings, oversized windows, and a cozy gas fireplace. The open layout connects the living area to the dining space and kitchen. A dedicated utility room with a built-in sink. Upstairs, you'll find additional bedrooms and flexible living space ideal for guests, a home office, playroom, or hobby area. Throughout the home, large windows fill each room with natural light while providing views of the beautifully maintained yard. Outdoor living shines with a fully fenced backyard offering plenty of room for pets, play, gardening, or future outdoor entertaining. Mature trees provide shade and privacy, while the oversized lot allows for endless possibilities. A patio area creates the perfect setting for relaxing evenings. With convenient access to shopping, dining, parks, and major highways. This move-in-ready home combines space, comfort, and location in one exceptional package.
For sale
Price increase: $2K (7/26)
$311,995
8920 S Braden Ave, Tulsa, OK 74137
4beds
2,534sqft
:
Get pre-qualified$2,068/mo
Single Family Residence
Built in 1988
8,363 Square Feet Lot
$-- Zestimate®
$123/sqft
$-- HOA
What's special
Spacious corner lotOversized windowsCozy gas fireplaceAbundant natural lightVaulted ceilingsSoaring ceilings
- 52 days |
- 1,017 |
- 104 |
Likely to sell faster than
Zillow last checked:
Listing updated:
Listed by:
Kris Thorn 918-849-6234,
Elevate Realty
Source: MLS Technology, Inc.,MLS#: 2622219 Originating MLS: MLS Technology
Originating MLS: MLS TechnologyFacts & features
Interior
Bedrooms & bathrooms
- Bedrooms: 4
- Bathrooms: 2
- Full bathrooms: 2
Primary bedroom
- Description: Master Bedroom,Private Bath,Walk-in Closet
- Level: First
Bedroom
- Description: Bedroom,No Bath
- Level: Second
Bedroom
- Description: Bedroom,No Bath
- Level: Second
Bedroom
- Description: Bedroom,No Bath
- Level: Second
Primary bathroom
- Description: Master Bath,Full Bath
- Level: First
Bathroom
- Description: Hall Bath,Full Bath
- Level: Second
Bonus room
- Description: Additional Room,Attic
- Level: Second
Dining room
- Description: Dining Room,Combo w/ Living
- Level: First
Game room
- Description: Game/Rec Room,
- Level: First
Kitchen
- Description: Kitchen,Breakfast Nook
- Level: First
Living room
- Description: Living Room,Fireplace
- Level: First
Utility room
- Description: Utility Room,Inside
- Level: First
Heating
- Central, Gas, Multiple Heating Units
Cooling
- Central Air, 2 Units
Appliances
- Included: Dishwasher, Disposal, Gas Water Heater, Microwave, Oven, Range, Refrigerator, Stove, Plumbed For Ice Maker
- Laundry: Electric Dryer Hookup, Gas Dryer Hookup
Features
- Attic, High Ceilings, Laminate Counters, Cable TV, Ceiling Fan(s), Gas Range Connection, Gas Oven Connection, Programmable Thermostat
- Flooring: Carpet, Tile, Wood
- Doors: Insulated Doors
- Windows: Vinyl, Insulated Windows
- Basement: None
- Number of fireplaces: 1
- Fireplace features: Gas Log, Wood Burning
Interior area
- Total structure area: 2,534
- Total interior livable area: 2,534 sqft
Property
Parking
- Total spaces: 2
- Parking features: Attached, Garage
- Attached garage spaces: 2
Features
- Levels: Two
- Stories: 2
- Patio & porch: Patio
- Exterior features: Rain Gutters
- Pool features: None
- Fencing: Full,Privacy
Lot
- Size: 8,363 Square Feet
- Features: None
Details
- Additional structures: None, Cabana
- Parcel number: 75742831535310
Construction
Type & style
- Home type: SingleFamily
- Architectural style: Other
- Property subtype: Single Family Residence
Materials
- Brick, Wood Siding, Wood Frame
- Foundation: Slab
- Roof: Asphalt,Fiberglass
Condition
- Year built: 1988
Utilities & green energy
- Sewer: Public Sewer
- Water: Public
- Utilities for property: Cable Available, Electricity Available, Natural Gas Available, Water Available
Green energy
- Energy efficient items: Doors, Windows
Community & HOA
Community
- Features: Gutter(s), Sidewalks
- Security: No Safety Shelter, Security System Owned
- Subdivision: Fox Pointe Amd Resub
HOA
- Has HOA: No
- Amenities included: Other
Location
- Region: Tulsa
Financial & listing details
- Price per square foot: $123/sqft
- Tax assessed value: $306,200
- Annual tax amount: $4,606
- Date on market: 6/17/2026
- Cumulative days on market: 52 days
- Listing terms: Conventional,FHA,Other,VA Loan
Estimated market value
Not available
Estimated sales range
Not available
Not available
Price history
| Date | Event | Price |
|---|---|---|
| 7/26/2026 | Price change | $311,995+0.6%$123/sqft |
Source:  MLS Technology, Inc. #2622219 Report a problem MLS Technology, Inc. #2622219 Report a problem | ||
| 7/9/2026 | Price change | $309,993-1.6%$122/sqft |
Source: MLS Technology, Inc. #2622219 Report a problem | ||
| 6/17/2026 | Listed for sale | $314,992+12.5%$124/sqft |
Source: MLS Technology, Inc. #2622219 Report a problem | ||
| 11/19/2024 | Sold | $280,000$110/sqft |
Source: MLS Technology, Inc. #2418974 Report a problem | ||
| 9/24/2024 | Pending sale | $280,000$110/sqft |
Source: MLS Technology, Inc. #2418974 Report a problem | ||
| 8/27/2024 | Price change | $280,000-1.8%$110/sqft |
Source: MLS Technology, Inc. #2418974 Report a problem | ||
| 6/21/2024 | Price change | $285,000-1.7%$112/sqft |
Source: MLS Technology, Inc. #2418974 Report a problem | ||
| 5/31/2024 | Listed for sale | $290,000+0.7%$114/sqft |
Source: MLS Technology, Inc. #2418974 Report a problem | ||
| 5/24/2024 | Listing removed | -- |
Source: Owner Report a problem | ||
| 5/11/2024 | Listed for sale | $288,000+81.7%$114/sqft |
Source: Owner Report a problem | ||
| 3/19/2018 | Sold | $158,500-6.5%$63/sqft |
Source: MLS Technology, Inc. #1742362 Report a problem | ||
| 1/23/2018 | Price change | $169,500-3.1%$67/sqft |
Source: Keller Williams Realty Preferred #1742362 Report a problem | ||
| 11/10/2017 | Listed for sale | $175,000+34.6%$69/sqft |
Source: Keller Williams Preferred #1742362 Report a problem | ||
| 5/18/2001 | Sold | $130,000$51/sqft |
Source: Public Record Report a problem | ||
Public tax history
| Year | Property taxes | Tax assessment |
|---|---|---|
| 2025 | $4,606 +73.9% | $33,682 +66.9% |
| 2024 | $2,649 +7.8% | $20,183 +5% |
| 2023 | $2,458 +0.8% | $19,222 +5% |
| 2022 | $2,439 +3.7% | $18,307 +5% |
| 2021 | $2,353 +1.5% | $17,435 |
| 2020 | $2,319 -3.4% | $17,435 |
| 2019 | $2,400 +0% | $17,435 -3.8% |
| 2018 | $2,400 -3.5% | $18,115 -2.4% |
| 2017 | $2,488 +8.2% | $18,559 +3% |
| 2016 | $2,299 | $18,018 -3.3% |
| 2015 | $2,299 +2.1% | $18,641 +9.8% |
| 2014 | $2,252 | $16,984 |
| 2013 | -- | $16,984 |
| 2012 | -- | $16,984 |
| 2011 | -- | $16,984 |
| 2010 | -- | $16,984 |
| 2009 | -- | $16,984 +6% |
| 2008 | -- | $16,021 +5% |
| 2007 | -- | $15,257 +5% |
| 2006 | -- | $14,531 |
| 2005 | -- | $14,531 |
| 2004 | $1,703 | $14,531 |
| 2003 | -- | $14,531 +1.6% |
| 2002 | -- | $14,300 +9.2% |
| 2001 | -- | $13,090 |
| 2000 | -- | $13,090 |
Find assessor info on the county website
Monthly payment
Est. payment
Payment breakdown
Explore the cost of this home by adjusting the details. Changes won't be saved.Climate risks
Neighborhood: Fox Point
Nearby schools
GreatSchools rating
- 10/10Darnaby Elementary SchoolGrades: PK-5Distance: 1.6 mi
- NAUnion High School Freshman AcademyGrades: 9Distance: 3.9 mi
- 7/10Union High SchoolGrades: 10-12Distance: 3.5 mi
Schools provided by the listing agent
- Elementary: Darnaby
- High: Union
- District: Union - Sch Dist (9)
Source: MLS Technology, Inc.. This data may not be complete. We recommend contacting the local school district to confirm school assignments for this home.
- $268,4003 bd2 ba1.8k sqft8924 S Braden Ave, Tulsa, OK 74137Off Market

- $302,7004 bd2 ba2.3k sqft8912 S Braden Ave, Tulsa, OK 74137Off Market
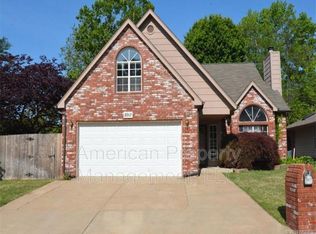
- $270,5003 bd2 ba1.7k sqft5103 E 89th Ct, Tulsa, OK 74137Off Market

- $293,000-- bd2 ba1.9k sqft5102 E 89th Ct S, Tulsa, OK 74137Off Market
- $288,7003 bd2 ba1.7k sqft5103 E 89th Ct S, Tulsa, OK 74137Off Market
- $244,600-- bd2 ba1.4k sqft8908 S Braden Ave, Tulsa, OK 74137Off Market
- $233,5003 bd2 ba1.3k sqft8909 S Braden Ave, Tulsa, OK 74137Off Market
- $271,400-- bd2 ba1.7k sqft5106 E 89th Ct S, Tulsa, OK 74137Off Market
A local agent can set up tours, give advice and negotiate with sellers.
A local lender can help you make sure your offer is ready when you are.
Similar homes
- $337,0004 bd2 ba2.1k sqft5812 E 97th St, Tulsa, OK 74137For Sale
 MLS ID #2627570, Eva Baumgarten, Coldwell Banker Select. MLS Technology, Inc.
 - $282,0004 bd2 ba2.1k sqft9221 S Fulton Ave, Tulsa, OK 74137For Sale
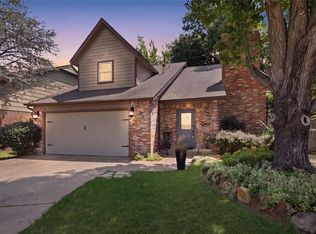 MLS ID #2628271, Jordan Smith, Coldwell Banker Select. MLS Technology, Inc.
 - $325,0004 bd3 ba2.4k sqft6505 E 78th St, Tulsa, OK 74133For Sale
 MLS ID #2627598, Brian Frere, Keller Williams Preferred. MLS Technology, Inc.
 - $320,0004 bd3 ba2.6k sqft4410 W Toledo Ct, Broken Arrow, OK 74012For Sale
 MLS ID #2628028, Alejandro Amaya, HomeSmart Stellar Realty. MLS Technology, Inc.
 - $390,0005 bd3 ba3k sqft5008 E 97th Pl, Tulsa, OK 74137For SaleMLS ID #2628037, Jeff Holmes, C21/First Choice Realty. MLS Technology, Inc.
- $275,0003 bd2 ba1.7k sqft9256 S 85th East Ave, Tulsa, OK 74133For SaleMLS ID #2629142, Angela Y Alred, Coldwell Banker Select. MLS Technology, Inc.
- $309,9903 bd2 ba1.5k sqft4435 E 60th St, Tulsa, OK 74135For SaleMLS ID #2628876, Kasia Olek, Keller Williams Advantage. MLS Technology, Inc.
- $325,0003 bd4 ba2.8k sqft2300 W Nashville Ct S, Broken Arrow, OK 74012For SaleMLS ID #2629042, Reece Dillon, McGraw, REALTORS. MLS Technology, Inc.
- $269,9003 bd2 ba1.5k sqft7629 E 88th Pl, Tulsa, OK 74133For SaleMLS ID #2627262, Baharak Ranjbar, Realty One Group Dreamers. MLS Technology, Inc.
- $415,0004 bd3 ba3.2k sqft3436 E 86th St, Tulsa, OK 74137For SaleMLS ID #2627453, Jessica Scott, Realty One Group Dreamers. MLS Technology, Inc.
- $285,0003 bd3 ba2.2k sqft2500 W Kent St, Broken Arrow, OK 74012For SaleMLS ID #2627643, Matthew West, Tulsa Home and Design. MLS Technology, Inc.
- $287,5004 bd2 ba1.7k sqft11621 S 103rd East Ave, Bixby, OK 74008For SaleMLS ID #2629165, Brian Frere, Keller Williams Preferred. MLS Technology, Inc.
- $349,9994 bd3 ba1.9k sqft11412 S 99th East Ave, Bixby, OK 74008For SaleMLS ID #2629003, Jerid Cook, Keller Williams Preferred. MLS Technology, Inc.
- $369,5004 bd3 ba2.4k sqft5333 S 76th Ave E, Tulsa, OK 74145For SaleMLS ID #2628568, Joy Moss, Keller Williams Premier. MLS Technology, Inc.
- $265,0003 bd2 ba1.4k sqft9713 S 69th East Ave, Tulsa, OK 74133For SaleMLS ID #2628229, Wally Kerr, YHSGR - Kerr Team. MLS Technology, Inc.
- $312,5003 bd2 ba2k sqft11527 S 105th East Ave, Bixby, OK 74008For SaleMLS ID #2627928, Sherrie Adams, Keller Williams Premier. MLS Technology, Inc.
- $304,9004 bd2 ba2.3k sqft500 S Nyssa Ave, Broken Arrow, OK 74012For SaleMLS ID #2625262, Stephen Brocks, MORE Agency. MLS Technology, Inc.
- $325,0004 bd2 ba2k sqft4526 E 141st Pl S, Bixby, OK 74008For SaleMLS ID #2627825, Lee Hurst, Chinowth & Cohen. MLS Technology, Inc.
- $239,9002 bd2 ba1.3k sqft8204 S 84th East Ave, Tulsa, OK 74133For SaleMLS ID #2629312, Amber Williams, eXp Realty, LLC. MLS Technology, Inc.
- $369,9004 bd3 ba3.3k sqft6811 E 65th Pl, Tulsa, OK 74133For SaleMLS ID #2620101, Adam Johnson, Mogul Realty Inc. MLS Technology, Inc.
