Welcome to this beautifully updated home in the heart of Bixby! Situated on a spacious corner lot with two driveways, this 4-bedroom, 3-bath home offers a thoughtfully designed living space. Inside you?ll find refinished hardwood floors, fresh interior paint, updated lighting, a remodeled kitchen, and beautifully renovated mudroom, laundry, and pantry spaces. The split floor plan provides added privacy, while the detached climate-controlled office offers the perfect space for working from home, a hobby room, or additional flex space. Conveniently located near shopping, dining, and easy highway access, this home combines comfort, style, and convenience in the highly desirable Bixby School District. Don?t miss your opportunity to make this move-in ready home yours!
Pending
$349,999
11412 S 99th East Ave, Bixby, OK 74008
4beds
1,945sqft
Single Family Residence
Built in 1978
0.26 Acres Lot
$350,000 Zestimate®
$180/sqft
$-- HOA
What's special
Fresh interior paintDetached climate-controlled officeSpacious corner lotTwo drivewaysRefinished hardwood floorsRemodeled kitchenUpdated lighting
- 8 days |
- 907 |
- 83 |
Likely to sell faster than
Zillow last checked:
Listing updated:
Listed by:
Jerid Cook 918-221-4481,
Keller Williams Preferred
Source: MLS Technology, Inc.,MLS#: 2629003 Originating MLS: MLS Technology
Originating MLS: MLS TechnologyFacts & features
Interior
Bedrooms & bathrooms
- Bedrooms: 4
- Bathrooms: 3
- Full bathrooms: 3
Primary bedroom
- Description: Primary Bedroom,Private Bath,Walk-in Closet
- Level: First
Primary bathroom
- Description: Primary Bath,Double Sink,Full Bath
- Level: First
Dining room
- Description: Dining Room,Combo w/ Living
- Level: First
Living room
- Description: Living Room,Fireplace
- Level: First
Utility room
- Description: Utility Room,Inside
- Level: First
Heating
- Central, Gas
Cooling
- Central Air
Appliances
- Included: Dishwasher, Gas Water Heater, Oven, Range, Stove
- Laundry: Gas Dryer Hookup
Features
- Attic, Granite Counters, High Speed Internet, Cable TV, Wired for Data, Ceiling Fan(s), Gas Range Connection
- Flooring: Tile, Wood
- Windows: Vinyl
- Basement: None
- Number of fireplaces: 1
- Fireplace features: Gas Log
Interior area
- Total structure area: 1,945
- Total interior livable area: 1,945 sqft
Property
Parking
- Total spaces: 2
- Parking features: Attached, Garage
- Attached garage spaces: 2
Features
- Levels: One
- Stories: 1
- Patio & porch: Covered, Patio, Porch
- Exterior features: Rain Gutters
- Pool features: None
- Fencing: Full,Privacy
Lot
- Size: 0.26 Acres
- Features: Corner Lot, Mature Trees
Details
- Additional structures: Shed(s)
Construction
Type & style
- Home type: SingleFamily
- Architectural style: Ranch
- Property subtype: Single Family Residence
Materials
- Brick, Wood Frame
- Foundation: Slab
- Roof: Asphalt,Fiberglass
Condition
- Year built: 1978
Utilities & green energy
- Sewer: Public Sewer
- Water: Public
- Utilities for property: Cable Available, Electricity Available, Natural Gas Available, Phone Available, Water Available
Community & HOA
Community
- Features: Gutter(s)
- Security: No Safety Shelter, Smoke Detector(s)
- Subdivision: Southwood East
HOA
- Has HOA: No
Location
- Region: Bixby
Financial & listing details
- Price per square foot: $180/sqft
- Annual tax amount: $3,960
- Date on market: 8/6/2026
- Cumulative days on market: 9 days
- Listing terms: Conventional,FHA,Other,VA Loan
Estimated market value
$350,000
$333,000 - $368,000
$2,347/mo
Price history
| Date | Event | Price |
|---|---|---|
| 8/11/2026 | Pending sale | $349,999$180/sqft |
Source:  MLS Technology, Inc. #2629003 Report a problem MLS Technology, Inc. #2629003 Report a problem | ||
| 8/6/2026 | Listed for sale | $349,999+42.6%$180/sqft |
Source: MLS Technology, Inc. #2629003 Report a problem | ||
| 1/27/2023 | Sold | $245,500+0.2%$126/sqft |
Source: MLS Technology, Inc. #2300179 Report a problem | ||
| 1/8/2023 | Pending sale | $245,000$126/sqft |
Source: MLS Technology, Inc. #2300179 Report a problem | ||
| 1/5/2023 | Listed for sale | $245,000$126/sqft |
Source: MLS Technology, Inc. #2300179 Report a problem | ||
Public tax history
Tax history is unavailable.
Monthly payment
Est. payment
Payment breakdown
Explore the cost of this home by adjusting the details. Changes won't be saved.Climate risks
Neighborhood: 74008
Nearby schools
GreatSchools rating
- 6/10East IntermediateGrades: 4-6Distance: 2.1 mi
- 7/10Bixby Middle SchoolGrades: 7-8Distance: 4.7 mi
- 9/10Bixby High SchoolGrades: 9-12Distance: 4.4 mi
Schools provided by the listing agent
- Elementary: East (Formerly Northeast)
- Middle: Bixby
- High: Bixby
- District: Bixby - Sch Dist (4)
Source: MLS Technology, Inc.. This data may not be complete. We recommend contacting the local school district to confirm school assignments for this home.
- $254,900-- bd2 ba1.7k sqft11424 S 99th East Ave, Bixby, OK 74008Off Market
- $241,500-- bd2 ba1.5k sqft11417 S 98th Ave E, Bixby, OK 74008Off Market
- $323,6003 bd2 ba1.6k sqft11430 S 99th East Ave, Bixby, OK 74008Off Market
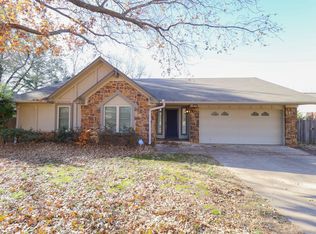
- $264,900-- bd2 ba2.1k sqft11405 S 98th Ave E, Bixby, OK 74008Off Market
- $267,300-- bd2 ba2k sqft11431 S 98th Ave E, Bixby, OK 74008Off Market
- $289,400-- bd3 ba1.9k sqft11412 S 99th Ave E, Bixby, OK 74008Off Market
- $252,7003 bd2 ba1.7k sqft11436 S 99th Ave E, Bixby, OK 74008Off Market
- $281,1003 bd2 ba1.7k sqft11436 S 99th East Ave, Bixby, OK 74008Off Market
A local agent can set up tours, give advice and negotiate with sellers.
A local lender can help you make sure your offer is ready when you are.
Similar homes
- $307,0003 bd2 ba1.7k sqft13745 S 89th East Ave, Bixby, OK 74008For Sale
 MLS ID #2628985, Julie Hill, Cochran & Co Realtors. MLS Technology, Inc.
 - $324,9004 bd2 ba2k sqft18330 S 130th Ave E, Bixby, OK 74008For Sale
 MLS ID #2629242, Brandy Bratt, Anthem Realty. MLS Technology, Inc.
 - $250,0003 bd2 ba1.6k sqft7412 E 129th St S, Bixby, OK 74008For Sale
 MLS ID #2628357, Jody Rider, MORE Agency. MLS Technology, Inc.
 - $345,0004 bd3 ba2.4k sqft5333 S 76th Ave E, Tulsa, OK 74145For Sale
 MLS ID #2628568, Joy Moss, Keller Williams Premier. MLS Technology, Inc.
 - $515,0005 bd4 ba2.9k sqft12045 S 68th East Ave, Bixby, OK 74008For SaleMLS ID #2627933, Brett Davis., McGraw, REALTORS. MLS Technology, Inc.
- $324,9003 bd2 ba1.5k sqft9518 E 134th Pl S, Bixby, OK 74008For SaleMLS ID #2626790, Tyler Gillentine, Keller Williams Preferred. MLS Technology, Inc.
- $355,0004 bd2 ba2k sqft1708 E Fargo St, Broken Arrow, OK 74012For SaleMLS ID #2628521, Andrea Grimm, Keller Williams Preferred. MLS Technology, Inc.
- $335,0004 bd3 ba1.7k sqft7423 S Walnut Ave, Broken Arrow, OK 74011For SaleMLS ID #2623777, Erin Catron, Erin Catron & Company, LLC. MLS Technology, Inc.
- $319,9995 bd4 ba2.7k sqft11033 E 66th St, Tulsa, OK 74133For SaleMLS ID #2628749, Kimberly Murphy, Private Label Real Estate. MLS Technology, Inc.
- $340,0003 bd3 ba2k sqft7686 S Fulton Ave, Tulsa, OK 74136For SaleMLS ID #2627279, Kristen Simon, Chinowth & Cohen. MLS Technology, Inc.
- $285,0003 bd3 ba2.1k sqft2500 W Kent St, Broken Arrow, OK 74012For SaleMLS ID #2627643, Matthew West, Tulsa Home and Design. MLS Technology, Inc.
- $304,9004 bd2 ba2.3k sqft500 S Nyssa Ave, Broken Arrow, OK 74012For SaleMLS ID #2625262, Stephen Brocks, MORE Agency. MLS Technology, Inc.
- $365,0003 bd3 ba2.2k sqft7703 S Granite Ave, Tulsa, OK 74136For SaleMLS ID #2628109, Melissa K Mansfield, Chinowth & Cohen. MLS Technology, Inc.
- $369,9004 bd2 ba2.5k sqft26185 E 104th St S, Broken Arrow, OK 74014For SaleMLS ID #2627717, Mark Aguirre, Platinum Real Estate Professio. MLS Technology, Inc.
- $340,0004 bd3 ba2.2k sqft6331 S 126th West Ave, Sapulpa, OK 74066For SaleMLS ID #2626055, Tracy Watson, Coldwell Banker Select. MLS Technology, Inc.
- $375,0004 bd2 ba2.4k sqft7501 E Jackson St, Broken Arrow, OK 74014For SaleMLS ID #2629534, Dustin Moseley, Keller Williams Preferred. MLS Technology, Inc.
- $311,9954 bd2 ba2.5k sqft8920 S Braden Ave, Tulsa, OK 74137For SaleMLS ID #2622219, Kris Thorn, Elevate Realty. MLS Technology, Inc.
- $359,9004 bd3 ba2.2k sqft709 W 36th St, Sand Springs, OK 74063For SaleMLS ID #2627386, Amanda Dudley, eXp Realty, LLC. MLS Technology, Inc.
- $269,9003 bd2 ba1.5k sqft16219 S 87th East Ave, Bixby, OK 74008For SaleMLS ID #2628971, Bridget L Labadie, Chinowth & Cohen. MLS Technology, Inc.
- $275,0003 bd2 ba1.7k sqft9256 S 85th East Ave, Tulsa, OK 74133For SaleMLS ID #2629142, Angela Y Alred, Coldwell Banker Select. MLS Technology, Inc.
