Welcome home to this beautifully maintained 3 bedrooms, 2 bath home in one of Bixby's most desirable neighborhoods! From the moment you step inside, you'll appreciated the beautiful open concept floor plan designed for both everyday living and also entertaining. Spacious living room flows seamlessly into the beautiful kitchen and bright breakfast nook, all overlooking the fully fenced backyard - perfect for relaxing, playing, or hosting family and friends. This split bedroom layout provides comfort and privacy. Located in the award winning Bixby school district. This home is just minutes from shopping, dining, and everyday conveniences. Residents also enjoy wonderful neighborhood amenities, including a park, pickleball courts and park. This move-in-ready property is in an exceptional location and checks all the boxes. Homes like this done stay on the market long-schedule your showing today!
For sale
$269,900
16219 S 87th East Ave, Bixby, OK 74008
3beds
1,523sqft
:
Get pre-qualified$1,809/mo
Single Family Residence
Built in 2023
6,621 Square Feet Lot
$268,100 Zestimate®
$177/sqft
$21/mo HOA
What's special
Fully fenced backyardSplit bedroom layoutBeautiful kitchenBright breakfast nook
- 15 hours |
- 57 |
- 2 |
Zillow last checked:
Listing updated:
Listed by:
Bridget L Labadie 918-378-1458,
Chinowth & Cohen
Source: MLS Technology, Inc.,MLS#: 2628971 Originating MLS: MLS Technology
Originating MLS: MLS TechnologyFacts & features
Interior
Bedrooms & bathrooms
- Bedrooms: 3
- Bathrooms: 2
- Full bathrooms: 2
Primary bedroom
- Description: Primary Bedroom,Private Bath,Separate Closets,Walk-in Closet
- Level: First
Bedroom
- Description: Bedroom,No Bath,Walk-in Closet
- Level: First
Bedroom
- Description: Bedroom,No Bath,Walk-in Closet
- Level: First
Primary bathroom
- Description: Primary Bath,Bathtub,Full Bath,Separate Shower
- Level: First
Bathroom
- Description: Hall Bath,Full Bath
- Level: First
Utility room
- Description: Utility Room,Inside
- Level: First
Heating
- Central, Gas
Cooling
- Central Air
Appliances
- Included: Cooktop, Dishwasher, Disposal, Gas Water Heater, Microwave, Oven, Refrigerator, Tankless Water Heater
- Laundry: Washer Hookup, Electric Dryer Hookup, Gas Dryer Hookup
Features
- High Speed Internet, Solid Surface Counters, Ceiling Fan(s), Electric Oven Connection, Gas Range Connection, Programmable Thermostat
- Flooring: Carpet, Laminate, Tile
- Windows: Vinyl
- Basement: None
- Has fireplace: No
Interior area
- Total structure area: 1,523
- Total interior livable area: 1,523 sqft
Property
Parking
- Total spaces: 2
- Parking features: Attached, Garage
- Attached garage spaces: 2
Accessibility
- Accessibility features: Accessible Doors
Features
- Levels: One
- Stories: 1
- Patio & porch: Covered, Patio, Porch
- Exterior features: Landscaping, Rain Gutters
- Pool features: None
- Fencing: Full,Privacy
Lot
- Size: 6,621 Square Feet
- Features: None
Details
- Additional structures: None
- Parcel number: 57989732518590
Construction
Type & style
- Home type: SingleFamily
- Property subtype: Single Family Residence
Materials
- Brick, Wood Frame
- Foundation: Slab
- Roof: Asphalt,Fiberglass
Condition
- Year built: 2023
Utilities & green energy
- Sewer: Public Sewer
- Water: Public
- Utilities for property: Electricity Available, Fiber Optic Available, Natural Gas Available, Water Available
Green energy
- Energy efficient items: Water Heater
- Indoor air quality: Ventilation
Community & HOA
Community
- Features: Gutter(s)
- Security: No Safety Shelter, Security System Owned
- Subdivision: Robinson Ranch Iii
HOA
- Has HOA: Yes
- Amenities included: Park, Tennis Court(s)
- Services included: None
- HOA fee: $250 annually
Location
- Region: Bixby
Financial & listing details
- Price per square foot: $177/sqft
- Annual tax amount: $3,738
- Date on market: 8/4/2026
- Cumulative days on market: 4 days
- Listing terms: Conventional
Estimated market value
$268,100
$255,000 - $282,000
$2,041/mo
Price history
| Date | Event | Price |
|---|---|---|
| 8/8/2026 | Listed for sale | $269,900+14.5%$177/sqft |
Source:  MLS Technology, Inc. #2628971 Report a problem MLS Technology, Inc. #2628971 Report a problem | ||
| 9/18/2023 | Sold | $235,720$155/sqft |
Source: MLS Technology, Inc. #2325205 Report a problem | ||
| 7/24/2023 | Pending sale | $235,720$155/sqft |
Source: MLS Technology, Inc. #2325205 Report a problem | ||
| 7/21/2023 | Listed for sale | $235,720$155/sqft |
Source: MLS Technology, Inc. #2325205 Report a problem | ||
| 6/30/2023 | Listing removed | -- |
Source: Rausch Coleman Homes Report a problem | ||
| 5/12/2023 | Listed for sale | $235,720$155/sqft |
Source: Rausch Coleman Homes Report a problem | ||
Public tax history
Tax history is unavailable.
Monthly payment
Est. payment
Payment breakdown
Explore the cost of this home by adjusting the details. Changes won't be saved.Climate risks
Neighborhood: 74008
Nearby schools
GreatSchools rating
- 5/10Central Intermediate SchoolGrades: 4-6Distance: 0.3 mi
- 7/10Bixby Middle SchoolGrades: 7-8Distance: 0.3 mi
- 9/10Bixby High SchoolGrades: 9-12Distance: 0.5 mi
Schools provided by the listing agent
- Elementary: Central
- High: Bixby
- District: Bixby - Sch Dist (4)
Source: MLS Technology, Inc.. This data may not be complete. We recommend contacting the local school district to confirm school assignments for this home.
- $245,0003 bd2 ba1.3k sqft16227 S 88th Ave E, Bixby, OK 74008Sold

- $279,7004 bd2 ba1.6k sqft16216 S 88th East Ave, Bixby, OK 74008Off Market

- $399,9004 bd2 ba2.1k sqft16248 S 89th East Ave, Bixby, OK 74008For Sale
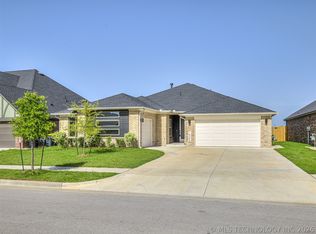
- $399,9004 bd2 ba2.1k sqft16248 S 89th Ave E, Bixby, OK 74008For Sale

- $258,1003 bd2 ba1.5k sqft16210 S 88th East Ave, Bixby, OK 74008Off Market
- $359,9003 bd2 ba1.8k sqft16236 S 89th Ave E, Bixby, OK 74008For Sale
- $359,9003 bd2 ba1.8k sqft16236 S 89th East Ave, Bixby, OK 74008For Sale
- $462,9003 bd3 ba2.4k sqft16278 S 89th Ave E, Bixby, OK 74008For Sale
A local agent can set up tours, give advice and negotiate with sellers.
A local lender can help you make sure your offer is ready when you are.
Similar homes
- $240,0003 bd2 ba1.3k sqft8721 E 161st Pl S, Bixby, OK 74008For Sale
 MLS ID #2629343, Brandon Hart, Flotilla Real Estate Partners. MLS Technology, Inc.
 - $265,0003 bd2 ba1.7k sqft7418 E 159th Pl S, Bixby, OK 74008For Sale
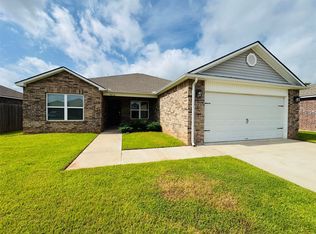 MLS ID #2627870, Brandon Hart, Flotilla Real Estate Partners. MLS Technology, Inc.
 - from $271,0004 bd2 ba1.6k sqftRC Magnolia Plan, Robinson Ranch, Bixby, OK 74008New Construction
 Rausch Coleman Homes
 - from $255,0003 bd2 ba1.4k sqftRC Fenway Plan, Robinson Ranch, Bixby, OK 74008New Construction
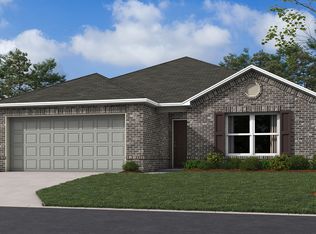 Rausch Coleman Homes
 - $305,0003 bd2 ba1.5k sqft13410 S 94th Ave E, Bixby, OK 74008For SaleMLS ID #2628584, Gayle Roberts-Pisklo, Chinowth & Cohen. MLS Technology, Inc.
- $265,0004 bd2 ba1.7k sqft5901 E 148th Pl S, Bixby, OK 74008For SaleMLS ID #2628347, Tracey Payne, InVision Realty. MLS Technology, Inc.
- $260,0003 bd2 ba1.6k sqft7412 E 129th St S, Bixby, OK 74008For SaleMLS ID #2628357, Jody Rider, MORE Agency. MLS Technology, Inc.
- $279,0004 bd2 ba1.6k sqft8517 E 163rd St S, Bixby, OK 74008For SaleMLS ID #2620444, Allison Hayes, Chinowth & Cohen. MLS Technology, Inc.
- $298,5003 bd2 ba1.8k sqft9486 E 139th St, Bixby, OK 74008For SaleMLS ID #2627924, Jesse Hancock, Linked Realty LLC. MLS Technology, Inc.
- $285,0004 bd2 ba1.6k sqft8508 E 162nd Pl S, Bixby, OK 74008For SaleMLS ID #2625748, Sandra Brown, Coldwell Banker Select. MLS Technology, Inc.
- $299,9994 bd2 ba1.6k sqft15930 S 74th East Ave, Bixby, OK 74008For SaleMLS ID #2622534, Brooklyn Jones, Chinowth & Cohen. MLS Technology, Inc.
- $260,0003 bd2 ba1.5k sqft5781 E 146th St S, Bixby, OK 74008For SaleMLS ID #2625460, Nick Brown, Canopy Realty Inc. MLS Technology, Inc.
- $324,9004 bd2 ba2k sqft18330 S 130th Ave E, Bixby, OK 74008For SaleMLS ID #2629242, Brandy Bratt, Anthem Realty. MLS Technology, Inc.
- $267,0003 bd2 ba1.6k sqft6057 E 147th St S, Bixby, OK 74008For SaleMLS ID #2612143, Frank Matthew Dum, Coldwell Banker Select. MLS Technology, Inc.
- from $246,0003 bd2 ba1.3k sqftRC Morgan Plan, Robinson Ranch, Bixby, OK 74008New ConstructionRausch Coleman Homes
- $215,0003 bd1 ba1k sqft7910 E 129th St S, Bixby, OK 74008For SaleMLS ID #2628685, Dana Renfro, Realty One Group Dreamers. MLS Technology, Inc.
- $225,0003 bd2 ba1.6k sqft7711 E 131st St S, Bixby, OK 74008For SaleMLS ID #2627748, Khurram Pervaiz, Chinowth & Cohen. MLS Technology, Inc.
- from $250,0003 bd2 ba1.4k sqftRC Clark Plan, Robinson Ranch, Bixby, OK 74008New ConstructionRausch Coleman Homes
- $285,0003 bd2 ba1.6k sqft14826 S Hudson Ave, Bixby, OK 74008For SaleMLS ID #2615190, Karli Baker, McGraw, REALTORS. MLS Technology, Inc.
- $354,9004 bd2 ba2.1k sqft7142 E 154th St S, Bixby, OK 74008For SaleMLS ID #2623643, Mike Parks, MP Realty Group. MLS Technology, Inc.
