This home includes an over-sized breakfast area that can function like a formal dining room and walk-in closets in each bedroom! A utility room is conveniently located near the secondary bedrooms and a mudroom located at the garage entrance. The living room features a cathedral ceiling with a wooden beam, stunning fireplace, and luxurious wood flooring in the main living areas. Your kitchen is sure to impress with stunning quartz countertops, walk-in pantry, farmhouse sink, and built in appliances with a gas range. The primary bedroom is spacious, and the primary bath includes a quartz vanity with dual sinks, free-standing tub, and a large tiled shower. Newer homes in this sought-after suburb of Tulsa offer homeowners the perfect balance of city life and community comfort. With amenities like a park and splash pad, Bixby Village is the perfect place to find your dream home. Located across the street from the highly regarded Bixby Central Intermediate School and High School. Owner licensed.
For sale
$359,900
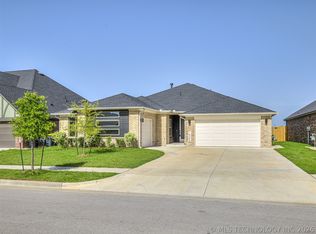
16236 S 89th Ave E, Bixby, OK 74008
3beds
1,864sqft
:
Get pre-qualified$2,416/mo
Single Family Residence
Built in 2024
8,751 Square Feet Lot
$358,700 Zestimate®
$193/sqft
$30/mo HOA
What's special
- 24 days |
- 125 |
- 8 |
Zillow last checked:
Listing updated:
Listed by:
Steven Morren 405-250-3000,
Sterling Real Estate
Source: MLSOK/OKCMAR as distributed by MLS GRID,MLS#: 1233804
Facts & features
Interior
Bedrooms & bathrooms
- Bedrooms: 3
- Bathrooms: 2
- Full bathrooms: 2
Primary bedroom
- Description: Double Vanities,Full Bath,Shower,Tub,Walk In Closet
Bathroom
- Description: Full Bath,Tub & Shower
Kitchen
- Description: Eating Space,Island,Pantry
Living room
- Description: Ceiling Fan,Fireplace
Heating
- Has Heating (Unspecified Type)
Cooling
- Has cooling: Yes
Appliances
- Included: Dishwasher, Microwave, Water Heater, Built-In Electric Oven, Built-In Gas Range
- Laundry: Laundry Room
Features
- Flooring: Carpet, Tile, Wood
- Windows: Window Treatments, Double Pane, Low E, Vinyl Frame
- Number of fireplaces: 1
- Fireplace features: Gas Log
Interior area
- Total structure area: 1,864
- Total interior livable area: 1,864 sqft
Property
Parking
- Total spaces: 2
- Parking features: Concrete
- Garage spaces: 2
Features
- Levels: One
- Stories: 1
- Patio & porch: Patio
- Fencing: Wood
Lot
- Size: 8,751 Square Feet
- Features: Interior Lot
Details
- Parcel number: 16236S89th74008
- Special conditions: Owner Associate
Construction
Type & style
- Home type: SingleFamily
- Architectural style: Craftsman
- Property subtype: Single Family Residence
Materials
- Brick & Frame
- Foundation: Slab
- Roof: Composition
Condition
- Year built: 2024
Details
- Builder name: Ideal Homes
Utilities & green energy
- Utilities for property: Cable Available, Public
Community & HOA
HOA
- Has HOA: Yes
- Services included: Common Area Maintenance
- HOA fee: $360 annually
Location
- Region: Bixby
Financial & listing details
- Price per square foot: $193/sqft
- Annual tax amount: $4,926
- Date on market: 7/1/2026
- Listing terms: Cash,Conventional,Sell FHA or VA
- Electric utility on property: Yes
Estimated market value
$358,700
$341,000 - $377,000
$2,096/mo
Price history
| Date | Event | Price |
|---|---|---|
| 7/1/2026 | Listed for sale | $359,900-14.9%$193/sqft |
Source:  MLSOK/OKCMAR as distributed by MLS GRID #1233804 Report a problem MLSOK/OKCMAR as distributed by MLS GRID #1233804 Report a problem | ||
| 9/24/2024 | Listing removed | $423,117$227/sqft |
Source:  Ideal Homes Report a problem Ideal Homes Report a problem | ||
| 5/30/2024 | Listed for sale | $423,117$227/sqft |
Source: Ideal Homes Report a problem | ||
Public tax history
Tax history is unavailable.
Monthly payment
Est. payment
Payment breakdown
Explore the cost of this home by adjusting the details. Changes won't be saved.Climate risks
Neighborhood: 74008
Nearby schools
GreatSchools rating
- 5/10Central Intermediate SchoolGrades: 4-6Distance: 0.3 mi
- 7/10Bixby Middle SchoolGrades: 7-8Distance: 0.3 mi
- 9/10Bixby High SchoolGrades: 9-12Distance: 0.4 mi
Schools provided by the listing agent
- Elementary: Central ES
- Middle: Bixby MS
- High: Bixby HS
Source: MLSOK/OKCMAR as distributed by MLS GRID. This data may not be complete. We recommend contacting the local school district to confirm school assignments for this home.
- $359,9003 bd2 ba1.8k sqft16236 S 89th East Ave, Bixby, OK 74008For Sale

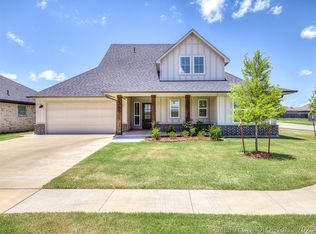
- $399,9004 bd2 ba2.1k sqft16248 S 89th East Ave, Bixby, OK 74008For Sale
- $399,9004 bd2 ba2.1k sqft16248 S 89th Ave E, Bixby, OK 74008For Sale

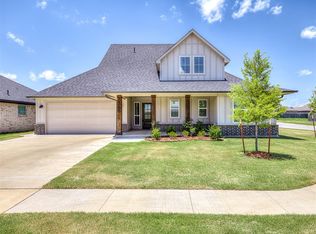
- $439,9004 bd3 ba2.3k sqft16204 S 89th East Ave, Bixby, OK 74008For Sale
- $439,9004 bd3 ba2.3k sqft16204 S 89th Ave E, Bixby, OK 74008For Sale
- $346,2003 bd3 ba1.9k sqft16247 S 89th East Ave, Bixby, OK 74008Off Market
- $357,2473 bd3 ba1.9k sqft16247 S 89th Ave, Bixby, OK 74008Sold
- $312,2004 bd2 ba1.8k sqft16253 S 89th East Ave, Bixby, OK 74008Off Market
A local agent can set up tours, give advice and negotiate with sellers.
A local lender can help you make sure your offer is ready when you are.
Similar homes
- $359,9003 bd2 ba1.8k sqft16236 S 89th East Ave, Bixby, OK 74008For SaleMLS ID #2621307, Steven Morren, Sterling Real Estate. MLS Technology, Inc.
- $399,9004 bd2 ba2.1k sqft16248 S 89th Ave E, Bixby, OK 74008For SaleMLS ID #1233818, Steven Morren, Sterling Real Estate. MLSOK/OKCMAR as distributed by MLS GRID
- $439,9004 bd3 ba2.3k sqft16204 S 89th Ave E, Bixby, OK 74008For Sale
 MLS ID #1231672, Steven Morren, Sterling Real Estate. MLSOK/OKCMAR as distributed by MLS GRID
 - $335,0003 bd2 ba1.5k sqft3361 E 153rd St S, Bixby, OK 74008New Construction
 MLS Technology, Inc.
 - from $373,0304 bd2 ba1.8k sqftColeman Plan, Pecan Ridge Estates, Bixby, OK 74008New ConstructionSimmons Homes
- $355,8714 bd3 ba1.9k sqft3422 E 153rd St S, Bixby, OK 74008For SaleMLS ID #2625530, Carri Ray, Trinity Properties. MLS Technology, Inc.
- from $338,8503 bd2 ba1.8k sqftWren Plan, River Crest, Bixby, OK 74008New ConstructionSimmons Homes
- from $362,8104 bd2 ba2k sqftLeighton Plan, Henson Square, Bixby, OK 74008New ConstructionSimmons Homes
- $378,6004 bd3 ba2k sqft13323 S 72nd East Pl, Bixby, OK 74008New ConstructionSimmons Homes
- $325,0003 bd2 ba1.7k sqft1939 W Imperial Pl, Broken Arrow, OK 74011For SaleMLS ID #2626884, Tiffany Martin, Coldwell Banker Select. MLS Technology, Inc.
- from $341,1804 bd2 ba1.8k sqftAdeline Plan, River Crest, Bixby, OK 74008New ConstructionSimmons Homes
- from $394,3404 bd3 ba2k sqftSadie Plan, Pecan Ridge Estates, Bixby, OK 74008New ConstructionSimmons Homes
- $499,9004 bd3 ba2.7k sqft14229 S College Ave, Bixby, OK 74008For SaleMLS ID #2626405, Amber Davis, Keller Williams Advantage. MLS Technology, Inc.
- from $329,4504 bd2 ba1.8k sqftOwen Plan, River Crest, Bixby, OK 74008New ConstructionSimmons Homes
- from $365,3504 bd3 ba2.3k sqftMaxwell Plan, Henson Square, Bixby, OK 74008New ConstructionSimmons Homes
- from $349,2104 bd3 ba2.1k sqftBerkshire Plan, Henson Square, Bixby, OK 74008New ConstructionSimmons Homes
- from $344,6504 bd3 ba1.9k sqftEden Plan, River Crest, Bixby, OK 74008New ConstructionSimmons Homes
- from $382,7404 bd3 ba1.9k sqftBryson Plan, Pecan Ridge Estates, Bixby, OK 74008New ConstructionSimmons Homes
- from $380,3804 bd3 ba1.9k sqftErnest Plan, Pecan Ridge Estates, Bixby, OK 74008New ConstructionSimmons Homes
- from $343,2304 bd3 ba1.9k sqftSawyer Plan, River Crest, Bixby, OK 74008New ConstructionSimmons Homes
