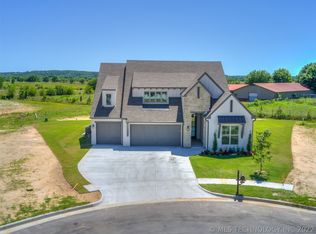
Welcome home to Presley Heights! Situated on a premium waterfront lot, this impeccably maintained 2021-built home offers stunning views overlooking one of the community's two stocked ponds. Inside, the open-concept layout flows seamlessly with wood flooring throughout the main living spaces. The kitchen is a true centerpiece, featuring soaring cabinetry, a massive island, granite/quartz countertops, and a generous walk-in pantry. A highly flexible floor plan highlights four bedrooms and three bathrooms, including a fourth bedroom that perfectly transitions into a private home office. The primary suite serves as a quiet retreat, complete with an exceptionally designed closet. Step out onto the covered back patio, outfitted with electric shades, to unwind and enjoy the tranquil pond views. Fully fenced and equipped with a sprinkler system, this move-in-ready property gives you access to fantastic community features, including a park, pickleball courts, a splash pad, and Bixby West Schools.
Pending
$499,900
14229 S College Ave, Bixby, OK 74008
4beds
2,705sqft
:
Get pre-qualified$3,318/mo
Single Family Residence
Built in 2021
10,672 Square Feet Lot
$-- Zestimate®
$185/sqft
$42/mo HOA
What's special
Premium waterfront lotMassive islandSprinkler systemTranquil pond viewsHighly flexible floor planOpen-concept layoutExceptionally designed closet
- 6 days |
- 309 |
- 23 |
Zillow last checked:
Listing updated:
Listed by:
Amber Davis 918-521-8417,
Keller Williams Advantage
Source: MLS Technology, Inc.,MLS#: 2626405 Originating MLS: MLS Technology
Originating MLS: MLS TechnologyFacts & features
Interior
Bedrooms & bathrooms
- Bedrooms: 4
- Bathrooms: 3
- Full bathrooms: 3
Primary bedroom
- Description: Master Bedroom,Private Bath,Walk-in Closet
- Level: First
Bedroom
- Description: Bedroom,No Bath
- Level: First
Bedroom
- Description: Bedroom,No Bath,Walk-in Closet
- Level: Second
Bedroom
- Description: Bedroom,No Bath
- Level: Second
Primary bathroom
- Description: Master Bath,Bathtub,Double Sink,Full Bath,Separate Shower,Vent
- Level: First
Bathroom
- Description: Hall Bath,Bathtub,Double Sink,Full Bath,Vent
- Level: First
Bathroom
- Description: Hall Bath,Bathtub,Double Sink,Full Bath,Vent
- Level: Second
Dining room
- Description: Dining Room,Combo w/ Living
- Level: First
Game room
- Description: Game/Rec Room,Closet
- Level: Second
Kitchen
- Description: Kitchen,Island,Pantry
- Level: First
Living room
- Description: Living Room,Combo,Fireplace
- Level: First
Utility room
- Description: Utility Room,Inside
- Level: First
Heating
- Central, Gas
Cooling
- Central Air
Appliances
- Included: Built-In Oven, Convection Oven, Cooktop, Dishwasher, Disposal, Gas Water Heater, Microwave, Oven, Range, Refrigerator, Plumbed For Ice Maker
- Laundry: Washer Hookup, Electric Dryer Hookup, Gas Dryer Hookup
Features
- Granite Counters, High Speed Internet, Ceiling Fan(s), Electric Oven Connection, Gas Range Connection, Programmable Thermostat
- Flooring: Carpet, Hardwood, Tile
- Windows: Vinyl, Insulated Windows
- Basement: None
- Number of fireplaces: 1
- Fireplace features: Gas Log
Interior area
- Total structure area: 2,705
- Total interior livable area: 2,705 sqft
Property
Parking
- Total spaces: 3
- Parking features: Attached, Garage
- Attached garage spaces: 3
Features
- Levels: Two
- Stories: 2
- Patio & porch: Covered, Patio, Porch
- Exterior features: Sprinkler/Irrigation, Rain Gutters
- Pool features: None
- Fencing: Other
Lot
- Size: 10,672 Square Feet
- Features: Pond on Lot
Details
- Additional structures: Shed(s)
- Parcel number: 57921731714360
Construction
Type & style
- Home type: SingleFamily
- Architectural style: Contemporary
- Property subtype: Single Family Residence
Materials
- Brick, Wood Frame
- Foundation: Slab
- Roof: Asphalt,Fiberglass
Condition
- Year built: 2021
Utilities & green energy
- Sewer: Public Sewer
- Water: Public
- Utilities for property: Cable Available, Electricity Available, Fiber Optic Available, Natural Gas Available, Phone Available, Water Available
Green energy
- Energy efficient items: Windows
Community & HOA
Community
- Features: Gutter(s), Sidewalks
- Security: No Safety Shelter, Smoke Detector(s)
- Subdivision: Presley Heights
HOA
- Has HOA: Yes
- Amenities included: Other, Park
- HOA fee: $500 annually
Location
- Region: Bixby
Financial & listing details
- Price per square foot: $185/sqft
- Annual tax amount: $7,138
- Date on market: 7/17/2026
- Cumulative days on market: 124 days
- Listing terms: Conventional,FHA,Other,VA Loan
- Exclusions: Exterior security cameras
Estimated market value
Not available
Estimated sales range
Not available
Not available
Price history
| Date | Event | Price |
|---|---|---|
| 7/26/2026 | Pending sale | $499,900$185/sqft |
Source:  MLS Technology, Inc. #2626405 Report a problem MLS Technology, Inc. #2626405 Report a problem | ||
| 7/23/2026 | Listed for sale | $499,900-3.5%$185/sqft |
Source: MLS Technology, Inc. #2626405 Report a problem | ||
| 6/29/2026 | Listing removed | $517,900$191/sqft |
Source: MLS Technology, Inc. #2621123 Report a problem | ||
| 6/8/2026 | Price change | $517,900-0.4%$191/sqft |
Source: MLS Technology, Inc. #2607270 Report a problem | ||
| 4/13/2026 | Price change | $520,000-1%$192/sqft |
Source: MLS Technology, Inc. #2607270 Report a problem | ||
| 3/3/2026 | Listed for sale | $525,000+8.1%$194/sqft |
Source: MLS Technology, Inc. #2607270 Report a problem | ||
| 1/10/2022 | Sold | $485,763+5.6%$180/sqft |
Source: MLS Technology, Inc. #2119370 Report a problem | ||
| 9/13/2021 | Pending sale | $459,900$170/sqft |
Source: MLS Technology, Inc. #2119370 Report a problem | ||
| 6/18/2021 | Listed for sale | $459,900$170/sqft |
Source: MLS Technology, Inc. #2119370 Report a problem | ||
Public tax history
Tax history is unavailable.
Monthly payment
Est. payment
Payment breakdown
Explore the cost of this home by adjusting the details. Changes won't be saved.Climate risks
Neighborhood: 74008
Nearby schools
GreatSchools rating
- 9/10West ElementaryGrades: PK-3Distance: 0.7 mi
- 7/10Bixby Middle SchoolGrades: 7-8Distance: 4.5 mi
- 9/10Bixby High SchoolGrades: 9-12Distance: 4.3 mi
Schools provided by the listing agent
- Elementary: West
- High: Bixby
- District: Bixby - Sch Dist (4)
Source: MLS Technology, Inc.. This data may not be complete. We recommend contacting the local school district to confirm school assignments for this home.
- $505,0004 bd4 ba2.9k sqft14243 S College Ave, Bixby, OK 74008Sold

- $558,6003 bd3 ba3k sqft14242 S College Ave E, Bixby, OK 74008Off Market
- $465,0004 bd4 ba2.8k sqft14243 S College Ave E, Bixby, OK 74008Sold

- $460,2004 bd3 ba2.7k sqft14215 S College Ave, Bixby, OK 74008Off Market
- $509,800-- bd3 ba2.6k sqft14229 S College Ave E, Bixby, OK 74008Off Market
- $559,1004 bd4 ba2.8k sqft14256 S College Ave E, Bixby, OK 74008Off Market
- $509,900-- bd3 ba3k sqft14257 S College Ave E, Bixby, OK 74008Off Market
- $475,9004 bd3 ba2.9k sqft14257 S College Ave, Bixby, OK 74008Off Market
A local agent can set up tours, give advice and negotiate with sellers.
A local lender can help you make sure your offer is ready when you are.
Similar homes
- $555,0004 bd4 ba3.3k sqft2338 E 134th Cir S, Bixby, OK 74008For Sale
 MLS ID #2626826, Alexis Oakes, Coldwell Banker Select. MLS Technology, Inc.
 - $462,9003 bd3 ba2.4k sqft16278 S 89th Ave E, Bixby, OK 74008For Sale
 MLS ID #2627455, Steven Morren, Sterling Real Estate. MLS Technology, Inc.
 - $515,0004 bd3 ba2.9k sqft516 E 130th Pl S, Jenks, OK 74037For Sale
 MLS ID #2626952, Apryl Pritchett, Keller Williams Advantage. MLS Technology, Inc.
 - $455,0004 bd3 ba2.2k sqft3234 E 147th Pl S, Bixby, OK 74008New Construction
 Simmons Homes
 - $500,0004 bd4 ba4k sqft10475 S 86th East Ave, Tulsa, OK 74133For SaleMLS ID #2627202, Brian Frere, Keller Williams Preferred. MLS Technology, Inc.
- from $414,8604 bd2 ba2.5k sqftLuna Plan, Henson Square, Bixby, OK 74008New ConstructionSimmons Homes
- from $411,0404 bd3 ba2.2k sqftBailey Plan, Pecan Ridge Estates, Bixby, OK 74008New ConstructionSimmons Homes
- from $401,2904 bd3 ba2.1k sqftRaleigh Plan, Pecan Ridge Estates, Bixby, OK 74008New ConstructionSimmons Homes
- from $446,5903 bd3 ba2.8k sqftLogan Plan, Pecan Ridge Estates, Bixby, OK 74008New ConstructionSimmons Homes
- from $430,0905 bd3 ba2.8k sqftLauren Plan, Pecan Ridge Estates, Bixby, OK 74008New ConstructionSimmons Homes
- from $394,3404 bd3 ba2k sqftSadie Plan, Pecan Ridge Estates, Bixby, OK 74008New ConstructionSimmons Homes
- $434,3304 bd2 ba2k sqft3211 E 147th Pl S, Bixby, OK 74008New ConstructionSimmons Homes
- from $483,4185 bd3 ba3k sqft3000 Plan, Frazier Meadows, Bixby, OK 74008New ConstructionSchuber Mitchell Homes
- from $385,1504 bd3 ba2.1k sqftDawson Plan, Pecan Ridge Estates, Bixby, OK 74008New ConstructionSimmons Homes
- $419,1384 bd3 ba1.9k sqft3015 E 147th St S, Bixby, OK 74008New ConstructionSimmons Homes
- from $423,5903 bd3 ba2.4k sqftCadence Plan, Pecan Ridge Estates, Bixby, OK 74008New ConstructionSimmons Homes
- $559,0004 bd3 ba2.7k sqft16505 S 4th East Ave, Glenpool, OK 74033For SaleMLS ID #2626811, Dustin Adcock, Nassau Ridge Realty. MLS Technology, Inc.
- $400,0004 bd3 ba3k sqft10922 S 86th East Ave, Tulsa, OK 74133For SaleMLS ID #2627210, Brian Frere, Keller Williams Preferred. MLS Technology, Inc.
- $421,6504 bd3 ba2.3k sqft7215 E 134th St S, Bixby, OK 74008New ConstructionSimmons Homes
- from $382,7404 bd3 ba1.9k sqftBryson Plan, Pecan Ridge Estates, Bixby, OK 74008New ConstructionSimmons Homes
