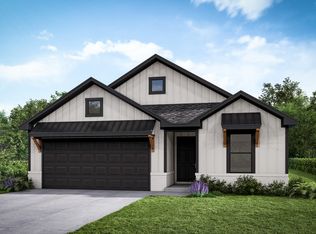
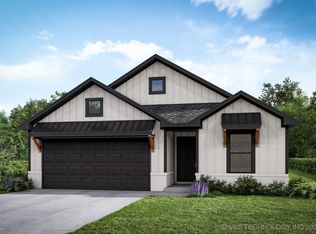
The Tacoma is a 1,961-square-foot, 3-bedroom, 2-bath split floor plan that blends style, comfort, and smart design. At the heart of the home is a stunning open-concept kitchen with under-cabinet lighting, a spacious walk-in pantry, and a nearby dining room-perfect for everything from cozy family dinners to holiday gatherings. Just off the garage, you'll find built-in storage lockers for everyday convenience, plus a private study. The living room features warm wood beams and an electric fireplace for year-round comfort. In the primary suite, enjoy a large walk-in closet, a double-sink vanity with generous counter space, and a luxurious bath complete with a soaking tub and walk-in shower.
This property is not currently displayed as for sale or rent on Zillow. This may be different from what's on other websites or public sources.