This exquisite 4-bedroom residence exudes modern elegance with a host of luxurious amenities. The thoughtfully designed open floor plan effortlessly facilitates entertaining. The kitchen includes opulent quartz countertops, top-of-the-line built-in appliances including a gas range, and a spacious walk-in pantry. In the living area, beautiful wood flooring complements a striking fireplace. The primary bedroom offers a serene escape, complete with ample space, wood flooring, and a lavish primary bath featuring a generous quartz vanity with dual sinks, a freestanding tub, tiled shower, and an impressive walk-in closet with seasonal storage. With a 3-car garage and ceiling fans in every bedroom, this home is the epitome of comfort and style. Newer homes in this sought-after suburb of Tulsa offer homeowners the perfect balance of city life and community comfort. With amenities like parks and splash pads, Bixby Village is the perfect place to find your dream home. Located across the street from the highly regarded Bixby Central Intermediate School and High School. Owner licensed.
For sale
$399,900
16248 S 89th East Ave, Bixby, OK 74008
4beds
2,105sqft
:
Get pre-qualified$2,680/mo
Single Family Residence
Built in 2024
8,407 Square Feet Lot
$397,700 Zestimate®
$190/sqft
$30/mo HOA
What's special
Opulent quartz countertopsFreestanding tubTiled showerGas rangeLavish primary bathBeautiful wood flooringStriking fireplace
- 38 days |
- 102 |
- 11 |
Zillow last checked:
Listing updated:
Listed by:
Steven Morren 405-250-3000,
Sterling Real Estate
Source: MLS Technology, Inc.,MLS#: 2621347 Originating MLS: MLS Technology
Originating MLS: MLS TechnologyFacts & features
Interior
Bedrooms & bathrooms
- Bedrooms: 4
- Bathrooms: 2
- Full bathrooms: 2
Primary bedroom
- Description: Master Bedroom,Private Bath,Separate Closets,Walk-in Closet
- Level: First
Bedroom
- Description: Bedroom,Walk-in Closet
- Level: First
Bedroom
- Description: Bedroom,Walk-in Closet
- Level: First
Bedroom
- Description: Bedroom,Walk-in Closet
- Level: First
Primary bathroom
- Description: Master Bath,Bathtub,Double Sink,Full Bath,Separate Shower
- Level: First
Bathroom
- Description: Hall Bath,Bathtub,Full Bath
- Level: First
Dining room
- Description: Dining Room,Breakfast
- Level: First
Kitchen
- Description: Kitchen,Breakfast Nook,Eat-In,Island,Pantry
- Level: First
Living room
- Description: Living Room,Fireplace,Great Room
- Level: First
Utility room
- Description: Utility Room,Inside,Separate
- Level: First
Heating
- Central, Gas
Cooling
- Central Air
Appliances
- Included: Built-In Range, Built-In Oven, Dishwasher, Disposal, Gas Water Heater, Microwave, Oven, Range, Tankless Water Heater
- Laundry: Washer Hookup, Electric Dryer Hookup
Features
- High Speed Internet, Other, Quartz Counters, Stone Counters, Cable TV, Wired for Data, Ceiling Fan(s), Electric Oven Connection, Gas Range Connection, Programmable Thermostat
- Flooring: Carpet, Vinyl, Wood
- Doors: Insulated Doors
- Windows: Vinyl, Insulated Windows
- Basement: None
- Number of fireplaces: 1
- Fireplace features: Insert, Gas Log
Interior area
- Total structure area: 2,105
- Total interior livable area: 2,105 sqft
Property
Parking
- Total spaces: 3
- Parking features: Attached, Garage
- Attached garage spaces: 3
Features
- Levels: One
- Stories: 1
- Patio & porch: Covered, Patio, Porch
- Exterior features: Concrete Driveway, Landscaping, Lighting, Rain Gutters
- Pool features: None
- Fencing: Full,Privacy
Lot
- Size: 8,407 Square Feet
- Features: None
Details
- Additional structures: None
- Parcel number: 57641732511000
Construction
Type & style
- Home type: SingleFamily
- Architectural style: Contemporary
- Property subtype: Single Family Residence
Materials
- Brick, Wood Frame
- Foundation: Slab
- Roof: Asphalt,Fiberglass
Condition
- Year built: 2024
Utilities & green energy
- Sewer: Public Sewer
- Water: Public
- Utilities for property: Cable Available, Electricity Available, Natural Gas Available, Water Available
Green energy
- Energy efficient items: Doors, Windows
Community & HOA
Community
- Features: Gutter(s), Sidewalks
- Security: No Safety Shelter, Smoke Detector(s)
- Subdivision: Bixby Village
HOA
- Has HOA: Yes
- Amenities included: Park, Trail(s)
- HOA fee: $360 annually
Location
- Region: Bixby
Financial & listing details
- Price per square foot: $190/sqft
- Annual tax amount: $3,462
- Date on market: 7/2/2026
- Cumulative days on market: 39 days
- Listing terms: Conventional,FHA,VA Loan
Estimated market value
$397,700
$378,000 - $418,000
$2,488/mo
Price history
| Date | Event | Price |
|---|---|---|
| 7/20/2026 | Listed for rent | $2,695$1/sqft |
Source: Zillow Rentals Report a problem | ||
| 7/2/2026 | Listed for sale | $399,900$190/sqft |
Source:  MLS Technology, Inc. #2621347 Report a problem MLS Technology, Inc. #2621347 Report a problem | ||
| 4/22/2025 | Listing removed | $2,695$1/sqft |
Source: Zillow Rentals Report a problem | ||
| 4/12/2025 | Listed for rent | $2,695$1/sqft |
Source: Zillow Rentals Report a problem | ||
Public tax history
Tax history is unavailable.
Monthly payment
Est. payment
Payment breakdown
Explore the cost of this home by adjusting the details. Changes won't be saved.Climate risks
Neighborhood: 74008
Nearby schools
GreatSchools rating
- 5/10Central Intermediate SchoolGrades: 4-6Distance: 0.3 mi
- 7/10Bixby Middle SchoolGrades: 7-8Distance: 0.3 mi
- 9/10Bixby High SchoolGrades: 9-12Distance: 0.5 mi
Schools provided by the listing agent
- Elementary: Central
- Middle: Bixby
- High: Bixby
- District: Bixby - Sch Dist (4)
Source: MLS Technology, Inc.. This data may not be complete. We recommend contacting the local school district to confirm school assignments for this home.
- $399,9004 bd2 ba2.1k sqft16248 S 89th Ave E, Bixby, OK 74008For Sale

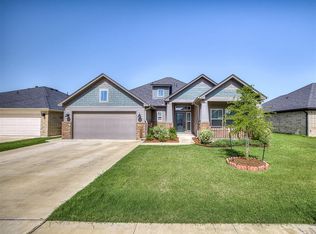
- $359,9003 bd2 ba1.8k sqft16236 S 89th Ave E, Bixby, OK 74008For Sale
- $359,9003 bd2 ba1.8k sqft16236 S 89th East Ave, Bixby, OK 74008For Sale

- $322,1004 bd2 ba1.8k sqft16253 S 89th East Ave, Bixby, OK 74008Off Market
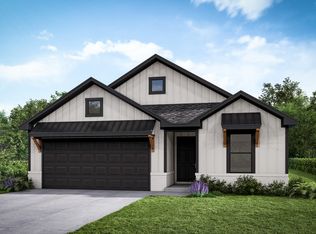
- $314,8004 bd2 ba1.8k sqft16253 S 89th Ave, Bixby, OK 74008Sold
- $364,9003 bd3 ba1.9k sqft16247 S 89th East Ave, Bixby, OK 74008Off Market
- $357,2473 bd3 ba1.9k sqft16247 S 89th Ave, Bixby, OK 74008Sold
- $439,9004 bd3 ba2.3k sqft16204 S 89th East Ave, Bixby, OK 74008For Sale
A local agent can set up tours, give advice and negotiate with sellers.
A local lender can help you make sure your offer is ready when you are.
Similar homes
- $439,9004 bd3 ba2.3k sqft16204 S 89th East Ave, Bixby, OK 74008For Sale
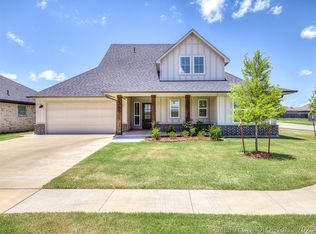 MLS ID #2619645, Steven Morren, Sterling Real Estate. MLS Technology, Inc.
 - $389,8633 bd3 ba2.2k sqft9044 E 163rd St S, Bixby, OK 74008New Construction
 MLS Technology, Inc.
 - $359,9003 bd2 ba1.8k sqft16236 S 89th East Ave, Bixby, OK 74008For SaleMLS ID #2621307, Steven Morren, Sterling Real Estate. MLS Technology, Inc.
- $410,0003 bd2 ba2k sqft7410 E 127th Ct S, Bixby, OK 74008For Sale
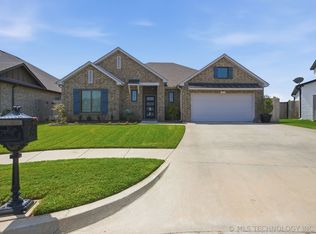 MLS ID #2627777, Shanita Goode, Coldwell Banker Select. MLS Technology, Inc.
 - $390,0003 bd2 ba1.9k sqft5804 E 127th St S, Bixby, OK 74008For SaleMLS ID #2628106, Kristee Barlow, Chinowth & Cohen. MLS Technology, Inc.
- $425,0003 bd3 ba2.5k sqft6728 E 124th Pl S, Bixby, OK 74008For SaleMLS ID #2624802, AJ Nowak, Chinowth & Cohen. MLS Technology, Inc.
- $385,0003 bd2 ba1.8k sqft3574 E 155th St S, Bixby, OK 74008For SaleMLS ID #2619792, John R Smucker, McGraw, REALTORS. MLS Technology, Inc.
- $410,6004 bd3 ba2.1k sqft3205 E 147th Pl S, Bixby, OK 74008New ConstructionMLS Technology, Inc.
- $389,0004 bd2 ba2.2k sqft10409 E 132nd St S, Bixby, OK 74008For SaleMLS ID #2615866, John R Smucker, McGraw, REALTORS. MLS Technology, Inc.
- $406,6124 bd3 ba1.9k sqft3217 E 147th Pl S, Bixby, OK 74008New ConstructionMLS Technology, Inc.
- $388,9003 bd2 ba2k sqft13866 S 21st Pl, Bixby, OK 74008For SaleMLS ID #2625042, Amber Davis, Keller Williams Advantage. MLS Technology, Inc.
- $434,9003 bd4 ba2.7k sqft6776 E 127th St S, Bixby, OK 74008For SaleMLS ID #2624646, Kimberly Brewer, Coldwell Banker Select. MLS Technology, Inc.
- $374,9504 bd3 ba1.9k sqft12420 S Oxford Ave, Bixby, OK 74008For SaleMLS ID #2619413, Christy Danels, Christy Danels. MLS Technology, Inc.
- $379,0003 bd2 ba1.9k sqft9712 E 132nd St, Bixby, OK 74008New ConstructionMLS ID #2610479, Donald Burns II, McGraw, REALTORS. MLS Technology, Inc.
- $360,5004 bd2 ba1.8k sqft3381 E 153rd St S, Bixby, OK 74008New ConstructionMLS Technology, Inc.
- $515,9003 bd3 ba2.5k sqft3030 E 146th Pl S, Bixby, OK 74008For SaleMLS ID #2626994, Corrie Egge, Coldwell Banker Select. MLS Technology, Inc.
- $412,0004 bd3 ba2.7k sqft424 W 127th St S, Jenks, OK 74037For SaleMLS ID #2623231, Elizabeth Beaubien, Keller Williams Advantage. MLS Technology, Inc.
- $459,0003 bd3 ba2.8k sqft11340 S 75th East Ave, Bixby, OK 74008For SaleMLS ID #2606565, Carri Ray, Trinity Properties. MLS Technology, Inc.
- $499,0003 bd3 ba2.6k sqft9745 E 116th Pl S, Bixby, OK 74008For SaleMLS ID #2623913, Brad Borem, Chinowth & Cohen. MLS Technology, Inc.
- $320,6603 bd2 ba1.4k sqft3482 E 153rd St S, Bixby, OK 74008New ConstructionMLS Technology, Inc.
