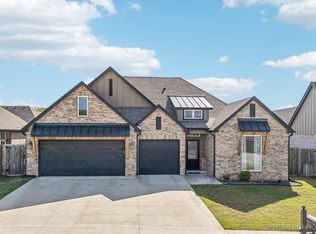
Welcome to this beautifully maintained one-owner home featuring 3 bedrooms, 2 bathrooms, and an open, functional layout. Luxury vinyl plank flooring runs throughout the main living areas, with comfortable carpet in each bedroom. The spacious kitchen and living areas flow seamlessly, making the home perfect for everyday living and entertaining. Step outside to enjoy the extended back patio, offering plenty of space to relax or host guests. Located in the desirable Bixby West Elementary and Intermediate school district, this home combines the peaceful feel of country living with the convenience of being centrally located between multiple cities. Enjoy easy access to shopping, dining, and entertainment, including the outlet mall just 14 minutes away. Additional highlights include a bus stop on the street, a quiet neighborhood, and the benefits of owning a newer, well-maintained home.
For sale
Price cut: $5.1K (7/21)
$388,900
13866 S 21st Pl, Bixby, OK 74008
3beds
2,018sqft
:
Get pre-qualified$2,627/mo
Single Family Residence
Built in 2022
8,058 Square Feet Lot
$-- Zestimate®
$193/sqft
$50/mo HOA
What's special
Open functional layoutLuxury vinyl plank flooring
- 19 days |
- 393 |
- 26 |
Zillow last checked:
Listing updated:
Listed by:
Amber Davis 918-521-8417,
Keller Williams Advantage
Source: MLS Technology, Inc.,MLS#: 2625042 Originating MLS: MLS Technology
Originating MLS: MLS TechnologyFacts & features
Interior
Bedrooms & bathrooms
- Bedrooms: 3
- Bathrooms: 2
- Full bathrooms: 2
Primary bedroom
- Description: Master Bedroom,Private Bath,Walk-in Closet
- Level: First
Bedroom
- Description: Bedroom,Walk-in Closet
- Level: First
Bedroom
- Description: Bedroom,Walk-in Closet
- Level: First
Primary bathroom
- Description: Master Bath,Bathtub,Double Sink,Full Bath,Separate Shower,Vent
- Level: First
Bathroom
- Description: Hall Bath,Full Bath,Vent
- Level: First
Dining room
- Description: Dining Room,Combo w/ Living
- Level: First
Kitchen
- Description: Kitchen,Breakfast Nook,Eat-In,Island,Pantry
- Level: First
Living room
- Description: Living Room,Fireplace
- Level: First
Utility room
- Description: Utility Room,Inside
- Level: First
Heating
- Central, Gas
Cooling
- Central Air
Appliances
- Included: Dishwasher, Disposal, Microwave, Oven, Range, Tankless Water Heater, Plumbed For Ice Maker
- Laundry: Washer Hookup, Electric Dryer Hookup
Features
- Granite Counters, None, Ceiling Fan(s), Gas Range Connection, Gas Oven Connection
- Flooring: Carpet, Tile, Vinyl
- Windows: Aluminum Frames
- Basement: None
- Number of fireplaces: 1
- Fireplace features: Other
Interior area
- Total structure area: 2,018
- Total interior livable area: 2,018 sqft
Property
Parking
- Total spaces: 3
- Parking features: Attached, Garage
- Attached garage spaces: 3
Features
- Levels: One
- Stories: 1
- Patio & porch: Covered, Patio, Porch
- Exterior features: Concrete Driveway, Landscaping, Rain Gutters
- Pool features: None
- Fencing: Privacy
Lot
- Size: 8,058 Square Feet
- Features: None
Details
- Additional structures: None
- Parcel number: 60415730858060
Construction
Type & style
- Home type: SingleFamily
- Architectural style: Ranch
- Property subtype: Single Family Residence
Materials
- Brick, Wood Frame
- Foundation: Slab
- Roof: Asphalt,Fiberglass
Condition
- Year built: 2022
Utilities & green energy
- Sewer: Public Sewer
- Water: Public
- Utilities for property: Electricity Available, Natural Gas Available, Water Available
Community & HOA
Community
- Features: Gutter(s), Sidewalks
- Security: No Safety Shelter
- Subdivision: Clearfield Estates
HOA
- Has HOA: Yes
- Amenities included: Park
- HOA fee: $300 semi-annually
Location
- Region: Bixby
Financial & listing details
- Price per square foot: $193/sqft
- Annual tax amount: $4,897
- Date on market: 7/9/2026
- Cumulative days on market: 19 days
- Listing terms: Conventional,FHA,Other,VA Loan
- Exclusions: Outdoor kitchen/patio furniture does not convey.
Estimated market value
Not available
Estimated sales range
Not available
Not available
Price history
| Date | Event | Price |
|---|---|---|
| 7/21/2026 | Price change | $388,900-1.3%$193/sqft |
Source:  MLS Technology, Inc. #2625042 Report a problem MLS Technology, Inc. #2625042 Report a problem | ||
| 7/9/2026 | Listed for sale | $394,000+14.2%$195/sqft |
Source: MLS Technology, Inc. #2625042 Report a problem | ||
| 5/31/2023 | Sold | $345,000$171/sqft |
Source: MLS Technology, Inc. #2240488 Report a problem | ||
| 5/1/2023 | Pending sale | $345,000$171/sqft |
Source: MLS Technology, Inc. #2240488 Report a problem | ||
| 3/8/2023 | Price change | $345,000-4.2%$171/sqft |
Source: MLS Technology, Inc. #2240488 Report a problem | ||
| 11/28/2022 | Listed for sale | $360,000$178/sqft |
Source: MLS Technology, Inc. #2240488 Report a problem | ||
Public tax history
Tax history is unavailable.
Monthly payment
Est. payment
Payment breakdown
Explore the cost of this home by adjusting the details. Changes won't be saved.Climate risks
Neighborhood: 74008
Nearby schools
GreatSchools rating
- 9/10West ElementaryGrades: PK-3Distance: 1 mi
- 7/10Bixby Middle SchoolGrades: 7-8Distance: 4.4 mi
- 9/10Bixby High SchoolGrades: 9-12Distance: 4.2 mi
Schools provided by the listing agent
- Elementary: West
- Middle: Bixby
- High: Bixby
- District: Bixby - Sch Dist (4)
Source: MLS Technology, Inc.. This data may not be complete. We recommend contacting the local school district to confirm school assignments for this home.
- $378,5003 bd4 ba2.1k sqft13861 S 21st Ct E, Bixby, OK 74008Off Market
- $384,300-- bd2 ba1.6k sqft13859 S 21st Ct E, Bixby, OK 74008Off Market
- $369,0003 bd2 ba1.9k sqft13973 S 21st Ct E, Bixby, OK 74008Sold
- $380,0004 bd3 ba2.2k sqft13863 S 21st Pl, Bixby, OK 74008For Sale

- $385,800-- bd2 ba2.2k sqft13977 S 21st Ct E, Bixby, OK 74008Off Market
- $435,0004 bd4 ba2.6k sqft13853 S 21st Ct E, Bixby, OK 74008For Sale
- $381,6003 bd2 ba-- sqft13858 S 21st Pl E, Bixby, OK 74008Off Market
- $338,900-- bd2 ba1.9k sqft13981 S 21st Ct E, Bixby, OK 74008Off Market
A local agent can set up tours, give advice and negotiate with sellers.
A local lender can help you make sure your offer is ready when you are.
Similar homes
- $380,0004 bd3 ba2.2k sqft13863 S 21st Pl, Bixby, OK 74008For SaleMLS ID #2622476, Angela Cozort, McGraw, REALTORS. MLS Technology, Inc.
- $435,0004 bd4 ba2.6k sqft13853 S 21st Ct E, Bixby, OK 74008For Sale
 MLS ID #2619384, Juliann Strange Test, RE/MAX First. MLS Technology, Inc.
 - $385,0003 bd2 ba1.8k sqft3574 E 155th St S, Bixby, OK 74008For Sale
 MLS ID #2619792, John R Smucker, McGraw, REALTORS. MLS Technology, Inc.
 - $340,5004 bd3 ba2.3k sqft14346 S Toledo Ave, Bixby, OK 74008For Sale
 MLS ID #2626240, David Hallman, eXp Realty, LLC (BO). MLS Technology, Inc.
 - $357,4004 bd2 ba1.9k sqft6415 E 146th St S, Bixby, OK 74008For SaleMLS ID #2624202, Jeff Henson, McGraw, REALTORS. MLS Technology, Inc.
- $449,5004 bd3 ba2.7k sqft13342 S 19th St, Bixby, OK 74008For SaleMLS ID #2624693, Tresa Hunter, C21/First Choice Realty. MLS Technology, Inc.
- $419,0003 bd2 ba2.1k sqft2042 E 130th St S, Jenks, OK 74037For SaleMLS ID #2626263, Gayle Roberts-Pisklo, Chinowth & Cohen. MLS Technology, Inc.
- $385,0004 bd2 ba2k sqft138 W 130th St S, Jenks, OK 74037For SaleMLS ID #2625039, Amber Davis, Keller Williams Advantage. MLS Technology, Inc.
- $365,0004 bd2 ba2k sqft15432 S 69th East Pl, Bixby, OK 74008For SaleMLS ID #2623077, Sabrina Shaw, eXp Realty, LLC (BO). MLS Technology, Inc.
- $515,9003 bd3 ba2.5k sqft3030 E 146th Pl S, Bixby, OK 74008For SaleMLS ID #2626994, Corrie Egge, Coldwell Banker Select. MLS Technology, Inc.
- $398,9003 bd2 ba1.9k sqft5804 E 127th St S, Bixby, OK 74008For SaleMLS ID #2618156, Emily Lankford, Chinowth & Cohen. MLS Technology, Inc.
- $369,9004 bd3 ba2.5k sqft4610 E 143rd St S, Bixby, OK 74008For SaleMLS ID #2618408, Kyla Calhoun, Keller Williams Preferred. MLS Technology, Inc.
- $325,0004 bd2 ba1.9k sqft3848 E 144th Pl S, Bixby, OK 74008For SaleMLS ID #2624366, Amber Davis, Keller Williams Advantage. MLS Technology, Inc.
- $377,9504 bd3 ba1.9k sqft12420 S Oxford Ave, Bixby, OK 74008For SaleMLS ID #2619413, Christy Danels, Christy Danels. MLS Technology, Inc.
- $365,0003 bd2 ba1.8k sqft5917 E 126th Pl S, Bixby, OK 74008For SaleMLS ID #2615055, Brandi True, The Agency. MLS Technology, Inc.
- $435,0003 bd3 ba2.5k sqft6728 E 124th Pl S, Bixby, OK 74008For SaleMLS ID #2624802, AJ Nowak, Chinowth & Cohen. MLS Technology, Inc.
- $412,0004 bd3 ba2.7k sqft424 W 127th St S, Jenks, OK 74037For SaleMLS ID #2623231, Elizabeth Beaubien, Keller Williams Advantage. MLS Technology, Inc.
- $444,9003 bd4 ba2.7k sqft6776 E 127th St S, Bixby, OK 74008For SaleMLS ID #2624646, Kimberly Brewer, Coldwell Banker Select. MLS Technology, Inc.
- $375,0003 bd2 ba1.9k sqft13134 S 98th East Ct, Bixby, OK 74008For SaleMLS ID #2622082, Chase Scott, Linked Realty LLC. MLS Technology, Inc.
- $420,0003 bd3 ba2.2k sqft12905 S 21st Pl E, Jenks, OK 74037For SaleMLS ID #2607212, Brandi True, The Agency. MLS Technology, Inc.
