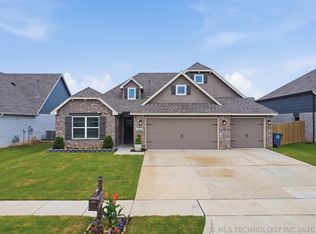
Bixby North Schools, master planned community, Over-sized corner lot, full fence, full brick single story. Spacious living area with open concept kitchen and dining, (3bed|2bath) with grand foyer entry, separate laundry room flows into to primary closet Primary bath has double vanity and separate tub and shower. Gas fireplace, gas stove, walk in pantry, ample cabinet space with additional dry bar or coffee area, over-sized (33ft deep) two car garage, full privacy fence, and great size yard.
Master developed community features: park, pool(s), gym, clubhouse, ponds, & trails.
seller willing to include all appliances with approved offer. Seller also willing to paint primary a neutral color at no additional cost to buyer. Ask about $3,500 in closing cost assistance or rate buy down with participating lender.
For sale
Price cut: $10K (7/6)
$365,000
5917 E 126th Pl S, Bixby, OK 74008
3beds
1,857sqft
:
Get pre-qualified$2,462/mo
Single Family Residence
Built in 2023
10,280 Square Feet Lot
$363,900 Zestimate®
$197/sqft
$42/mo HOA
What's special
Full brick single storyGrand foyer entryOver-sized corner lotFull fenceGreat size yardFull privacy fenceSeparate tub and shower
- 92 days |
- 886 |
- 66 |
Zillow last checked:
Listing updated:
Listed by:
Brandi True 918-688-4581,
The Agency
Source: MLS Technology, Inc.,MLS#: 2615055 Originating MLS: MLS Technology
Originating MLS: MLS TechnologyFacts & features
Interior
Bedrooms & bathrooms
- Bedrooms: 3
- Bathrooms: 2
- Full bathrooms: 2
Heating
- Central, Gas
Cooling
- Central Air
Appliances
- Included: Dishwasher, Disposal, Gas Water Heater, Oven, Range
Features
- Attic, Granite Counters, Other, Ceiling Fan(s), Gas Range Connection
- Flooring: Carpet, Tile, Wood
- Windows: Vinyl
- Number of fireplaces: 1
- Fireplace features: Gas Starter
Interior area
- Total structure area: 1,857
- Total interior livable area: 1,857 sqft
Video & virtual tour
Property
Parking
- Total spaces: 2
- Parking features: Attached, Garage
- Attached garage spaces: 2
Features
- Levels: One
- Stories: 1
- Patio & porch: Covered, Patio, Porch
- Exterior features: Concrete Driveway, Landscaping, Other, Rain Gutters
- Pool features: None
- Fencing: Full,Privacy
Lot
- Size: 10,280 Square Feet
- Features: Corner Lot, Other
Details
- Additional structures: None
- Parcel number: 86800730344610
Construction
Type & style
- Home type: SingleFamily
- Property subtype: Single Family Residence
Materials
- Other, Wood Frame
- Foundation: Slab
- Roof: Asphalt,Fiberglass
Condition
- Year built: 2023
Utilities & green energy
- Sewer: Public Sewer
- Water: Public
- Utilities for property: Fiber Optic Available, Natural Gas Available, Water Available
Green energy
- Energy efficient items: Insulation, Other
Community & HOA
Community
- Features: Gutter(s), Sidewalks
- Security: No Safety Shelter
- Subdivision: The Estates At Addison Creek
HOA
- Has HOA: Yes
- Amenities included: Clubhouse, Other, Park, Pool, Trail(s)
- HOA fee: $500 annually
Location
- Region: Bixby
Financial & listing details
- Price per square foot: $197/sqft
- Tax assessed value: $378,315
- Annual tax amount: $5,777
- Date on market: 4/26/2026
- Cumulative days on market: 108 days
- Listing terms: Conventional,FHA 203(k),FHA,VA Loan
Estimated market value
$363,900
$346,000 - $382,000
$2,665/mo
Price history
| Date | Event | Price |
|---|---|---|
| 7/6/2026 | Price change | $365,000-2.7%$197/sqft |
Source:  MLS Technology, Inc. #2615055 Report a problem MLS Technology, Inc. #2615055 Report a problem | ||
| 5/8/2026 | Price change | $375,000-2.6%$202/sqft |
Source: MLS Technology, Inc. #2615055 Report a problem | ||
| 4/27/2026 | Listed for sale | $385,000$207/sqft |
Source: MLS Technology, Inc. #2615055 Report a problem | ||
| 4/14/2026 | Listing removed | $385,000$207/sqft |
Source: MLS Technology, Inc. #2610690 Report a problem | ||
| 4/3/2026 | Price change | $385,000-3.5%$207/sqft |
Source: MLS Technology, Inc. #2610690 Report a problem | ||
| 3/28/2026 | Listed for sale | $399,000$215/sqft |
Source: MLS Technology, Inc. #2610690 Report a problem | ||
Public tax history
| Year | Property taxes | Tax assessment |
|---|---|---|
| 2025 | $5,777 +11% | $41,615 +5% |
| 2024 | $5,203 +3209% | $39,633 +3261.6% |
| 2023 | $157 | $1,179 |
Find assessor info on the county website
Monthly payment
Est. payment
Payment breakdown
Explore the cost of this home by adjusting the details. Changes won't be saved.Climate risks
Neighborhood: 74008
Nearby schools
GreatSchools rating
- 8/10Bixby North IntermediateGrades: 4-6Distance: 0.9 mi
- 7/10Bixby Middle SchoolGrades: 7-8Distance: 4.1 mi
- 9/10Bixby High SchoolGrades: 9-12Distance: 3.8 mi
Schools provided by the listing agent
- Elementary: North
- High: Bixby
- District: Bixby - Sch Dist (4)
Source: MLS Technology, Inc.. This data may not be complete. We recommend contacting the local school district to confirm school assignments for this home.
- $527,5004 bd4 ba2.9k sqft12518 S Kingston Ave E, Bixby, OK 74008Off Market
- $481,2003 bd3 ba2.6k sqft12522 S Kingston Ave E, Bixby, OK 74008Off Market
- $394,200-- bd2 ba2k sqft12514 S Kingston Ave E, Bixby, OK 74008Off Market
- $549,9004 bd4 ba3k sqft5918 E 126th Pl S, Bixby, OK 74008Sold

- $683,5004 bd4 ba3.6k sqft5400 E 126th Pl S, Bixby, OK 74008Sold
- $659,0004 bd5 ba3.6k sqft5417 E 126th Pl S, Bixby, OK 74008Sold
- $478,3003 bd3 ba2.4k sqft6005 E 126th Pl S, Bixby, OK 74008Off Market
- $478,500-- bd3 ba2.5k sqft12510 S Kingston Ave E, Bixby, OK 74008Off Market
A local agent can set up tours, give advice and negotiate with sellers.
A local lender can help you make sure your offer is ready when you are.
Similar homes
- $398,9003 bd2 ba1.9k sqft5804 E 127th St S, Bixby, OK 74008For Sale
 MLS ID #2618156, Emily Lankford, Chinowth & Cohen. MLS Technology, Inc.
 - $377,9504 bd3 ba1.9k sqft12420 S Oxford Ave, Bixby, OK 74008For Sale
 MLS ID #2619413, Christy Danels, Christy Danels. MLS Technology, Inc.
 - $365,0004 bd2 ba2k sqft15432 S 69th East Pl, Bixby, OK 74008For Sale
 MLS ID #2623077, Sabrina Shaw, eXp Realty, LLC (BO). MLS Technology, Inc.
 - $357,4004 bd2 ba1.9k sqft6415 E 146th St S, Bixby, OK 74008For Sale
 MLS ID #2624202, Jeff Henson, McGraw, REALTORS. MLS Technology, Inc.
 - $388,9003 bd2 ba2k sqft13866 S 21st Pl, Bixby, OK 74008For SaleMLS ID #2625042, Amber Davis, Keller Williams Advantage. MLS Technology, Inc.
- $330,0004 bd3 ba1.8k sqft7207 E 131st Pl S, Bixby, OK 74008For SaleMLS ID #2613179, Kelly Garrison, The Garrison Group LLC.. MLS Technology, Inc.
- $435,0003 bd3 ba2.5k sqft6728 E 124th Pl S, Bixby, OK 74008For SaleMLS ID #2624802, AJ Nowak, Chinowth & Cohen. MLS Technology, Inc.
- $380,0004 bd3 ba2.2k sqft13863 S 21st Pl, Bixby, OK 74008For SaleMLS ID #2622476, Angela Cozort, McGraw, REALTORS. MLS Technology, Inc.
- $530,0004 bd3 ba2.2k sqft5813 E 126th Pl S, Bixby, OK 74008For SaleMLS ID #2611616, Karen Monsivais, McGraw, REALTORS. MLS Technology, Inc.
- $375,0003 bd2 ba1.9k sqft13134 S 98th East Ct, Bixby, OK 74008For SaleMLS ID #2622082, Chase Scott, Linked Realty LLC. MLS Technology, Inc.
- $385,0004 bd2 ba2k sqft138 W 130th St S, Jenks, OK 74037For SaleMLS ID #2625039, Amber Davis, Keller Williams Advantage. MLS Technology, Inc.
- $325,0002 bd2 ba1.7k sqft14502 S Vandalia Ave, Bixby, OK 74008For SaleMLS ID #2614615, Hunter Gorton, Coldwell Banker Select. MLS Technology, Inc.
- $399,9004 bd2 ba2.1k sqft16248 S 89th East Ave, Bixby, OK 74008For SaleMLS ID #2621347, Steven Morren, Sterling Real Estate. MLS Technology, Inc.
- $435,0004 bd4 ba2.6k sqft13853 S 21st Ct E, Bixby, OK 74008For SaleMLS ID #2619384, Juliann Strange Test, RE/MAX First. MLS Technology, Inc.
- $499,9003 bd3 ba2.6k sqft5307 E 126th St S, Bixby, OK 74008New ConstructionMLS ID #2624647, Alex Trinidad, Executive Homes Realty, LLC. MLS Technology, Inc.
- $515,9003 bd3 ba2.5k sqft3030 E 146th Pl S, Bixby, OK 74008For SaleMLS ID #2626994, Corrie Egge, Coldwell Banker Select. MLS Technology, Inc.
- $394,8633 bd3 ba2.2k sqft9044 E 163rd St S, Bixby, OK 74008New ConstructionMLS Technology, Inc.
- $347,4004 bd2 ba1.8k sqft13827 S Quincy St, Glenpool, OK 74033For SaleMLS ID #2611903, Taylor Myers, Platinum Realty, LLC.. MLS Technology, Inc.
- $412,0004 bd3 ba2.7k sqft424 W 127th St S, Jenks, OK 74037For SaleMLS ID #2623231, Elizabeth Beaubien, Keller Williams Advantage. MLS Technology, Inc.
- $325,0003 bd2 ba1.8k sqft733 E 139th Pl, Glenpool, OK 74033For SaleMLS ID #2623895, Kelsi Ellis, Ellis Real Estate Brokerage. MLS Technology, Inc.
