Priced below appraised value - instant equity! Single-story 4-bed, 2.5 bath home with split floor plan and open layout. Luxury vinyl plank flooring throughout (no carpet). Accent wood beam in the living area, matte black fixtures, and stainless steel hardware. The kitchen has a large island, quartz countertops, a farmhouse-style stainless steel sink, painted cabinets, and a geometric tile backsplash. Exterior includes James Hardie siding, a privacy-fenced backyard, and an irrigation system. Great gated community located in River Crest. Neighborhood pool. Located near South Tulsa, minutes away from major shopping, restaurants, and more!
For sale
Price cut: $9K (6/24)
$330,000
7207 E 131st Pl S, Bixby, OK 74008
4beds
1,866sqft
:
Get pre-qualified$2,246/mo
Single Family Residence
Built in 2022
6,969 Square Feet Lot
$-- Zestimate®
$177/sqft
$38/mo HOA
What's special
Privacy-fenced backyardIrrigation systemSplit floor planOpen layoutFarmhouse-style stainless steel sinkJames hardie sidingQuartz countertops
- 94 days |
- 576 |
- 49 |
Zillow last checked:
Listing updated:
Listed by:
Kelly Garrison 918-808-3065,
The Garrison Group LLC.
Source: MLS Technology, Inc.,MLS#: 2613179 Originating MLS: MLS Technology
Originating MLS: MLS TechnologyFacts & features
Interior
Bedrooms & bathrooms
- Bedrooms: 4
- Bathrooms: 3
- Full bathrooms: 2
- 1/2 bathrooms: 1
Primary bedroom
- Description: Master Bedroom,Private Bath,Walk-in Closet
- Level: First
Bedroom
- Description: Bedroom,Walk-in Closet
- Level: First
Bedroom
- Description: Bedroom,
- Level: First
Bedroom
- Description: Bedroom,
- Level: First
Primary bathroom
- Description: Master Bath,Double Sink,Shower Only,Vent
- Level: First
Bathroom
- Description: Hall Bath,Half Bath
- Level: First
Bathroom
- Description: Hall Bath,Full Bath
- Level: First
Dining room
- Description: Dining Room,Breakfast
- Level: First
Kitchen
- Description: Kitchen,Island
- Level: First
Living room
- Description: Living Room,
- Level: First
Utility room
- Description: Utility Room,Inside
- Level: First
Heating
- Central, Gas
Cooling
- Central Air
Appliances
- Included: Dishwasher, Disposal, Gas Water Heater, Microwave, Oven, Range, Stove
- Laundry: Washer Hookup, Electric Dryer Hookup
Features
- High Ceilings, High Speed Internet, Quartz Counters, Stone Counters, Vaulted Ceiling(s), Ceiling Fan(s), Gas Range Connection, Gas Oven Connection
- Flooring: Vinyl
- Windows: Vinyl, Insulated Windows
- Basement: None
- Has fireplace: No
Interior area
- Total structure area: 1,866
- Total interior livable area: 1,866 sqft
Property
Parking
- Total spaces: 2
- Parking features: Attached, Garage
- Attached garage spaces: 2
Features
- Levels: One
- Stories: 1
- Patio & porch: Covered, Patio, Porch
- Exterior features: Concrete Driveway, Sprinkler/Irrigation, Rain Gutters, Satellite Dish
- Pool features: None
- Fencing: Full,Privacy
- Waterfront features: Other
- Body of water: Arkansas River
Lot
- Size: 6,969 Square Feet
- Features: Other
Details
- Additional structures: None
- Parcel number: 57964731122660
Construction
Type & style
- Home type: SingleFamily
- Architectural style: Other
- Property subtype: Single Family Residence
Materials
- Brick, HardiPlank Type, Wood Frame
- Foundation: Slab
- Roof: Asphalt,Fiberglass
Condition
- Year built: 2022
Utilities & green energy
- Sewer: Public Sewer
- Water: Public
- Utilities for property: Electricity Available, Fiber Optic Available, Natural Gas Available, Water Available
Green energy
- Energy efficient items: Windows
Community & HOA
Community
- Features: Gutter(s)
- Security: No Safety Shelter, Security System Owned, Smoke Detector(s)
- Subdivision: River Crest
HOA
- Has HOA: Yes
- Amenities included: Gated, Pool
- HOA fee: $450 annually
Location
- Region: Bixby
Financial & listing details
- Price per square foot: $177/sqft
- Tax assessed value: $339,900
- Annual tax amount: $5,121
- Date on market: 4/21/2026
- Cumulative days on market: 277 days
- Listing terms: Conventional,FHA,VA Loan
Estimated market value
Not available
Estimated sales range
Not available
Not available
Price history
| Date | Event | Price |
|---|---|---|
| 6/24/2026 | Price change | $330,000-2.7%$177/sqft |
Source:  MLS Technology, Inc. #2613179 Report a problem MLS Technology, Inc. #2613179 Report a problem | ||
| 5/27/2026 | Price change | $339,000-1.7%$182/sqft |
Source: MLS Technology, Inc. #2613179 Report a problem | ||
| 4/21/2026 | Listed for sale | $345,000-1.4%$185/sqft |
Source: MLS Technology, Inc. #2613179 Report a problem | ||
| 4/15/2026 | Listing removed | $350,000$188/sqft |
Source: MLS Technology, Inc. #2542770 Report a problem | ||
| 2/10/2026 | Price change | $350,000-2.8%$188/sqft |
Source: MLS Technology, Inc. #2542770 Report a problem | ||
| 1/12/2026 | Price change | $360,000-1.4%$193/sqft |
Source: MLS Technology, Inc. #2542770 Report a problem | ||
| 10/14/2025 | Listed for sale | $365,000+2.6%$196/sqft |
Source: MLS Technology, Inc. #2542770 Report a problem | ||
| 7/12/2022 | Sold | $355,765+0.2%$191/sqft |
Source: MLS Technology, Inc. #2211752 Report a problem | ||
| 4/18/2022 | Pending sale | $355,000$190/sqft |
Source: MLS Technology, Inc. #2211752 Report a problem | ||
| 4/18/2022 | Listed for sale | $355,000$190/sqft |
Source: MLS Technology, Inc. #2211752 Report a problem | ||
Public tax history
| Year | Property taxes | Tax assessment |
|---|---|---|
| 2025 | $4,991 +1.2% | $36,389 -0.6% |
| 2024 | $4,932 -7.6% | $36,612 -4.1% |
| 2023 | $5,339 +3471.4% | $38,160 +3142.1% |
| 2022 | $149 +5.7% | $1,177 |
| 2021 | $141 | $1,177 |
Find assessor info on the county website
Monthly payment
Est. payment
Payment breakdown
Explore the cost of this home by adjusting the details. Changes won't be saved.Climate risks
Neighborhood: 74008
Nearby schools
GreatSchools rating
- 8/10Bixby North IntermediateGrades: 4-6Distance: 1.2 mi
- 7/10Bixby Middle SchoolGrades: 7-8Distance: 3.2 mi
- 9/10Bixby High SchoolGrades: 9-12Distance: 3 mi
Schools provided by the listing agent
- Elementary: North
- Middle: Bixby
- High: Bixby
- District: Bixby - Sch Dist (4)
Source: MLS Technology, Inc.. This data may not be complete. We recommend contacting the local school district to confirm school assignments for this home.
- $320,0004 bd2 ba1.9k sqft7211 E 131st Pl S, Bixby, OK 74008Sold
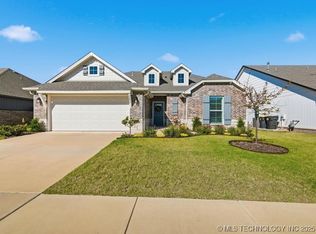
- $382,4004 bd2 ba2k sqft7203 E 131st Pl S, Bixby, OK 74008Off Market

- $383,9004 bd3 ba2.1k sqft7215 E 131st Pl S, Bixby, OK 74008Off Market
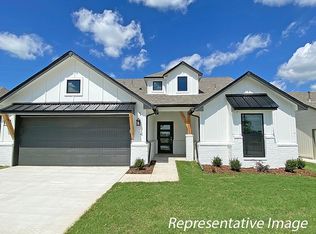
- $--4 bd3 ba1.9k sqft13111 S 72nd East Ave, Bixby, OK 74008Off Market
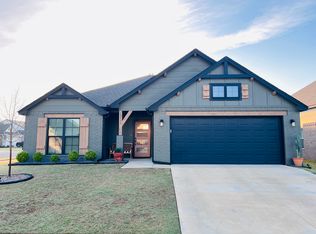
- $423,7004 bd3 ba2.3k sqft13407 S 72nd East Ave, Bixby, OK 74008Off Market
- $378,900-- bd2 ba1.9k sqft7203 E 131st St S, Bixby, OK 74008Off Market
- $361,6004 bd2 ba2.2k sqft7219 E 131st Pl S, Bixby, OK 74008Off Market
- $135,0003 bd1 ba1k sqft7340 E 131st St S, Bixby, OK 74008Off Market
A local agent can set up tours, give advice and negotiate with sellers.
A local lender can help you make sure your offer is ready when you are.
Similar homes
- $340,5004 bd3 ba2.3k sqft14346 S Toledo Ave, Bixby, OK 74008For Sale
 MLS ID #2626240, David Hallman, eXp Realty, LLC (BO). MLS Technology, Inc.
 - $325,0004 bd2 ba1.9k sqft3848 E 144th Pl S, Bixby, OK 74008For Sale
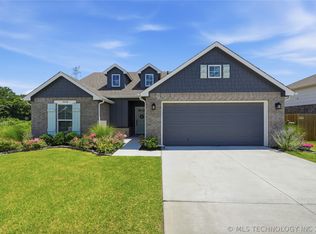 MLS ID #2624366, Amber Davis, Keller Williams Advantage. MLS Technology, Inc.
 - $324,8004 bd2 ba1.8k sqft3872 E 144th St S, Bixby, OK 74008For Sale
 MLS ID #2620616, Taylor Bay, Chinowth & Cohen. MLS Technology, Inc.
 - $365,0004 bd2 ba2k sqft15432 S 69th East Pl, Bixby, OK 74008For Sale
 MLS ID #2623077, Sabrina Shaw, eXp Realty, LLC (BO). MLS Technology, Inc.
 - $335,3604 bd2 ba2k sqft4526 E 141st Pl S, Bixby, OK 74008For SaleMLS ID #2617094, Dru Horner, United Country - OK Lifestyle. MLS Technology, Inc.
- $369,9994 bd2 ba1.9k sqft6415 E 146th St S, Bixby, OK 74008For SaleMLS ID #2624202, Jeff Henson, McGraw, REALTORS. MLS Technology, Inc.
- $319,9993 bd2 ba1.5k sqft9537 E 131st Place S, Bixby, OK 74008For SaleMLS ID #2623375, Maria Dickerson, McGraw, REALTORS. MLS Technology, Inc.
- $365,0003 bd2 ba1.8k sqft5917 E 126th Pl S, Bixby, OK 74008For SaleMLS ID #2615055, Brandi True, The Agency. MLS Technology, Inc.
- $325,0002 bd2 ba1.7k sqft14502 S Vandalia Ave, Bixby, OK 74008For SaleMLS ID #2614615, Hunter Gorton, Coldwell Banker Select. MLS Technology, Inc.
- $377,9504 bd3 ba1.9k sqft12420 S Oxford Ave, Bixby, OK 74008For SaleMLS ID #2619413, Christy Danels, Christy Danels. MLS Technology, Inc.
- $369,9004 bd3 ba2.5k sqft4610 E 143rd St S, Bixby, OK 74008For SaleMLS ID #2618408, Kyla Calhoun, Keller Williams Preferred. MLS Technology, Inc.
- $285,0003 bd2 ba1.6k sqft14826 S Hudson Ave, Bixby, OK 74008For SaleMLS ID #2615190, Karli Baker, McGraw, REALTORS. MLS Technology, Inc.
- $449,9003 bd4 ba2.7k sqft6776 E 127th St S, Bixby, OK 74008For SaleMLS ID #2624646, Kimberly Brewer, Coldwell Banker Select. MLS Technology, Inc.
- $398,9003 bd2 ba1.9k sqft5804 E 127th St S, Bixby, OK 74008For SaleMLS ID #2618156, Emily Lankford, Chinowth & Cohen. MLS Technology, Inc.
- $330,0004 bd3 ba1.9k sqft7703 E 89th Pl S, Tulsa, OK 74133For SaleMLS ID #2612538, Yvonne Carreno, Keller Williams Preferred. MLS Technology, Inc.
- $344,0004 bd3 ba2.1k sqft10121 E 132nd St S, Broken Arrow, OK 74014For SaleMLS ID #2620248, Lexxis Powers-Duncan, Epique Realty. MLS Technology, Inc.
- $399,9954 bd3 ba2.2k sqft13863 S 21st Pl, Bixby, OK 74008For SaleMLS ID #2622476, Angela Cozort, McGraw, REALTORS. MLS Technology, Inc.
- $309,0004 bd2 ba1.8k sqft7312 S Indianwood Ave, Broken Arrow, OK 74011For SaleMLS ID #2618696, Erica Stampley, McGraw, REALTORS. MLS Technology, Inc.
- $385,0003 bd2 ba1.8k sqft3574 E 155th St S, Bixby, OK 74008For SaleMLS ID #2619792, John R Smucker, McGraw, REALTORS. MLS Technology, Inc.
- $388,9003 bd2 ba2k sqft13866 S 21st Pl, Bixby, OK 74008For SaleMLS ID #2625042, Amber Davis, Keller Williams Advantage. MLS Technology, Inc.
