Single-story living on a premium greenbelt corner lot in Bixby, Oklahoma! This 4-bedroom, 2-bathroom, one-owner home sits in the Pine Valley subdivision and backs directly to an open green space instead of a fence line, offering extra privacy, open sky views, and room to breathe that you won't find on a typical interior lot. Inside, a vaulted living room opens to a pristine kitchen with a large center island, granite countertops, open shelving, convenient pantry, and bright breakfast nook. The layout makes weeknight dinners easy and game-day hosting effortless. The primary suite is a true retreat, complete with ensuite bathroom, walk-in closet, and greenbelt views. Three additional bedrooms with spacious closets offer flexibility for family, guests, or a home office. The washer, dryer, and refrigerator are all included, making this home even more turn key. Step outside to an extended covered patio overlooking the greenbelt and enjoy Oklahoma evenings with room to relax, garden, or play in the fully fenced backyard. A neighborhood pool is just a short walk away, and families will love that a walking path connects the neighborhood to Bixby West Elementary and Intermediate schools, making morning drop-offs a thing of the past. Just minutes from Bentley Park, Jenks outlet mall, and Jenks Riverwalk Crossing, this location puts shopping, dining, and weekend fun all within close reach. This home checks all the boxes and offers the energy efficiency of new construction, without the new-construction price tag. Schedule your showing today!
For sale
Price cut: $1K (8/26)
$324,000
3848 E 144th Pl S, Bixby, OK 74008
4beds
1,915sqft
Single Family Residence
Built in 2022
8,755 Square Feet Lot
$-- Zestimate®
$169/sqft
$50/mo HOA
What's special
Open shelvingSingle-story livingWalk-in closetFully fenced backyardEnsuite bathroomBright breakfast nookGranite countertops
- 67 days
- 815
- 67
Likely to sell faster than
Zillow last checked:
Listing updated:
Listed by:
Amber Davis 918-521-8417,
Keller Williams Advantage
Source: MLS Technology, Inc.,MLS#: 2624366 Originating MLS: MLS Technology
Originating MLS: MLS TechnologyFacts & features
Interior
Bedrooms & bathrooms
- Bedrooms: 4
- Bathrooms: 2
- Full bathrooms: 2
Primary bedroom
- Description: Master Bedroom,Private Bath,Walk-in Closet
- Level: First
Bedroom
- Description: Bedroom,No Bath,Walk-in Closet
- Level: First
Bedroom
- Description: Bedroom,No Bath,Walk-in Closet
- Level: First
Bedroom
- Description: Bedroom,No Bath,Walk-in Closet
- Level: First
Primary bathroom
- Description: Master Bath,Double Sink,Full Bath,Shower Only,Vent
- Level: First
Bathroom
- Description: Hall Bath,Bathtub,Full Bath,Vent
- Level: First
Kitchen
- Description: Kitchen,Breakfast Nook,Eat-In,Island,Pantry
- Level: First
Living room
- Description: Living Room,Combo
- Level: First
Utility room
- Description: Utility Room,Inside,Separate
- Level: First
Heating
- Central, Gas
Cooling
- Central Air
Appliances
- Included: Dryer, Dishwasher, Disposal, Gas Water Heater, Microwave, Oven, Range, Refrigerator, Washer, Plumbed For Ice Maker
- Laundry: Washer Hookup, Electric Dryer Hookup
Features
- Granite Counters, High Speed Internet, Stone Counters, Vaulted Ceiling(s), Ceiling Fan(s), Electric Oven Connection, Gas Range Connection, Programmable Thermostat
- Flooring: Vinyl
- Doors: Insulated Doors
- Windows: Vinyl, Insulated Windows
- Has fireplace: No
Interior area
- Total structure area: 1,915
- Total interior livable area: 1,915 sqft
Property
Parking
- Total spaces: 2
- Parking features: Attached, Garage
- Attached garage spaces: 2
Features
- Levels: One
- Stories: 1
- Patio & porch: Covered, Patio, Porch
- Exterior features: Landscaping, Rain Gutters
- Pool features: None
- Fencing: Privacy,Split Rail
Lot
- Size: 8,755 Square Feet
- Features: Corner Lot, Greenbelt
Details
- Additional structures: None
- Parcel number: 57917731668620
Construction
Type & style
- Home type: SingleFamily
- Architectural style: Ranch
- Property subtype: Single Family Residence
Materials
- Brick, HardiPlank Type, Wood Frame
- Foundation: Slab
- Roof: Asphalt,Fiberglass
Condition
- Year built: 2022
Utilities & green energy
- Sewer: Public Sewer
- Water: Public
- Utilities for property: Electricity Available, Natural Gas Available, Water Available
Green energy
- Energy efficient items: Appliances, Doors, HVAC, Windows
Community & HOA
Community
- Features: Gutter(s), Sidewalks
- Security: No Safety Shelter, Smoke Detector(s)
- Subdivision: Pine Valley
HOA
- Has HOA: Yes
- Amenities included: Park, Pool, Trail(s)
- HOA fee: $600 annually
Location
- Region: Bixby
Financial & listing details
- Price per square foot: $169/sqft
- Tax assessed value: $328,200
- Annual tax amount: $4,951
- Date on market: 7/3/2026
- Cumulative days on market: 68 days
- Listing terms: Conventional,FHA,VA Loan
Estimated market value
Not available
Estimated sales range
Not available
Not available
Price history
| Date | Event | Price |
|---|---|---|
| 8/26/2026 | Price change | $324,000-0.3%$169/sqft |
Source:  MLS Technology, Inc. #2624366 Report a problem MLS Technology, Inc. #2624366 Report a problem | ||
| 7/3/2026 | Listed for sale | $325,000-5.7%$170/sqft |
Source: MLS Technology, Inc. #2624366 Report a problem | ||
| 7/19/2023 | Sold | $344,500+2.6%$180/sqft |
Source: Public Record Report a problem | ||
| 5/26/2023 | Pending sale | $335,800+27.2%$175/sqft |
Source:  Simmons Homes Report a problem Simmons Homes Report a problem | ||
| 9/24/2021 | Sold | $264,000$138/sqft |
Source: Public Record Report a problem | ||
Public tax history
| Year | Property taxes | Tax assessment |
|---|---|---|
| 2025 | $4,951 -3% | $36,102 -4.7% |
| 2024 | $5,104 +1525.1% | $37,895 +1588% |
| 2023 | $314 -0.4% | $2,245 |
| 2022 | $315 +7% | $2,245 |
| 2021 | $295 | $2,245 |
Find assessor info on the county website
Monthly payment
Est. payment
Payment breakdown
Explore the cost of this home by adjusting the details. Changes won't be saved.Climate risks
Neighborhood: 74008
Nearby schools
Schools provided by the listing agent
- Elementary: West
- High: Bixby
- District: Bixby - Sch Dist (4)
Source: MLS Technology, Inc.. This data may not be complete. We recommend contacting the local school district to confirm school assignments for this home.

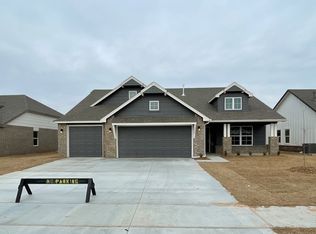
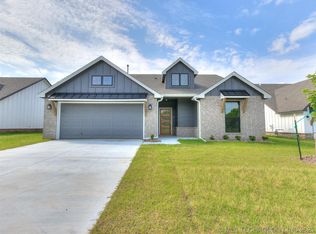
Similar homes
- $336,4504 bd3 ba2.3k sqft14346 S Toledo Ave, Bixby, OK 74008For Sale
 MLS ID #2626240, David Hallman, eXp Realty, LLC (BO). MLS Technology, Inc.
 - $357,4004 bd2 ba1.9k sqft6415 E 146th St S, Bixby, OK 74008For Sale
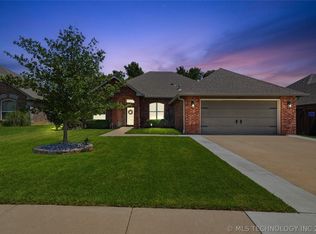 MLS ID #2624202, Jeff Henson, McGraw, REALTORS. MLS Technology, Inc.
 - $325,0002 bd2 ba1.7k sqft14502 S Vandalia Ave, Bixby, OK 74008For Sale
 MLS ID #2614615, Hunter Gorton, Coldwell Banker Select. MLS Technology, Inc.
 - $365,0004 bd3 ba2.5k sqft4610 E 143rd St S, Bixby, OK 74008For Sale
 MLS ID #2618408, Kyla Calhoun, Keller Williams Preferred. MLS Technology, Inc.
