This updated, family friendly retreat is located on a greenbelt lot in the highly sought after White Hawk Trails neighborhood in Bixby Schools. Spacious, open floor plan enjoys a large living, cast stone fireplace, granite countertops, island with bar seating, walk in pantry, extended dining area, 3 bedrooms, 2 baths, and large fenced yard. All appliances remain with property. Neighborhood park & walking trail.
For sale
Price cut: $10K (7/10)
$285,000
14826 S Hudson Ave, Bixby, OK 74008
3beds
1,674sqft
:
Get pre-qualified$1,928/mo
Single Family Residence
Built in 2016
6,054 Square Feet Lot
$282,000 Zestimate®
$170/sqft
$21/mo HOA
What's special
Large fenced yardSpacious open floor planExtended dining areaCast stone fireplaceGranite countertopsGreenbelt lotWalk in pantry
- 96 days |
- 370 |
- 33 |
Zillow last checked:
Listing updated:
Listed by:
Karli Baker 801-209-4634,
McGraw, REALTORS
Source: MLS Technology, Inc.,MLS#: 2615190 Originating MLS: MLS Technology
Originating MLS: MLS TechnologyFacts & features
Interior
Bedrooms & bathrooms
- Bedrooms: 3
- Bathrooms: 2
- Full bathrooms: 2
Primary bedroom
- Description: Master Bedroom,Private Bath,Walk-in Closet
- Level: First
Bedroom
- Description: Bedroom,Walk-in Closet
- Level: First
Bedroom
- Description: Bedroom,Walk-in Closet
- Level: First
Primary bathroom
- Description: Master Bath,Bathtub,Double Sink,Full Bath
- Level: First
Bathroom
- Description: Hall Bath,Bathtub,Full Bath
- Level: First
Dining room
- Description: Dining Room,Combo w/ Living
- Level: First
Kitchen
- Description: Kitchen,Breakfast Nook,Eat-In,Island,Pantry
- Level: First
Living room
- Description: Living Room,Fireplace,Great Room
- Level: First
Heating
- Central, Gas
Cooling
- Central Air
Appliances
- Included: Dryer, Dishwasher, Disposal, Gas Water Heater, Microwave, Oven, Range, Refrigerator, Stove, Washer, Plumbed For Ice Maker
- Laundry: Washer Hookup, Electric Dryer Hookup
Features
- Granite Counters, High Ceilings, Cable TV, Ceiling Fan(s), Electric Oven Connection, Electric Range Connection, Programmable Thermostat
- Flooring: Carpet, Laminate, Tile
- Windows: Vinyl
- Basement: None
- Number of fireplaces: 1
- Fireplace features: Gas Log, Gas Starter
Interior area
- Total structure area: 1,674
- Total interior livable area: 1,674 sqft
Property
Parking
- Total spaces: 2
- Parking features: Attached, Garage
- Attached garage spaces: 2
Features
- Levels: One
- Stories: 1
- Patio & porch: Patio
- Exterior features: Concrete Driveway, Rain Gutters
- Pool features: None
- Fencing: Full
Lot
- Size: 6,054 Square Feet
- Features: Greenbelt
Details
- Additional structures: None
- Parcel number: 58237731567540
Construction
Type & style
- Home type: SingleFamily
- Architectural style: Ranch
- Property subtype: Single Family Residence
Materials
- Brick, Other
- Foundation: Slab
- Roof: Asphalt,Fiberglass
Condition
- Year built: 2016
Utilities & green energy
- Sewer: Public Sewer
- Water: Public
- Utilities for property: Cable Available, Electricity Available, Natural Gas Available, High Speed Internet Available, Water Available
Community & HOA
Community
- Features: Gutter(s)
- Security: No Safety Shelter, Smoke Detector(s)
- Subdivision: The Trails At White Hawk
HOA
- Has HOA: Yes
- Amenities included: Park
- HOA fee: $246 annually
Location
- Region: Bixby
Financial & listing details
- Price per square foot: $170/sqft
- Tax assessed value: $249,100
- Annual tax amount: $3,758
- Date on market: 4/30/2026
- Cumulative days on market: 97 days
- Listing terms: Conventional,FHA,VA Loan
Estimated market value
$282,000
$268,000 - $296,000
$2,006/mo
Price history
| Date | Event | Price |
|---|---|---|
| 7/10/2026 | Price change | $285,000-3.4%$170/sqft |
Source:  MLS Technology, Inc. #2615190 Report a problem MLS Technology, Inc. #2615190 Report a problem | ||
| 4/30/2026 | Listed for sale | $295,000+7.3%$176/sqft |
Source: MLS Technology, Inc. #2615190 Report a problem | ||
| 5/1/2024 | Sold | $275,000+0.2%$164/sqft |
Source: MLS Technology, Inc. #2411099 Report a problem | ||
| 4/1/2024 | Pending sale | $274,500$164/sqft |
Source: MLS Technology, Inc. #2411099 Report a problem | ||
| 3/29/2024 | Listed for sale | $274,500+51.3%$164/sqft |
Source: MLS Technology, Inc. #2411099 Report a problem | ||
| 2/1/2017 | Sold | $181,465$108/sqft |
Source: MLS Technology, Inc. #1639207 Report a problem | ||
| 12/1/2016 | Pending sale | $181,465$108/sqft |
Source: Allison & Associates, REALTORS #1639207 Report a problem | ||
| 12/1/2016 | Listed for sale | $181,465$108/sqft |
Source: Allison & Associates, REALTORS #1639207 Report a problem | ||
Public tax history
| Year | Property taxes | Tax assessment |
|---|---|---|
| 2025 | $3,758 +20.7% | $27,401 +18.6% |
| 2024 | $3,113 +1.1% | $23,112 +5% |
| 2023 | $3,079 +4.5% | $22,011 +5% |
| 2022 | $2,946 +12.3% | $20,963 +5% |
| 2021 | $2,622 -0.6% | $19,965 |
| 2020 | $2,639 -0.4% | $19,965 |
| 2019 | $2,649 0% | $19,965 |
| 2018 | $2,649 +1% | $19,965 +467.2% |
| 2017 | $2,624 +478% | $3,520 |
| 2016 | $454 | $3,520 |
| 2015 | $454 | $3,520 |
Find assessor info on the county website
Monthly payment
Est. payment
Payment breakdown
Explore the cost of this home by adjusting the details. Changes won't be saved.Climate risks
Neighborhood: 74008
Nearby schools
GreatSchools rating
- 5/10Central Elementary SchoolGrades: PK-3Distance: 2 mi
- 7/10Bixby Middle SchoolGrades: 7-8Distance: 2.6 mi
- 9/10Bixby High SchoolGrades: 9-12Distance: 2.4 mi
Schools provided by the listing agent
- Elementary: Central
- Middle: Bixby
- High: Bixby
- District: Bixby - Sch Dist (4)
Source: MLS Technology, Inc.. This data may not be complete. We recommend contacting the local school district to confirm school assignments for this home.
- $2,3004 bd2 ba1.8k sqft14836 S Hudson Ave, Bixby, OK 74008For Rent

- $226,2003 bd2 ba1.2k sqft14816 S Hudson Ave, Bixby, OK 74008Off Market
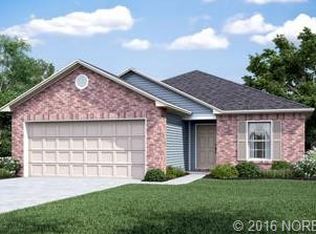
- $259,9993 bd2 ba1.6k sqft14846 S Hudson Ave, Bixby, OK 74008Sold
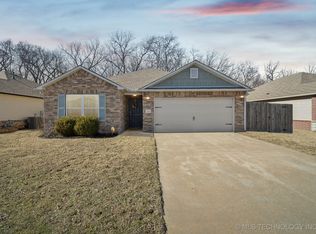
- $283,0003 bd2 ba1.6k sqft14806 S Hudson Ave, Bixby, OK 74008Off Market
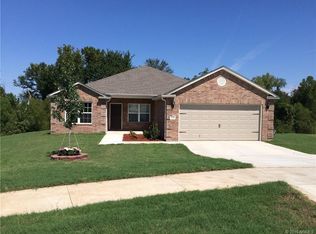
- $237,1003 bd2 ba1.5k sqft5737 E 148th Pl S, Bixby, OK 74008Off Market
- $200-- bd-- ba-- sqft14810 S Hudson Ave, Bixby, OK 74008Off Market
- $249,6003 bd2 ba1.5k sqft14856 S Hudson Ave, Bixby, OK 74008Off Market
- $245,0003 bd2 ba1.4k sqft5736 E 148th St S, Bixby, OK 74008Sold
A local agent can set up tours, give advice and negotiate with sellers.
A local lender can help you make sure your offer is ready when you are.
Similar homes
- $292,0004 bd2 ba1.8k sqft5811 E 146th Pl S, Bixby, OK 74008For Sale
 MLS ID #2623971, Linda D Hughes, Keller Williams Advantage. MLS Technology, Inc.
 - $267,0003 bd2 ba1.6k sqft6057 E 147th St S, Bixby, OK 74008For Sale
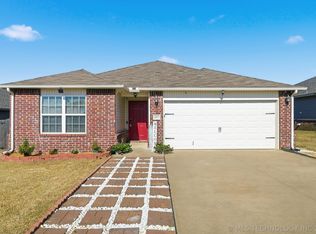 MLS ID #2612143, Frank Matthew Dum, Coldwell Banker Select. MLS Technology, Inc.
 - $274,0003 bd2 ba1.7k sqft3637 E 143rd St S, Bixby, OK 74008For Sale
 MLS ID #2622011, Kaylen Ennis, OUROK Realty. MLS Technology, Inc.
 - $265,0003 bd2 ba1.5k sqft8625 E 126th Pl S, Bixby, OK 74008For Sale
 MLS ID #2627662, Alicia Parker, Coldwell Banker Select. MLS Technology, Inc.
 - $324,8004 bd2 ba1.8k sqft3872 E 144th St S, Bixby, OK 74008For SaleMLS ID #2620616, Taylor Bay, Chinowth & Cohen. MLS Technology, Inc.
- $325,0004 bd2 ba1.9k sqft3848 E 144th Pl S, Bixby, OK 74008For SaleMLS ID #2624366, Amber Davis, Keller Williams Advantage. MLS Technology, Inc.
- $325,0003 bd2 ba1.9k sqft(Undisclosed Address), Bixby, OK 74008For SaleMLS ID #2618594, Tammy Quigley, Chinowth & Cohen. MLS Technology, Inc.
- $279,9004 bd2 ba1.7k sqft10333 E 113th St S, Bixby, OK 74008For SaleMLS ID #2623452, Robert Salmons, Entera Realty LLC. MLS Technology, Inc.
- $219,9003 bd2 ba1.1k sqft13406 S 89th East Ave, Bixby, OK 74008For SaleMLS ID #2625702, Jennifer McCowan, Chinowth & Cohen. MLS Technology, Inc.
- $385,0003 bd2 ba1.8k sqft3574 E 155th St S, Bixby, OK 74008For SaleMLS ID #2619792, John R Smucker, McGraw, REALTORS. MLS Technology, Inc.
- $310,0003 bd2 ba1.5k sqft14964 S Poplar Pl, Glenpool, OK 74033For SaleMLS ID #2620743, Krysten Russell, Concept Realty. MLS Technology, Inc.
- $275,0003 bd2 ba1.9k sqft6715 E 95th St, Tulsa, OK 74133For SaleMLS ID #2614858, Calleigh Robins, Sheffield Realty. MLS Technology, Inc.
- $249,9004 bd2 ba1.2k sqft2920 E 201st St S, Mounds, OK 74047For SaleMLS ID #2617431, Mike Morris, Chinowth & Cohen. MLS Technology, Inc.
- $279,0003 bd2 ba1.6k sqft220 W Charleston St, Broken Arrow, OK 74011For SaleMLS ID #2626814, Alicia Parker, Coldwell Banker Select. MLS Technology, Inc.
- $299,9003 bd2 ba1.5k sqft10714 Masters Cir, Jenks, OK 74037For SaleMLS ID #2621270, Matt Ritchie, Coldwell Banker Select. MLS Technology, Inc.
- $315,0004 bd2 ba1.9k sqft232 Dp Newman Cir, Kiefer, OK 74041For SaleMLS ID #2623548, Kayla Worth, Keller Williams Premier. MLS Technology, Inc.
- $289,0003 bd2 ba2k sqft2633 W Dallas St, Broken Arrow, OK 74012For SaleMLS ID #2625320, Dorie Simmons, McGraw, REALTORS. MLS Technology, Inc.
- $309,0004 bd2 ba1.8k sqft7312 S Indianwood Ave, Broken Arrow, OK 74011For SaleMLS ID #2618696, Erica Stampley, McGraw, REALTORS. MLS Technology, Inc.
- $274,9003 bd2 ba1.8k sqft11245 S Nandina Ave, Jenks, OK 74037For SaleMLS ID #2616767, Max Heckenkemper, Keller Williams Advantage. MLS Technology, Inc.
- $305,0004 bd3 ba2.4k sqft1917 W K Ct, Jenks, OK 74037For SaleMLS ID #2627392, Helen Brison, Keller Williams Preferred. MLS Technology, Inc.
